Active

#88 5001 62 St Beaumont, Alberta

$284,900

MLS® Number: E4493107

  • Eaglemont Heights
  • 68 days on market
  • 55 active listings within 1km
3 Beds
3 Baths
1,272 Sqft

Listed by Mahsa Jalali, Exp Realty

Listing Description

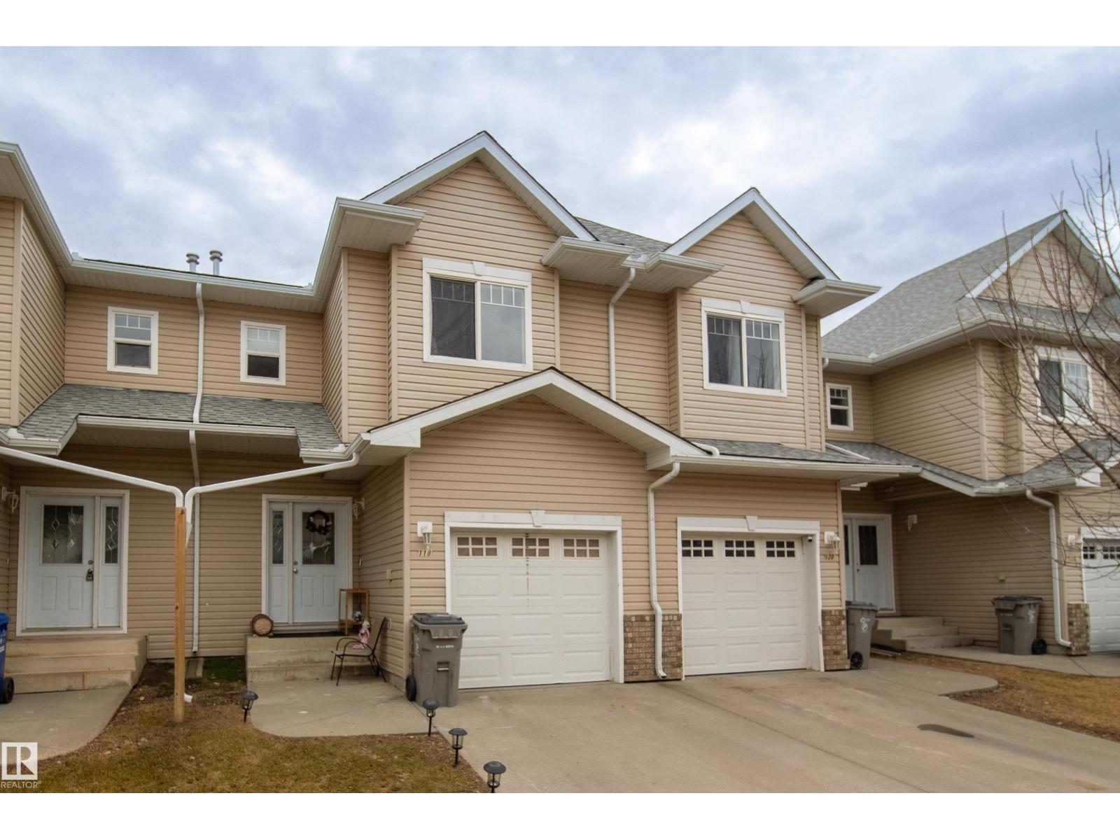
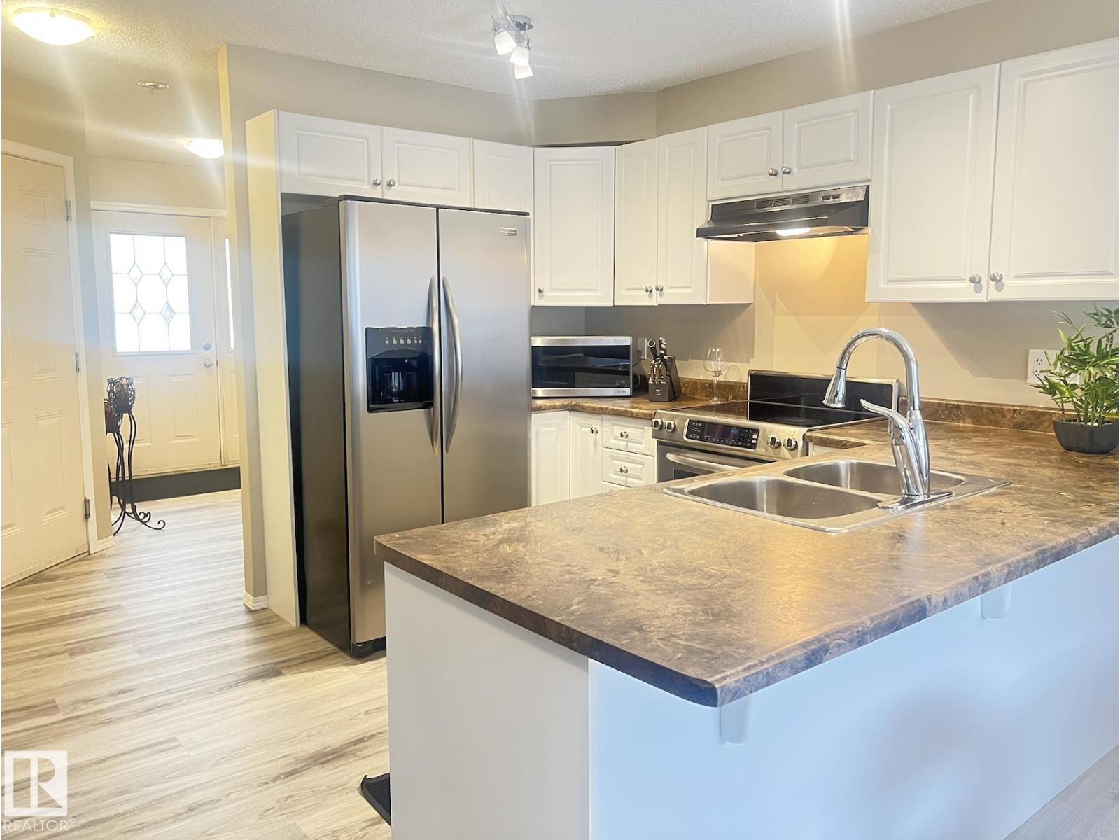
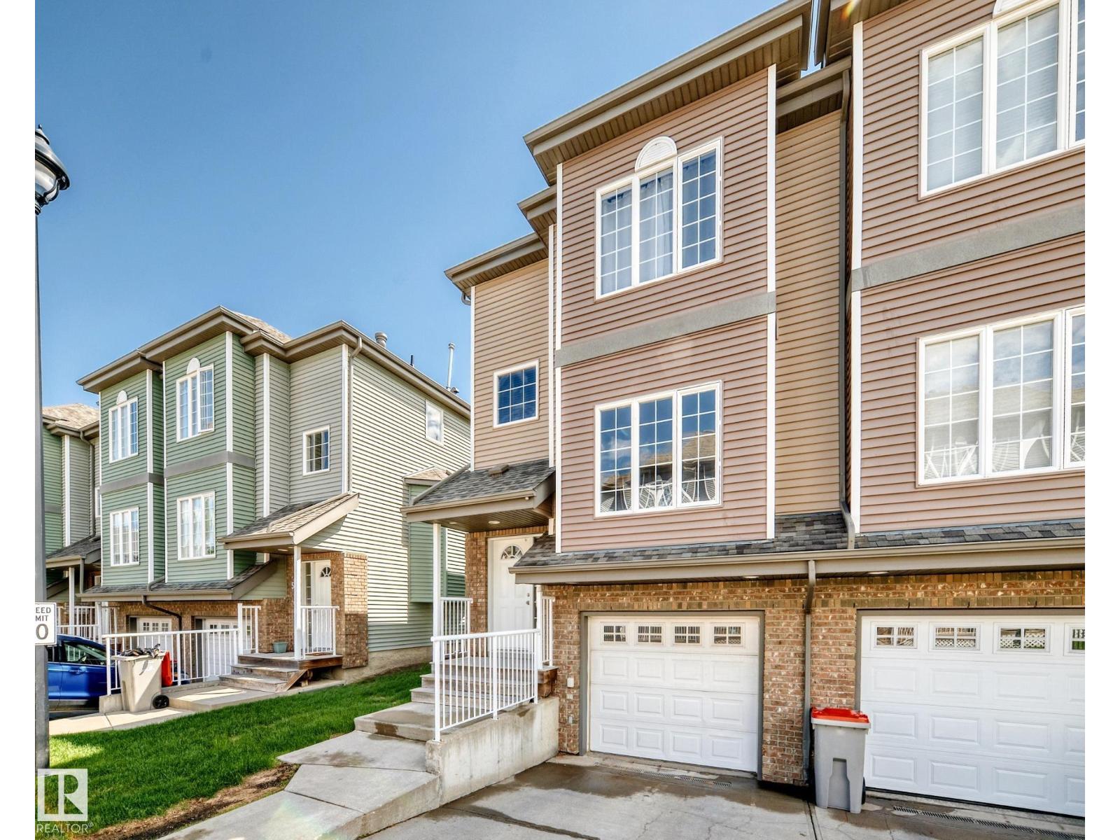
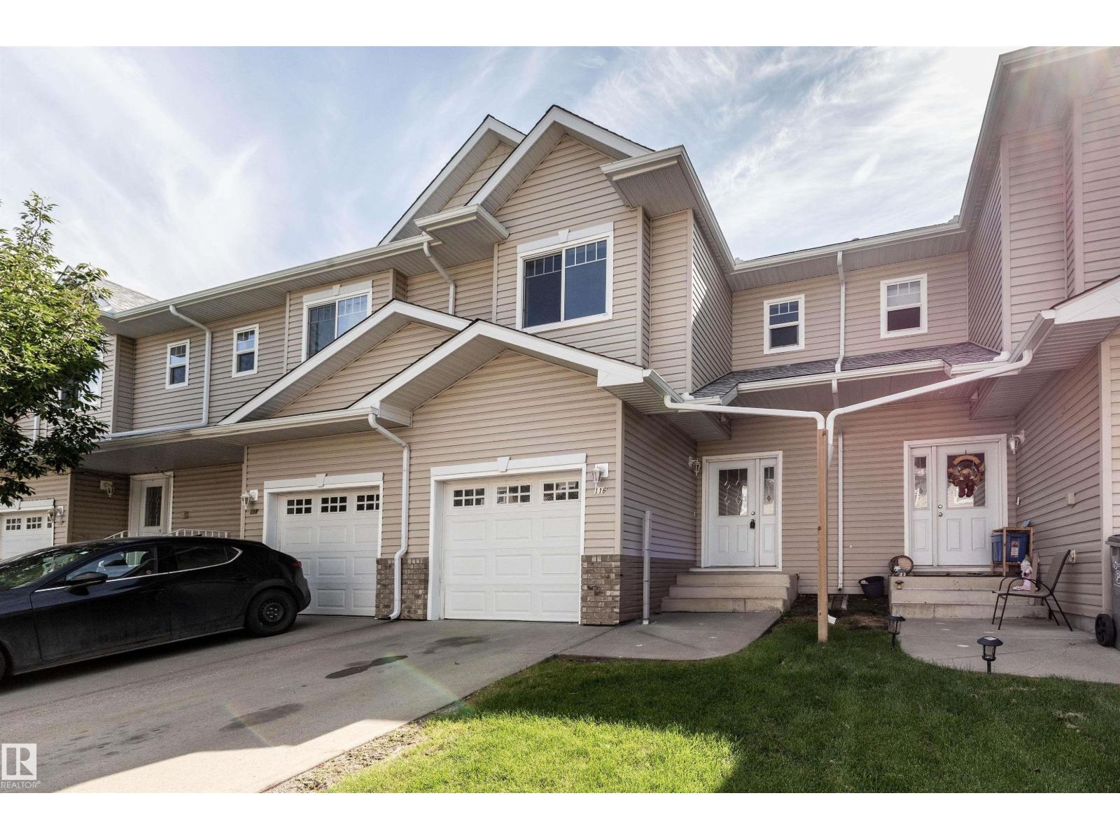
Backs Onto Pond & Green Space! Welcome to this well-maintained 3-bedroom, 2.5-bathroom townhouse in desirable Beaumont Villas. Enjoy one of the community's most sought-after locations, backing onto the pond, walking paths, mature trees, and green space. The bright and functional layout offers over 1,270 sq ft above grade plus a full unfinished basement ready for your future development. The main floor features a spacious living room, dining area, and kitchen with plenty of storage, while upstairs you'll find a generous primary bedroom with an ensuite and two additional bedrooms. Step outside to your private deck and enjoy peaceful views year-round. The attached single garage is complemented by a large parking pad that can accommodate two additional vehicles, plus there is convenient visitor parking nearby. Located close to schools, parks, playgrounds, shopping, public transportation, and quick access to Edmonton and the airport. A fantastic opportunity for first-time buyers or investors! (id:66704)
Property Summary

Property Type
Single Family
Building Type
Row / Townhouse
Storeys
2
Square Footage
1,272 sqft
Neighbourhood
Eaglemont Heights
Title
Condominium/Strata
Land Size
211.54 m²
Built
2007

Property Details

Interior Features

Appliances Included Dishwasher, Dryer, Garage Door Opener Remote(s), Hood Fan, Refrigerator, Stove, Washer
Basement Type Full (unfinished)
Fireplace No

Building Features

Features See Remarks, Paved Lane, No Back Lane, No Animal Home, No Smoking Home
Construction Style Attached

Heating & Cooling

Heating Type Forced Air

Neighbourhood Features

Community Features Public Swimming Pool
Amenities Nearby Airport, Park, Playground, Public Transit, Schools, Shopping

Additional Details

Basement Development Unfinished
Half Bath Total 1
Structure Deck

Measurements

Square Footage 1,272 Sqft

Rooms

Main Level
Living Room 3.58 m x 4.10 m 11'9" x 13'5"
Dining Room 2.27 m x 2.53 m 7'5" x 8'4"
Kitchen 3.26 m x 3.74 m 10'8" x 12'3"
Upper Level
Primary Bedroom 3.83 m x 4.36 m 12'7" x 14'4"
Bedroom 2 2.85 m x 3.32 m 9'4" x 10'11"
Bedroom 3 2.85 m x 3.31 m 9'4" x 10'10"

Additional Land Details

Acreage No
Land Amenities Airport, Park, Playground, Public Transit, Schools, Shopping
Size Irregular 211.54

Location

Talk to us

Questions about this home?

Call or email our team directly — no forms, no waiting on a callback.

Call (780) 000-0000