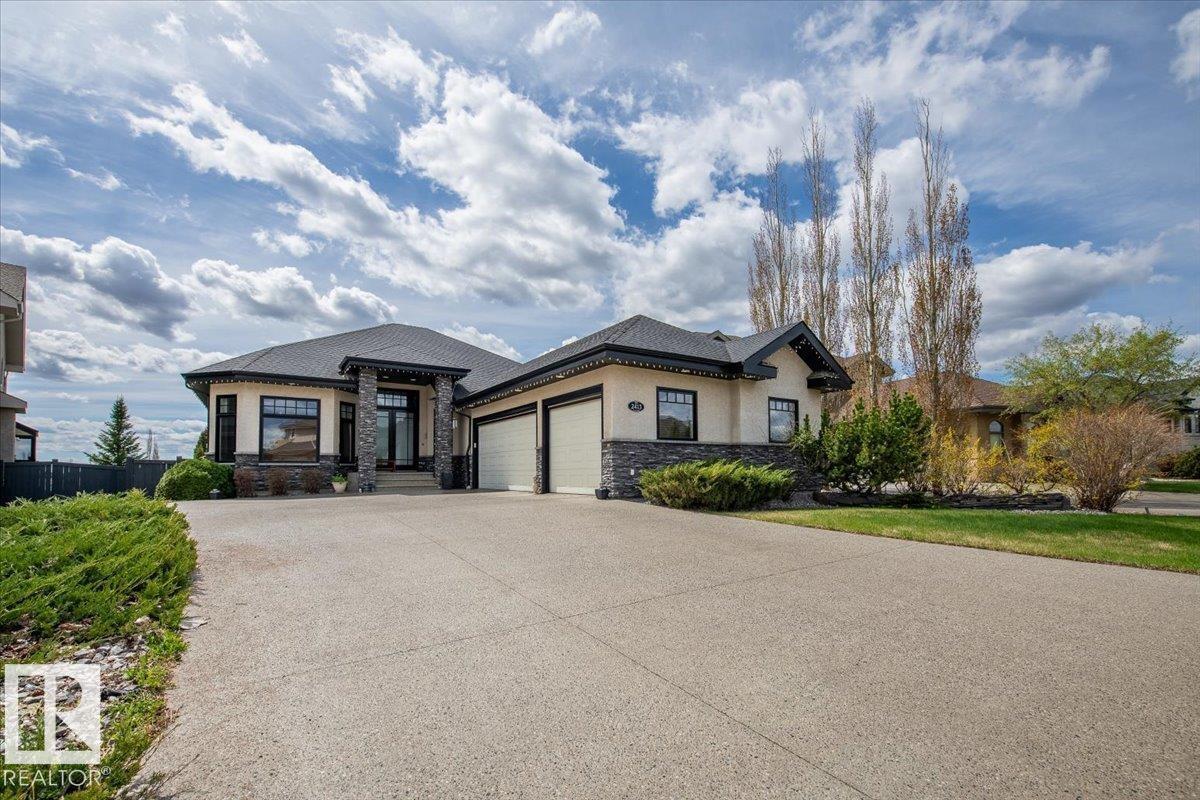
Active

8731 85 Av NW Edmonton, Alberta

$1,258,888

MLS® Number: E4499387

  • Bonnie Doon
  • 33 days on market
  • 38 active listings within 1km
8 Beds
4 Baths
1,530 Sqft

Listed by Sandy Pon, RE/MAX Excellence

Listing Description

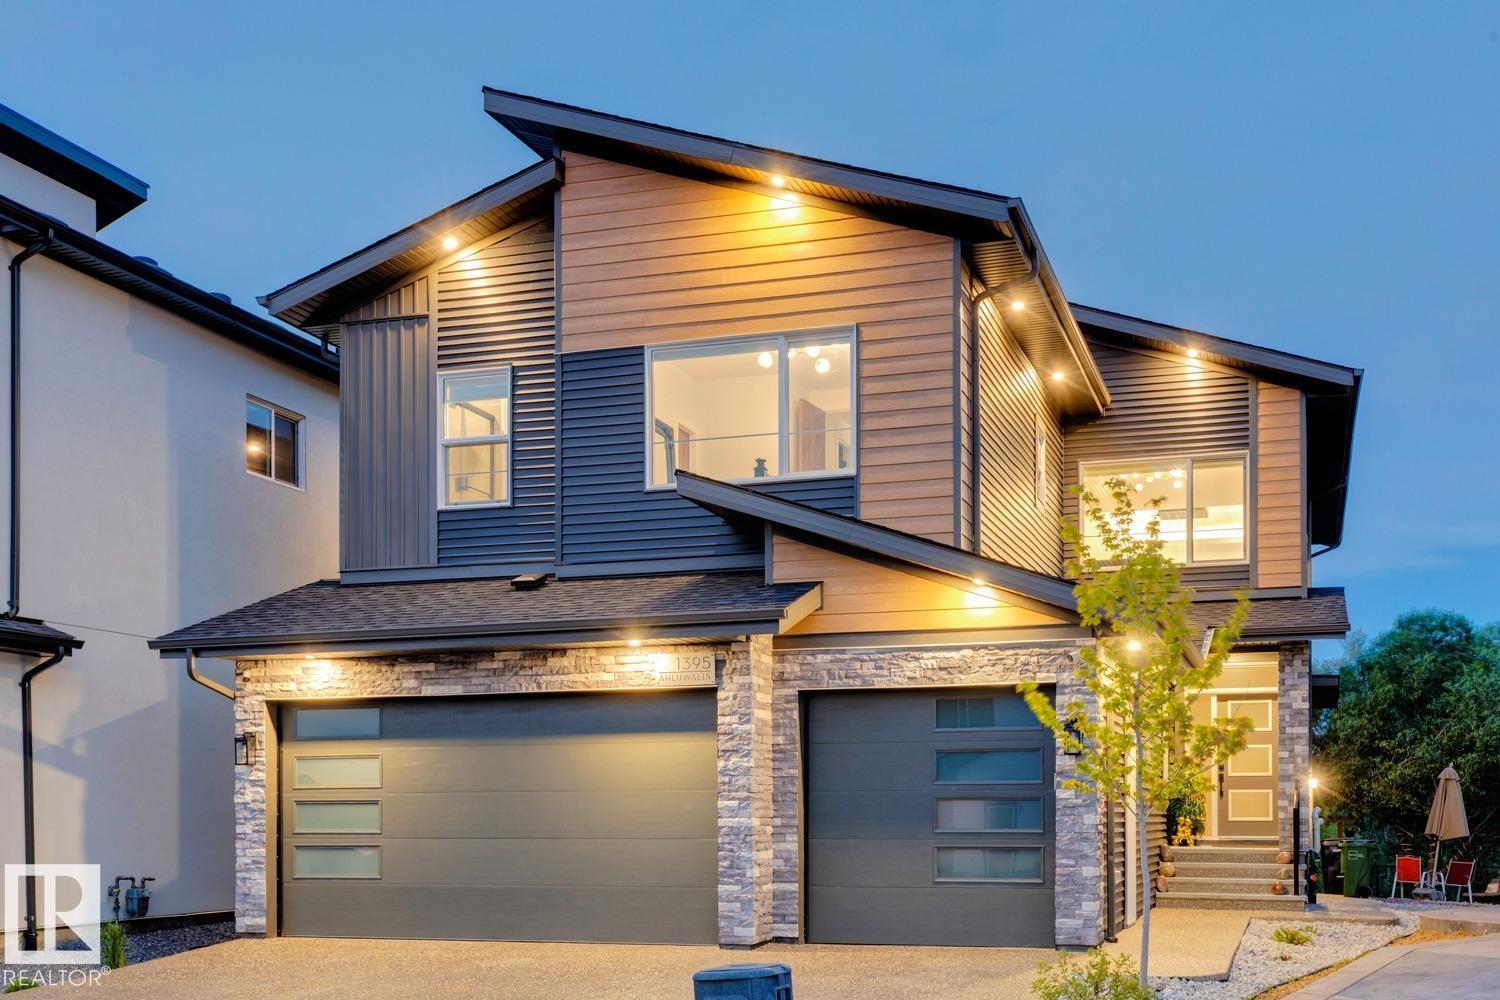
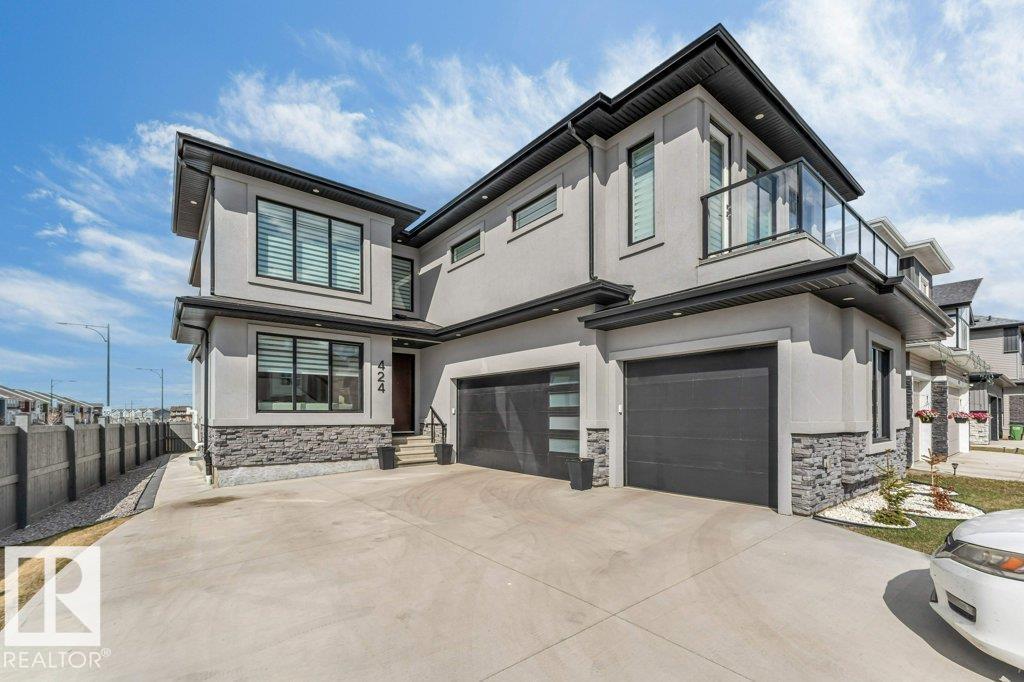
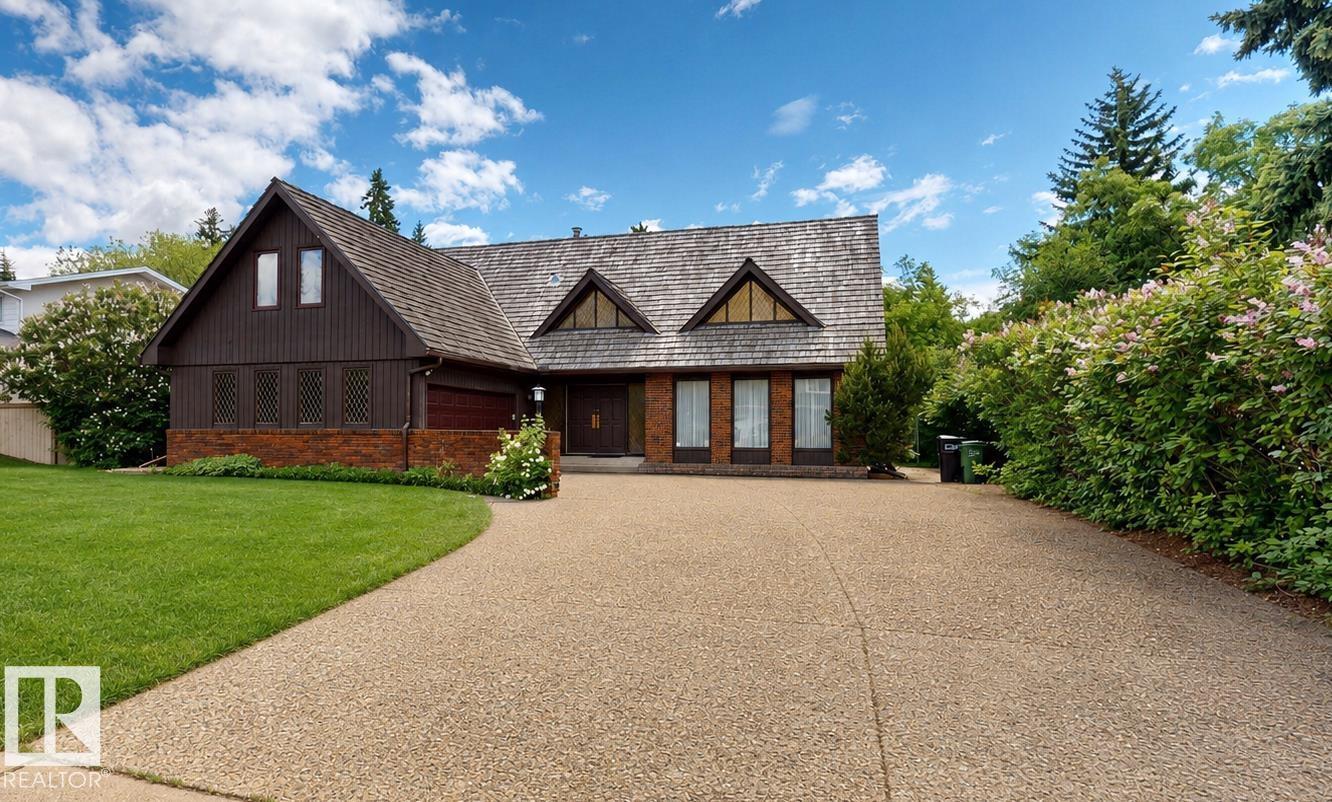
EXCELLENT LOCATION, 2 BLOCKS FROM UofA CAMPUS SAINT-JEAN, MINUTES TO MILL CREEK RAVINE AND DOWNTOWN. 2017 Raised Bungalow on a Quiet Tree Lined Street with 2 Equity/Mortgage Helpers or Multi-Generational Living. Impressive 9’ Ceilings, Extra Large Triple Glazed Windows, Central A/C, 6’ Bathtubs, High-End Appliances throughout on a Fenced Maintenance-Free Yard. Gorgeous 3+1 bedroom Main with Spacious Master Bdrm, walk-in closet, Spa-like 5-piece ensuite, Open Concept living with Large kitchen, Quartz Countertops, Pantry, & high-end Café Appliances. Gas Fireplace surrounded by Built-in Cabinets. Walk out to the Beautiful Covered Deck overlooking the Private Backyard. Premium 2-Bdrm Walk-Out Legal Basement Suite with Private Patio Entrance & Private Fenced Outdoor Space, perfect for BBQs & enjoying the sunshine. A 3-Car Garage with 2-Bdrm Garage Suite above, Vaulted Ceilings, Central A/C, Quartz Countertops, Stainless Appliances, Electric Fireplace & Separate Utilities. Suite incomes $3000/mo. Great Tenants! (id:66704)

Property Summary

Property Type
Single Family
Building Type
House
Storeys
1
Square Footage
1,530 sqft
Neighbourhood
Bonnie Doon
Title
Freehold
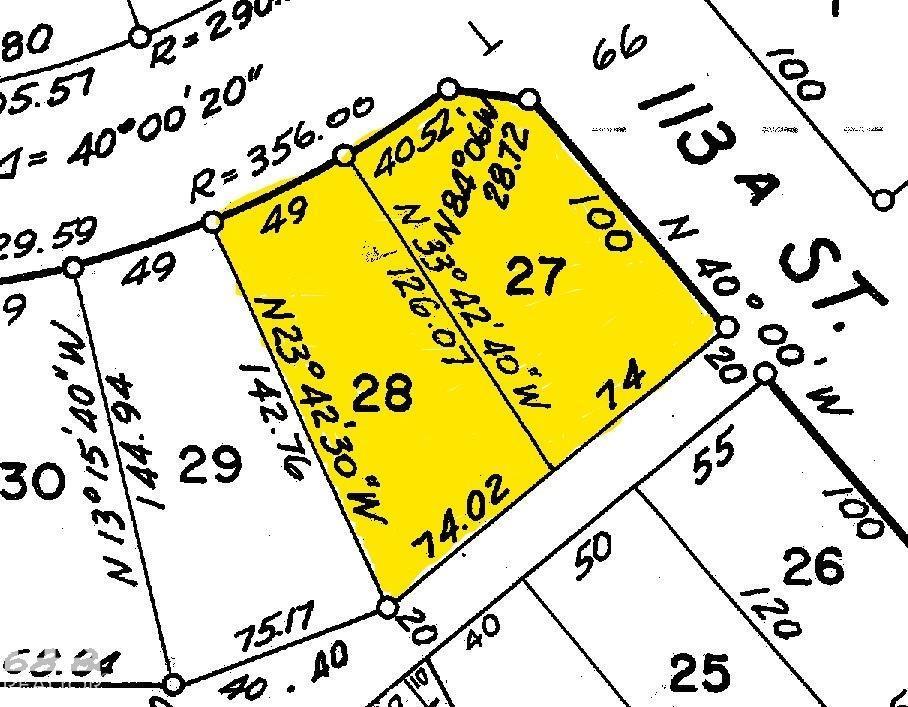
Land Size
556.43 m²
Built
2017
Parking Type
Heated Garage

Property Details

Interior Features

Appliances Included Dishwasher, Dryer, Fan, Garage Door Opener, Hood Fan, Refrigerator, Washer/dryer Stack-up, Wine Fridge, Two Refrigerators, Two Stoves, Two Washers
Basement Features Walk Out, Suite
Basement Type Full (finished)
Fireplace Yes
Fireplace Type Unknown
Fireplace Fuel Gas

Building Features

Features Park/reserve, Closet Organizers
Style Bungalow
Construction Status Insulation Upgraded
Construction Style Detached

Heating & Cooling

Heating Type Forced Air
Cooling Type Central Air Conditioning

Neighbourhood Features

Community Features Public Swimming Pool
Amenities Nearby Playground, Public Transit, Schools, Shopping

Additional Details

Amenities Ceiling - 9ft
Basement Development Finished
Ceiling Type Vaulted
Fire Protection Smoke Detectors
Parking Space Total 6
Structure Deck, Patio(s)

Measurements

Square Footage 1,530 Sqft

Rooms

Basement
Family Room 3.67 m x 4.66 m 12' x 15'3"
Bedroom 4 3.49 m x 4.61 m 11'5" x 15'1"
Bedroom 5 3.52 m x 4.55 m 11'7" x 14'11"
Bedroom 6 5.11 m x 3.05 m 16'9" x 10'
Second Kitchen 3.03 m x 3.62 m 9'11" x 11'11"
Main Level
Living Room 3.16 m x 5.21 m 10'4" x 17'1"
Dining Room 4.05 m x 3.04 m 13'3" x 10'
Kitchen 3.74 m x 4.66 m 12'3" x 15'3"
Primary Bedroom 4.95 m x 4.40 m 16'3" x 14'5"
Bedroom 2 3.70 m x 3.29 m 12'2" x 10'10"
Bedroom 3 3.73 m x 3.27 m 12'3" x 10'9"
Upper Level
Additional Bedroom 2.71 m x 3.13 m 8'11" x 10'3"
Bedroom 2.59 m x 3.11 m 8'6" x 10'2"

Lot Features

Fencing Fence

Additional Land Details

Acreage No
Land Amenities Playground, Public Transit, Schools, Shopping
Size Irregular 556.43

Location

Talk to us

Questions about this home?

Call or email our team directly — no forms, no waiting on a callback.

Call (780) 000-0000