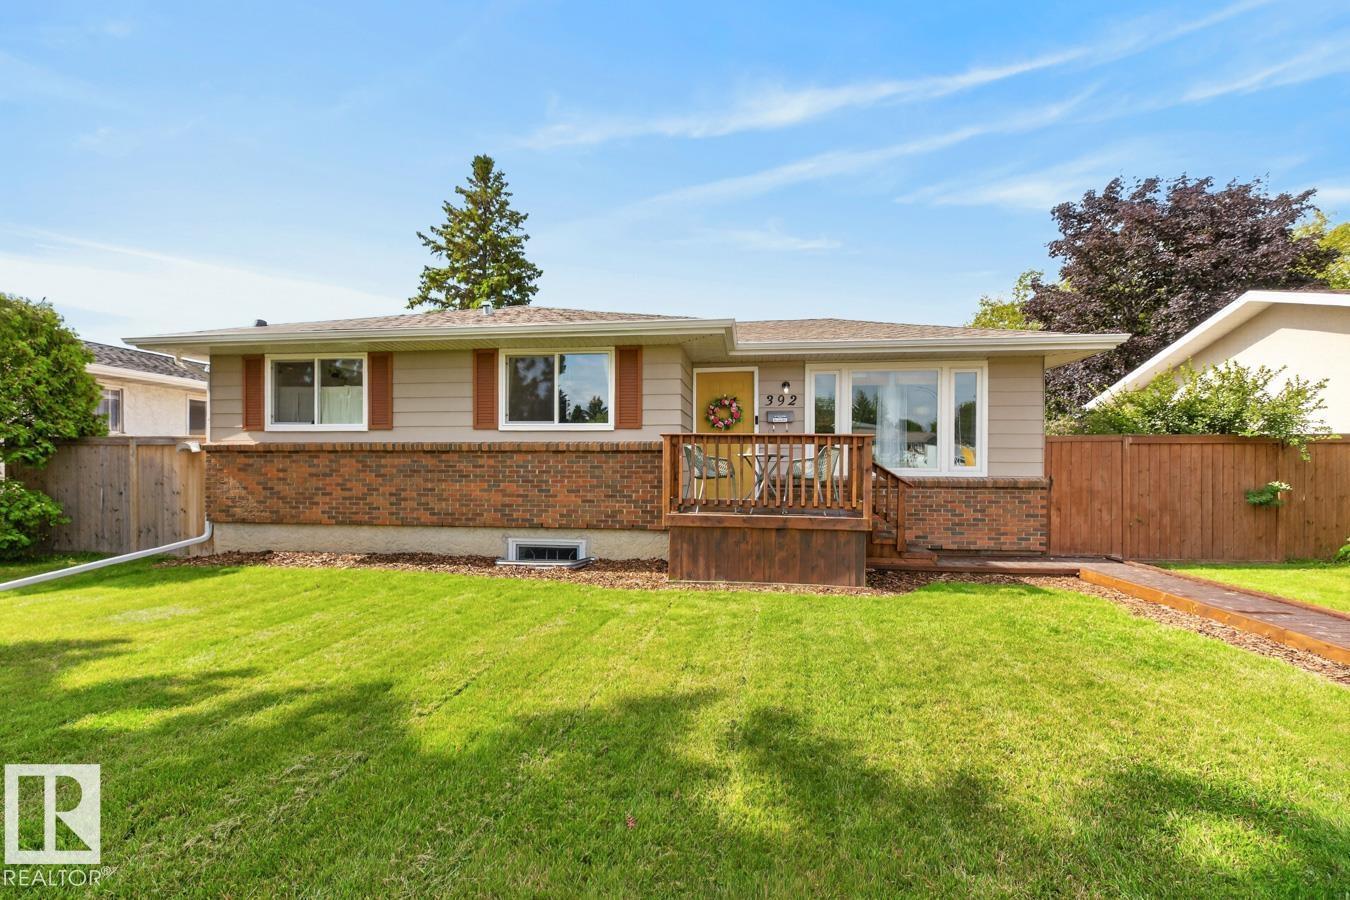
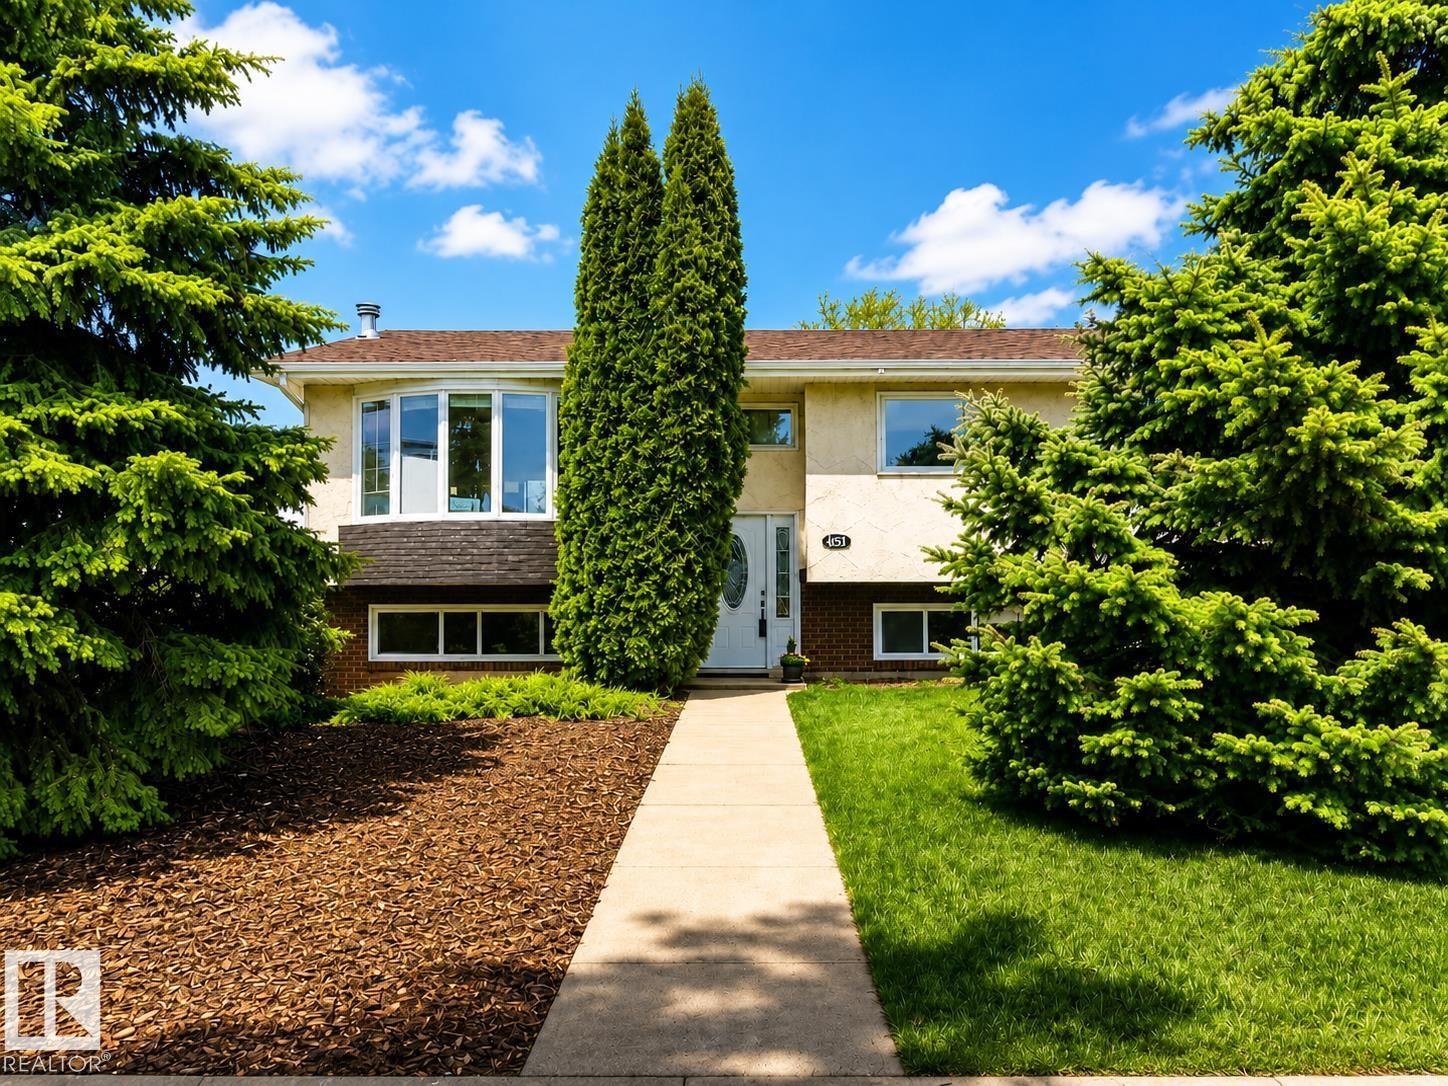
Stop scrolling, Drop what you are doing, Roll on over to this super well maintained 4 Bdrm 1294 SqFt Bungalow in a very quiet location with easy access to 91 ST/Whitemud! Nice Updates: Triple Pane windows, New Fridge & Stove, Shingles (2019), HE Furnace (2014), Granite Countertops throughout, Jetted tub, Gas Fireplace. 3 bedrooms on the main floor with a 2 pce ensuite in the Primary bedroom along with a huge closet. Cozy living room with Gas Fireplace & patio doors that lead to an amazing deck to enjoy some outdoor living! Main floor laundry, updated bathroom & spacious kitchen complete this level. Downstairs enjoy the retro vibes with a wet bar, tons of rec room space, 4th bedroom, full bath, huge den/playroom/craft area, cold room & several storage rms/closets. The landscaped fully fenced yard has plenty of perennials, RV/Boat Parking, oversized Double Detached Garage & space for a garden. Walking distance to great schools, plenty of parks, great shopping & amenities nearby. This home is move-in ready! (id:66704)
Property Summary
Property Type
Single Family
Building Type
House
Storeys
1
Square Footage
1,294 sqft
Neighbourhood
Tweddle Place
Title
Freehold
Land Size
501.47 m²
Built
1974
Parking Type
Detached Garage
Property Details
Interior Features
Appliances Included
Dishwasher, Dryer, Freezer, Garage Door Opener Remote(s), Garage Door Opener, Microwave Range Hood Combo, Refrigerator, Stove, Washer, Window Coverings