Listed by Shenita Persaud-Zalloni, REMAX River City
Listing Description
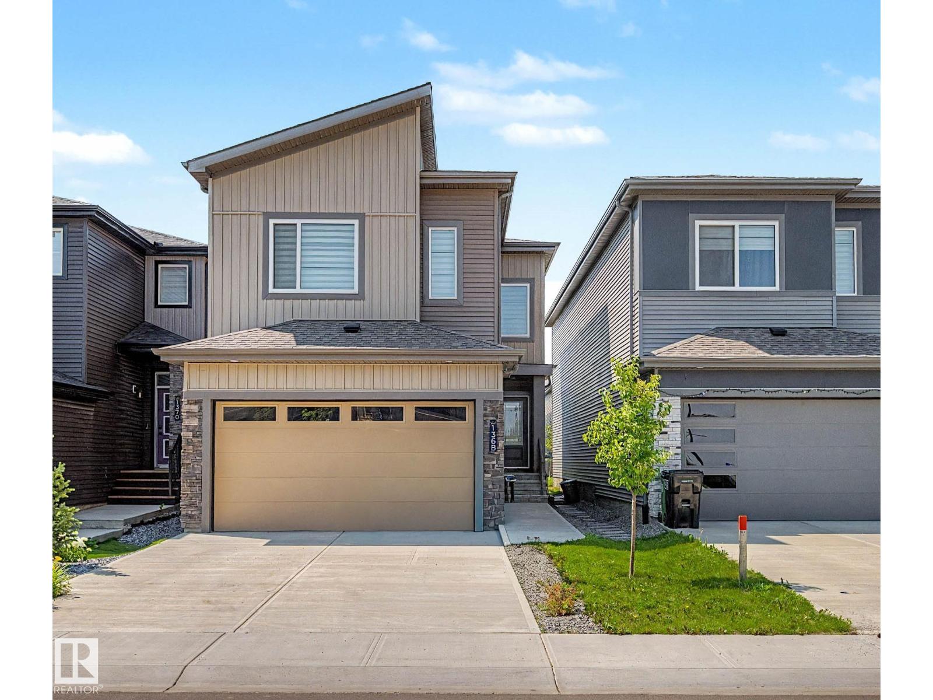
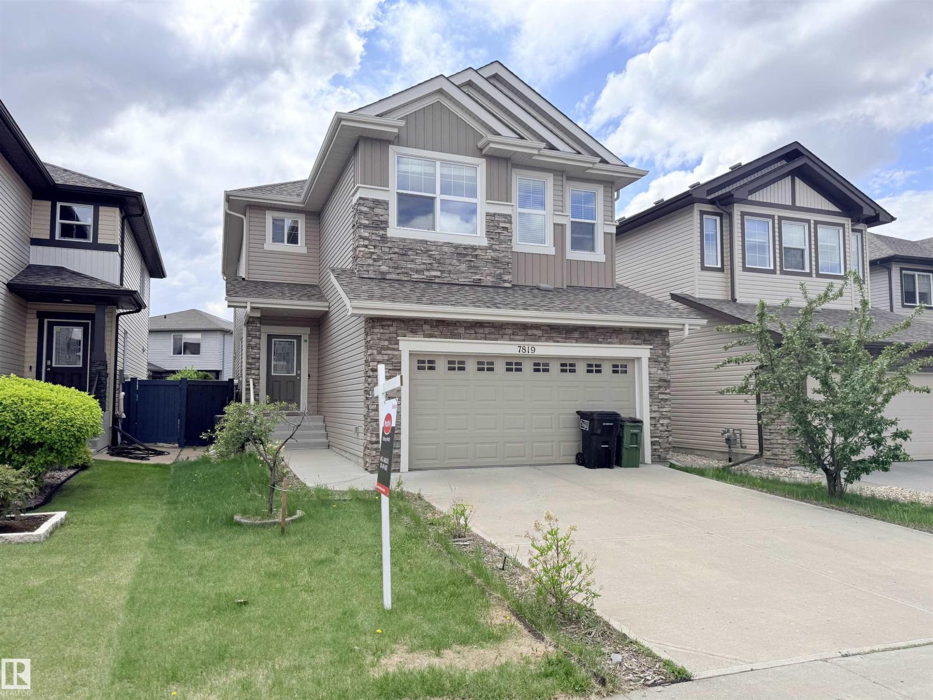
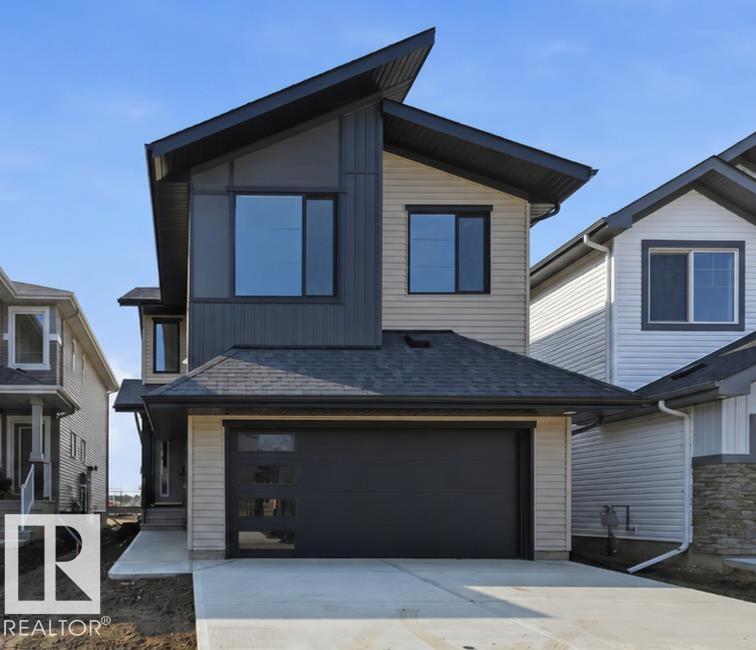
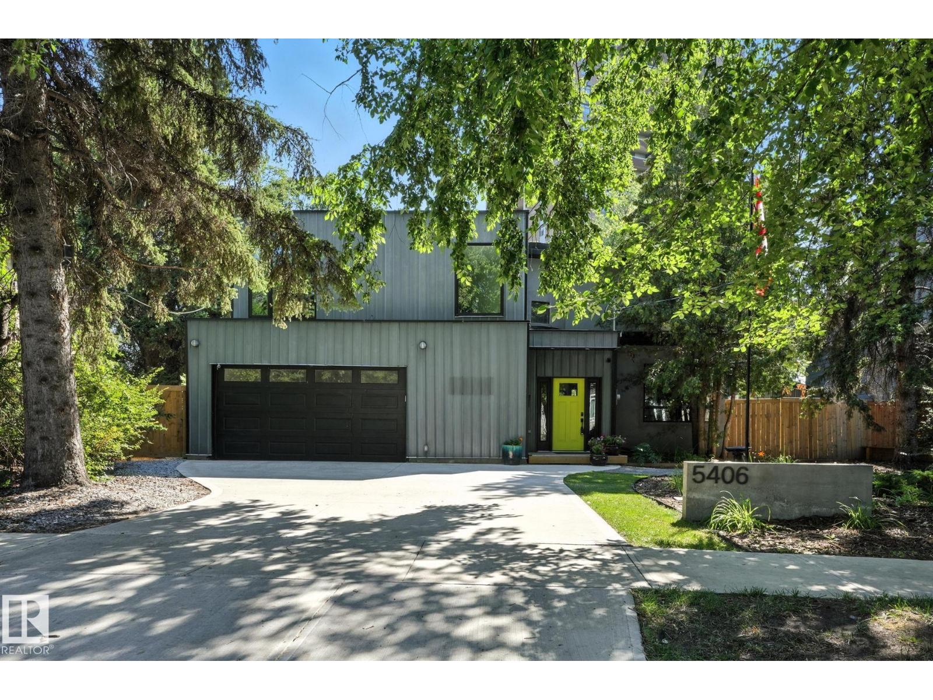
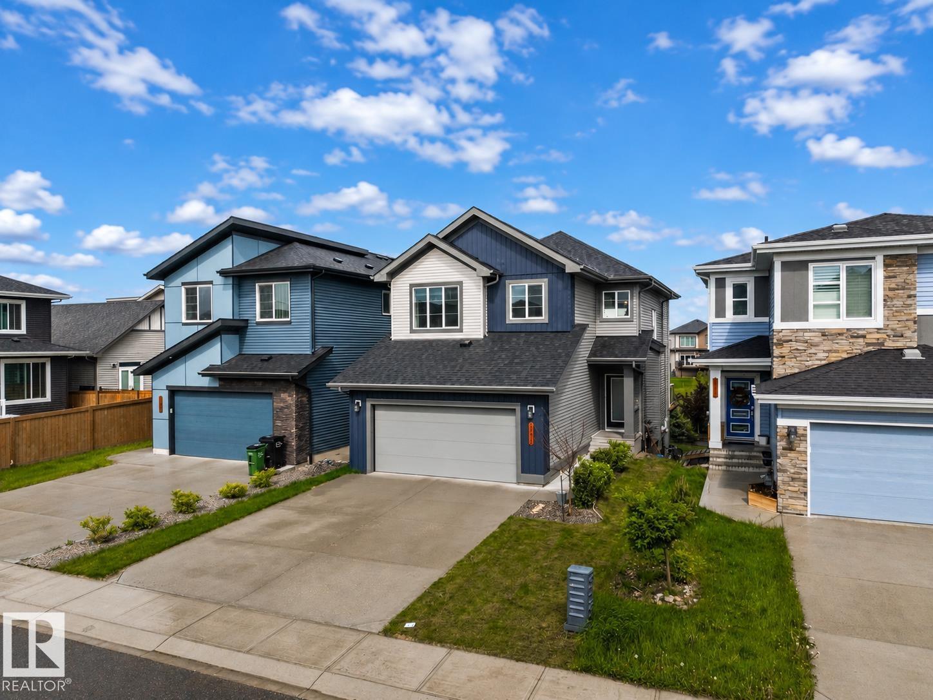
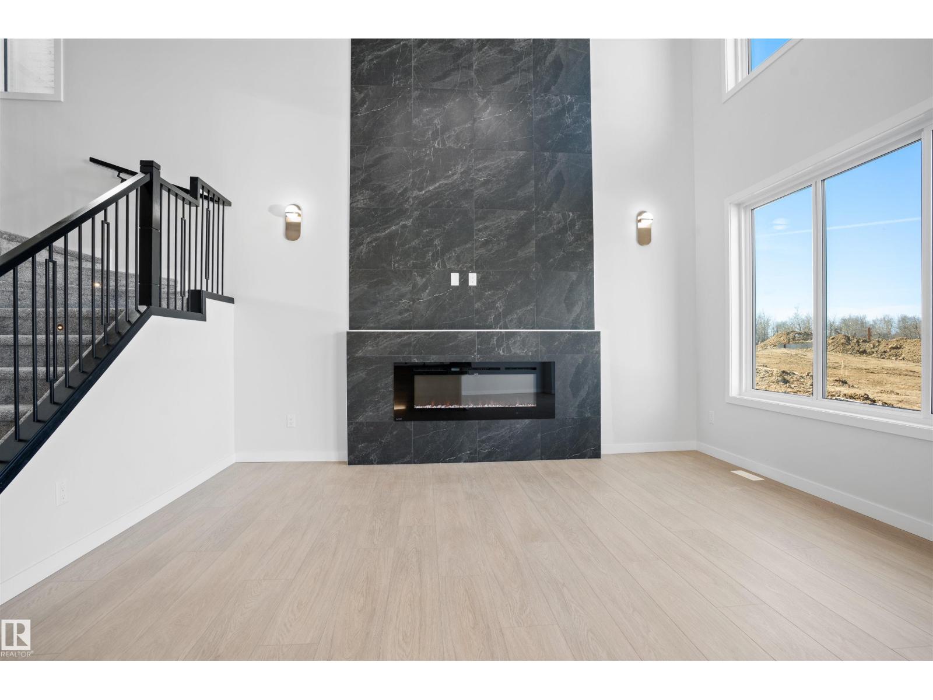
Welcome to Cameron Heights surrounded by Walking paths, Ravine & easy access to the River Valley. This impressive 2 storey home where style, space & functionality come together, welcomes you with a soaring two-storey entrance accented by elegant stonework. The main floor features a versatile Flex room perfect for a home office, playroom, or formal dining space along with an open concept Living & Dining area centered around the Kitchen with Granite countertops, Stainless steel appliances & Walkthrough Pantry. Upstairs you'll find a large Bonus room ideal for family game night, 3 spacious Bedrooms including a generous Primary retreat complete with a 5-pc Ensuite. The fully finished Basement expands your family’s living space with a Rec area perfect for movie night, an additional bedroom, full Bathroom & area for a home gym. Step outside to enjoy the beautifully landscaped backyard featuring a large Deck & Hot tub, perfect for entertaining or unwinding after a long day. This exceptional home is ready for you (id:66704)
Property Summary
Property Type
Single Family
Building Type
House
Storeys
2
Square Footage
2,353 sqft
Neighbourhood
Cameron Heights (Edmonton)
Title
Freehold
Land Size
478.54 m²
Built
2007
Parking Type
Attached Garage
Property Details
Interior Features
Appliances Included
Dishwasher, Dryer, Garage Door Opener Remote(s), Garage Door Opener, Microwave Range Hood Combo, Refrigerator, Gas Stove(s), Washer, Window Coverings
Basement Type
Full (finished)
Fireplace
Yes
Fireplace Type
Unknown
Fireplace Fuel
Gas
Building Features
Construction Style
Detached
Heating & Cooling
Heating Type
Forced Air
Cooling Type
Central Air Conditioning
Neighbourhood Features
Community Features
Public Swimming Pool
Amenities Nearby
Golf Course, Playground, Public Transit, Schools, Shopping
Additional Details
Basement Development
Finished
Half Bath Total
1
Structure
Deck
Measurements
Square Footage
2,353 Sqft
Rooms
Basement
Bedroom 4
3.66 m x 3.21 m12' x 10'6"
Recreation Room
10.18 m x 5.69 m33'5" x 18'8"
Main Level
Living Room
4.90 m x 4.70 m16'1" x 15'5"
Dining Room
3.33 m x 2.95 m10'11" x 9'8"
Kitchen
3.67 m x 3.26 m12' x 10'8"
Breakfast
3.93 m x 2.52 m12'11" x 8'3"
Upper Level
Primary Bedroom
4.19 m x 3.93 m13'9" x 12'11"
Bedroom 2
3.63 m x 2.94 m11'11" x 9'8"
Bedroom 3
3.66 m x 2.93 m12' x 9'7"
Bonus Room
5.77 m x 4.09 m18'11" x 13'5"
Lot Features
Fencing
Fence
Additional Land Details
Acreage
No
Land Amenities
Golf Course, Playground, Public Transit, Schools, Shopping