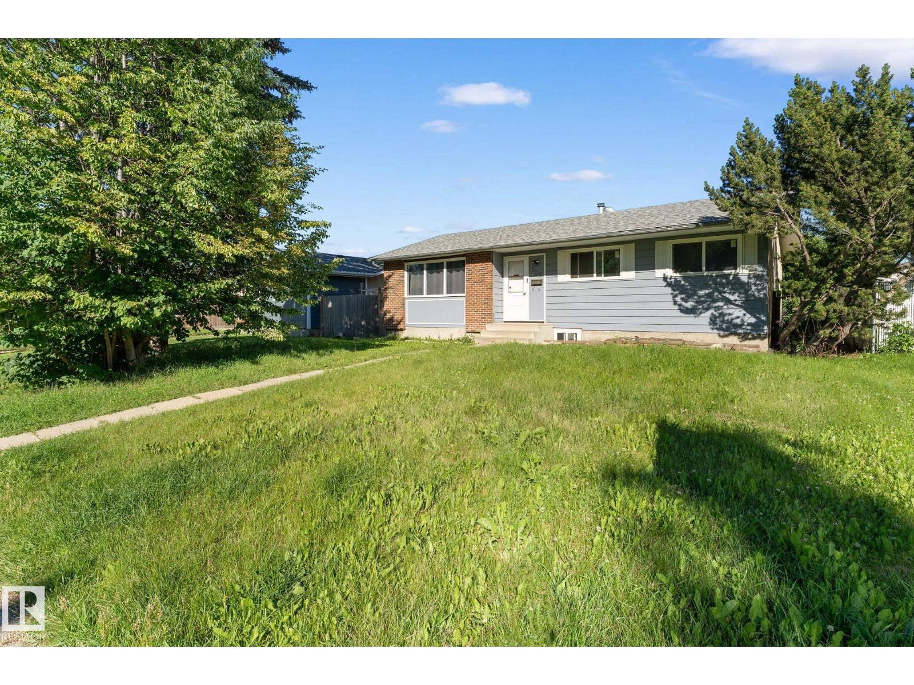
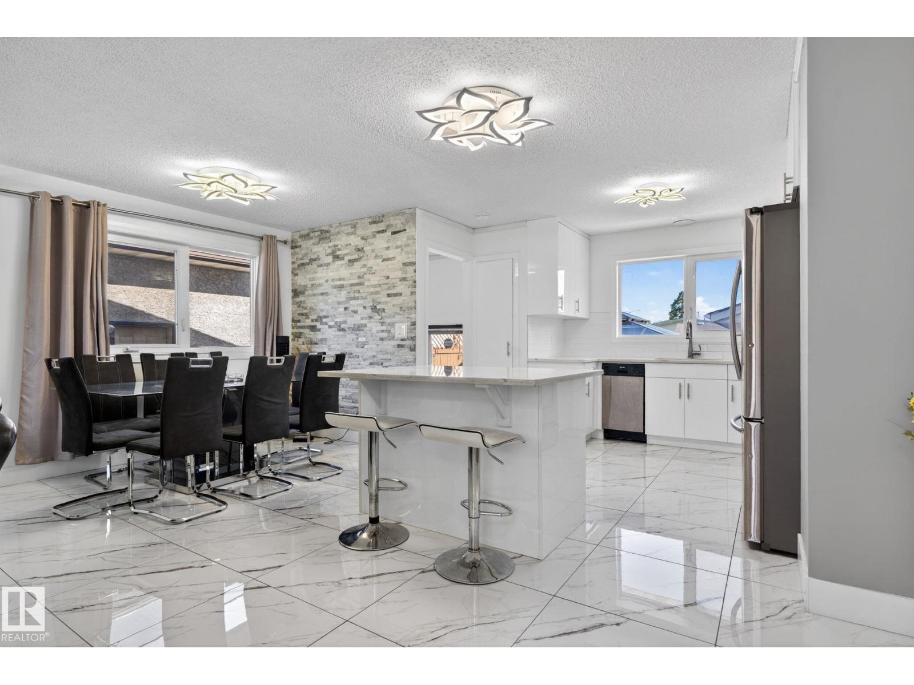
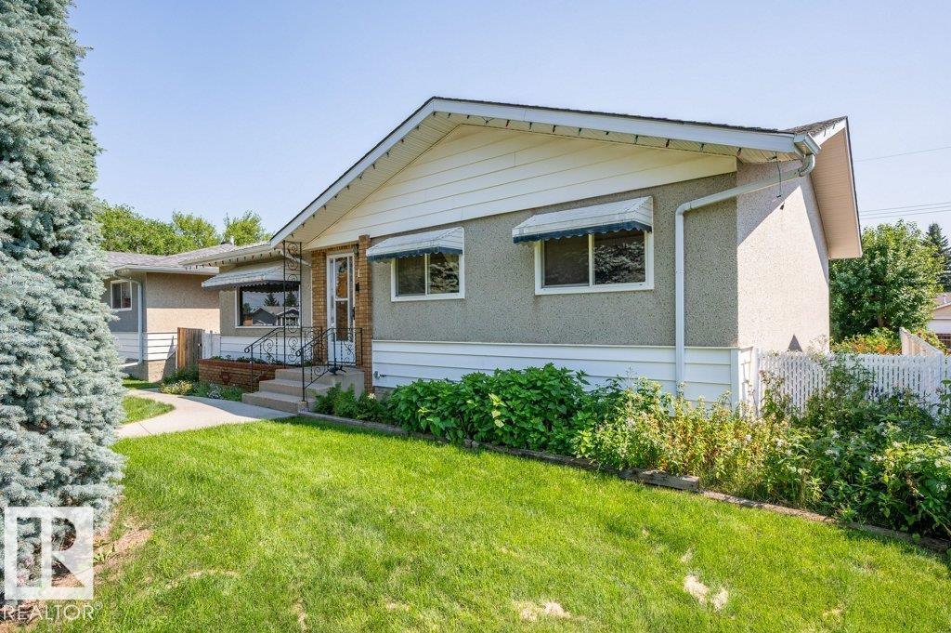
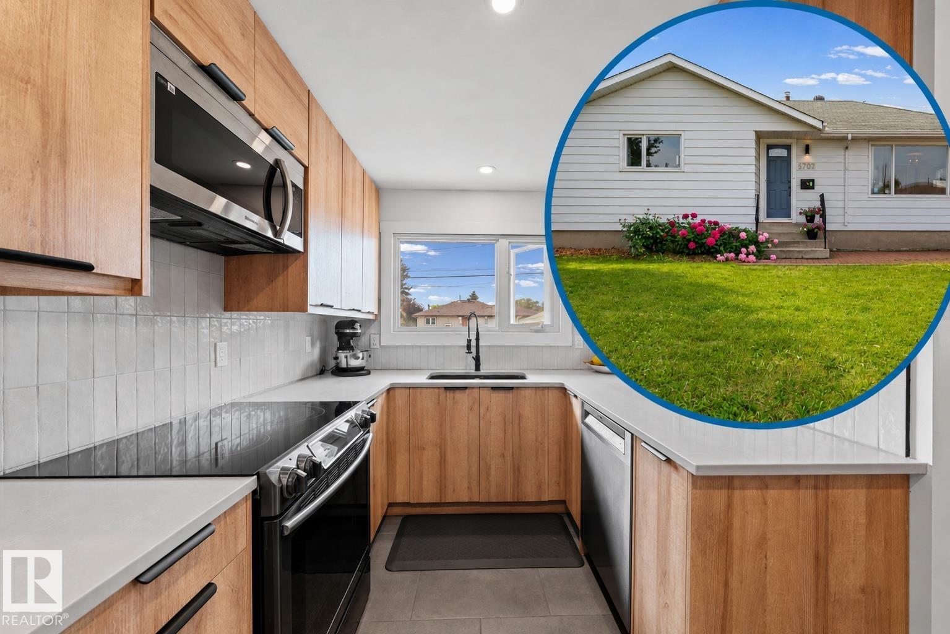
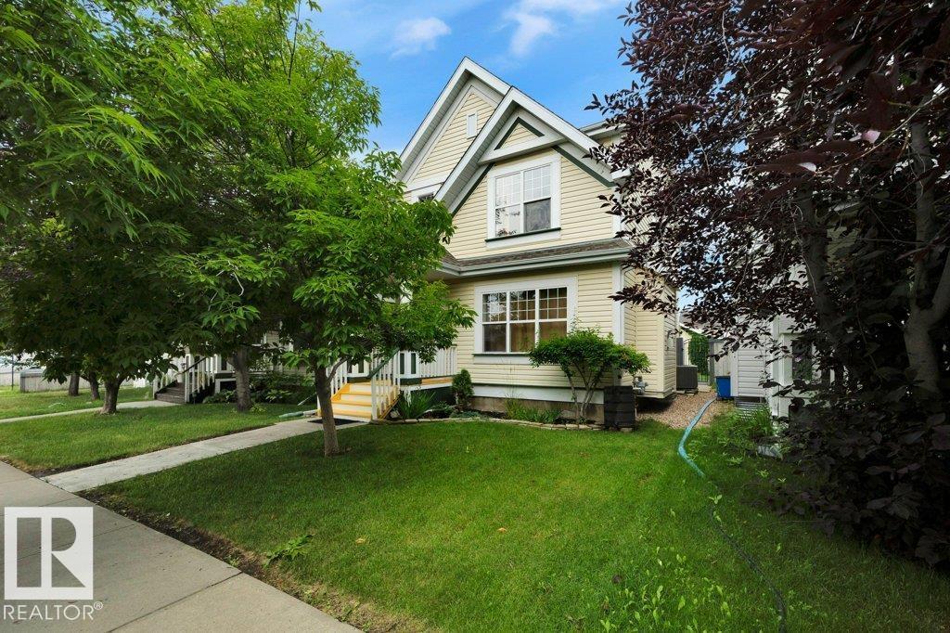
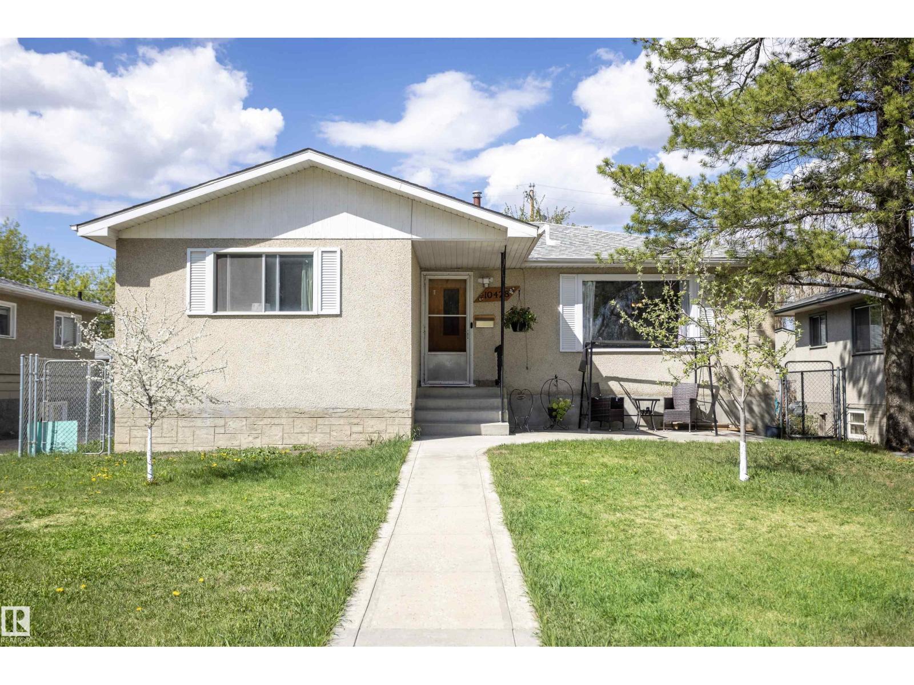
A fantastic opportunity to own a well-kept and updated, one-owner home in Edgemont, built in 2016 and designed for comfortable, everyday living. From the moment you walk in, the bright, open main floor feels warm and welcoming perfect for movie nights, playtime, or hosting friends, complete with a cozy central living room fireplace. Upstairs offers an ideal layout for a young family or roommates, with three spacious bedrooms, a private 3-piece ensuite in the primary suite, & a full 4-piece bathroom for the additional bedrooms. If you need extra space, the fully finished basement gives you even more room to grow featuring a large rec area for games or a home theatre, plus an extra bedroom with its own 3-piece ensuite; a great setup for family, or a private retreat. Outside, the 20' x 20' detached heated and insulated double garage adds year-round convenience and storage. A well-cared-for & move-in ready home in a family-friendly community, close to the Anthony Henday, parks, trails, and all amenities. (id:66704)
Property Summary
Property Type
Single Family
Building Type
House
Storeys
2
Square Footage
1,380 sqft
Neighbourhood
Edgemont (Edmonton)
Title
Freehold
Land Size
290.79 m²
Built
2016
Parking Type
Detached Garage
Property Details
Interior Features
Appliances Included
Dishwasher, Garage Door Opener Remote(s), Garage Door Opener, Microwave Range Hood Combo, Microwave, Refrigerator, Washer/dryer Stack-up, Stove, Window Coverings