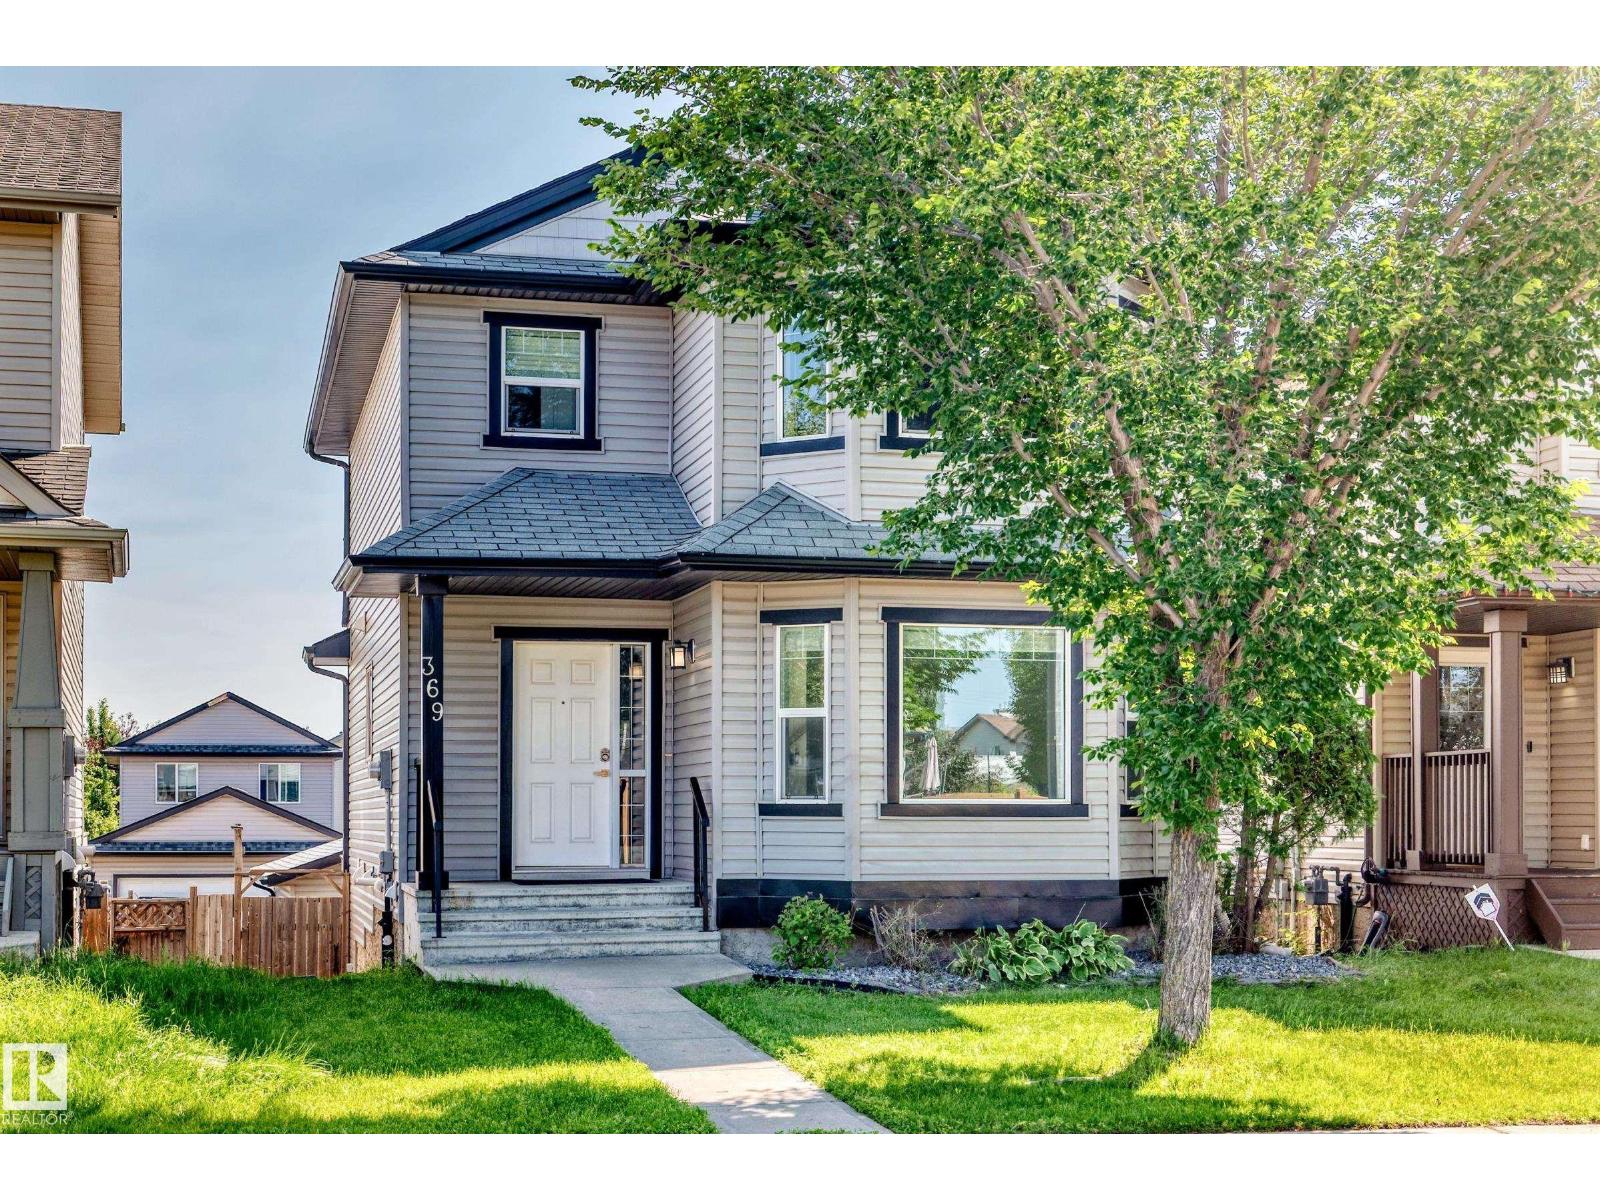
Active

8125 226a St NW Edmonton, Alberta

$530,000

MLS® Number: E4499879

  • Rosenthal (Edmonton)
  • 29 days on market
  • 36 active listings within 1km
4 Beds
4 Baths
1,310 Sqft

Listed by Michael Camarce, MaxWell Polaris

Listing Description

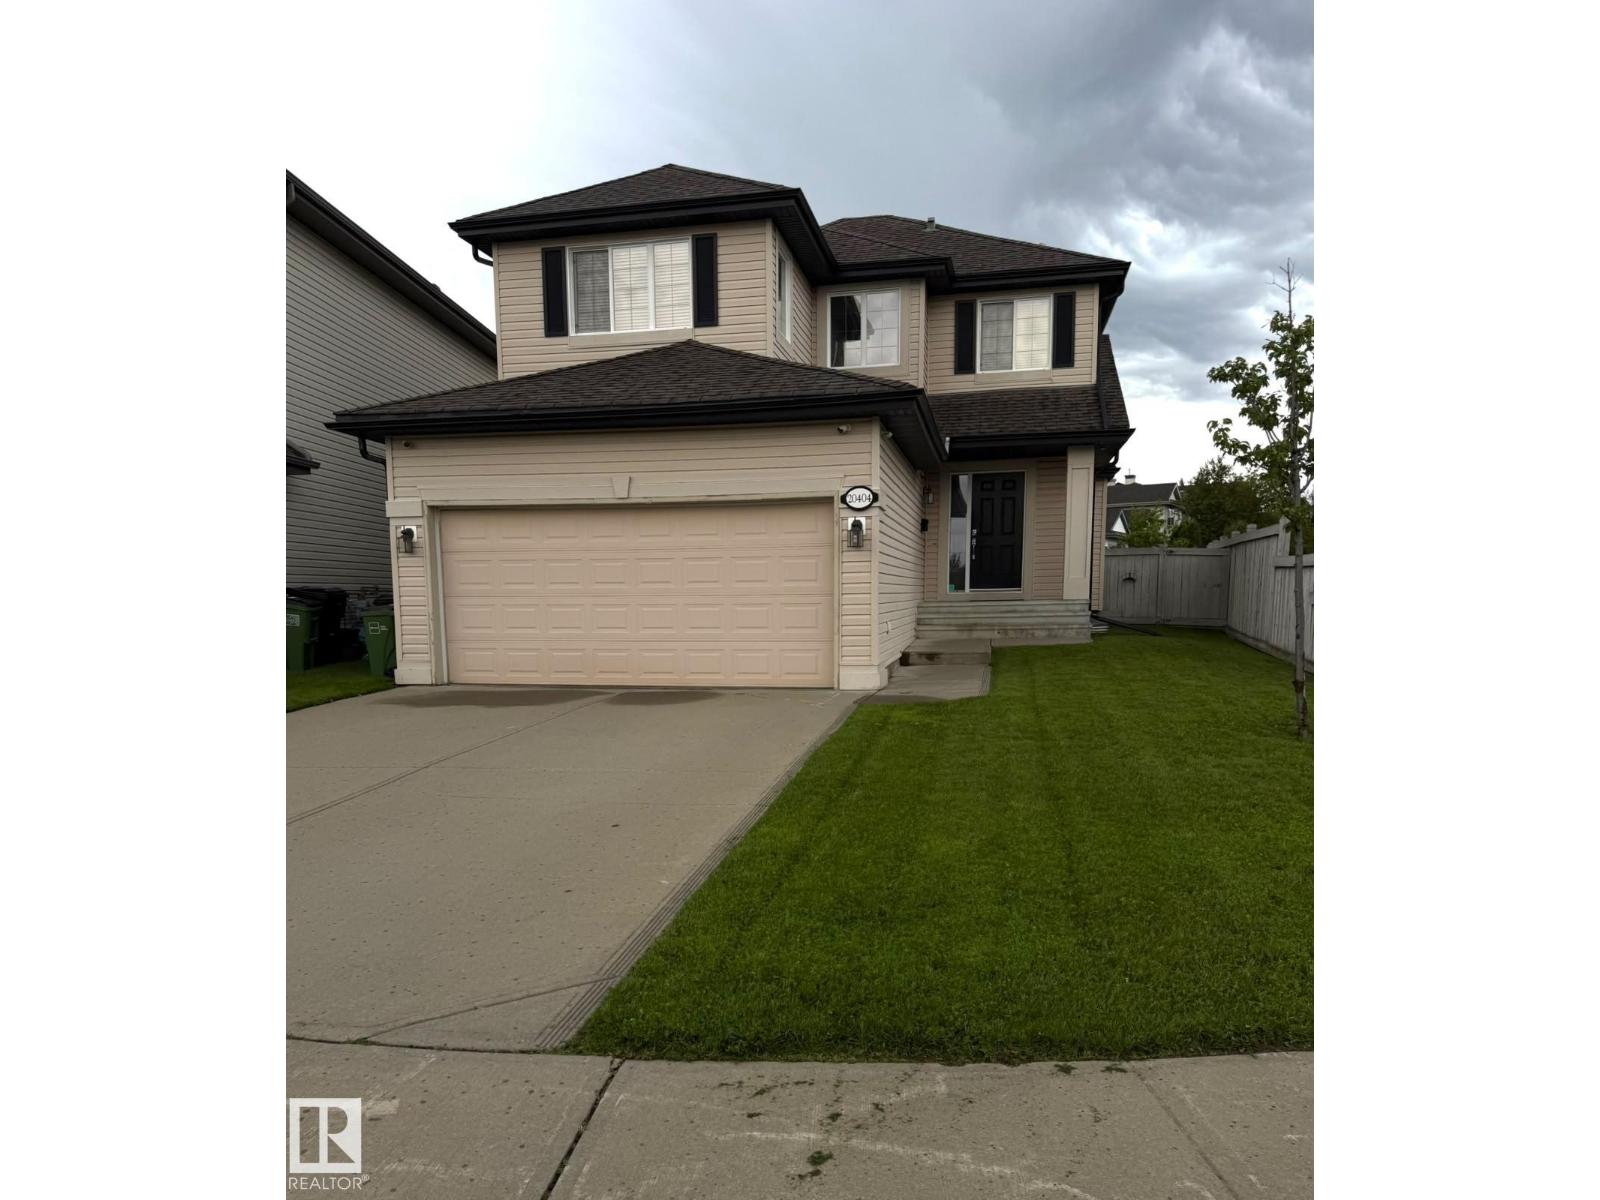
Welcome to this well-maintained 2-storey home in Rosenthal, West Edmonton, featuring 4 bedrooms and 3.5 bathrooms—ideal for families, first-time buyers, or those needing extra space. The main floor offers a bright, open-concept layout with a functional kitchen, ample cabinetry, and comfortable living and dining areas. Upstairs includes spacious bedrooms, highlighted by a primary suite with private ensuite, plus a full bathroom. The fully finished basement complete with an additional bedroom, bathroom, and flexible area for a family room, office, or guests. Located in a family-friendly community close to parks, schools, walking paths, and transit, with quick access to River Cree Resort & Casino and major routes. A great opportunity for buyers seeking a move-in ready home with finished basement in West Edmonton. Select furniture may be available for purchase and is negotiable. (id:66704)

Property Summary

Property Type
Single Family
Building Type
House
Storeys
2
Square Footage
1,310 sqft
Neighbourhood
Rosenthal (Edmonton)
Title
Freehold
Land Size
246.21 m²
Built
2023

Property Details

Interior Features

Appliances Included Microwave Range Hood Combo, Stove, Window Coverings, Dryer, Two Refrigerators, Two Washers
Basement Type Full (finished)
Fireplace No

Building Features

Features See Remarks, No Animal Home, No Smoking Home
Construction Style Detached

Heating & Cooling

Heating Type Forced Air

Neighbourhood Features

Amenities Nearby Playground, Public Transit, Shopping

Additional Details

Amenities Ceiling - 9ft
Basement Development Finished
Fire Protection Smoke Detectors
Half Bath Total 1
Parking Space Total 2
Structure Deck, Porch

Measurements

Square Footage 1,310 Sqft

Rooms

Basement
Bedroom 4 2.66 m x 4.55 m 8'9" x 14'11"
Second Kitchen 1.57 m x 3.87 m 5'2" x 12'8"
Main Level
Living Room 3.64 m x 3.98 m 11'11" x 13'1"
Dining Room 3.37 m x 3.24 m 11'1" x 10'8"
Kitchen 3.94 m x 4.33 m 12'11" x 14'2"
Upper Level
Primary Bedroom 3.49 m x 5.32 m 11'5" x 17'5"
Bedroom 2 2.53 m x 3.74 m 8'4" x 12'3"
Bedroom 3 2.51 m x 3.74 m 8'3" x 12'3"

Additional Land Details

Acreage No
Land Amenities Playground, Public Transit, Shopping
Size Irregular 246.21

Location

Talk to us

Questions about this home?

Call or email our team directly — no forms, no waiting on a callback.

Call (780) 000-0000