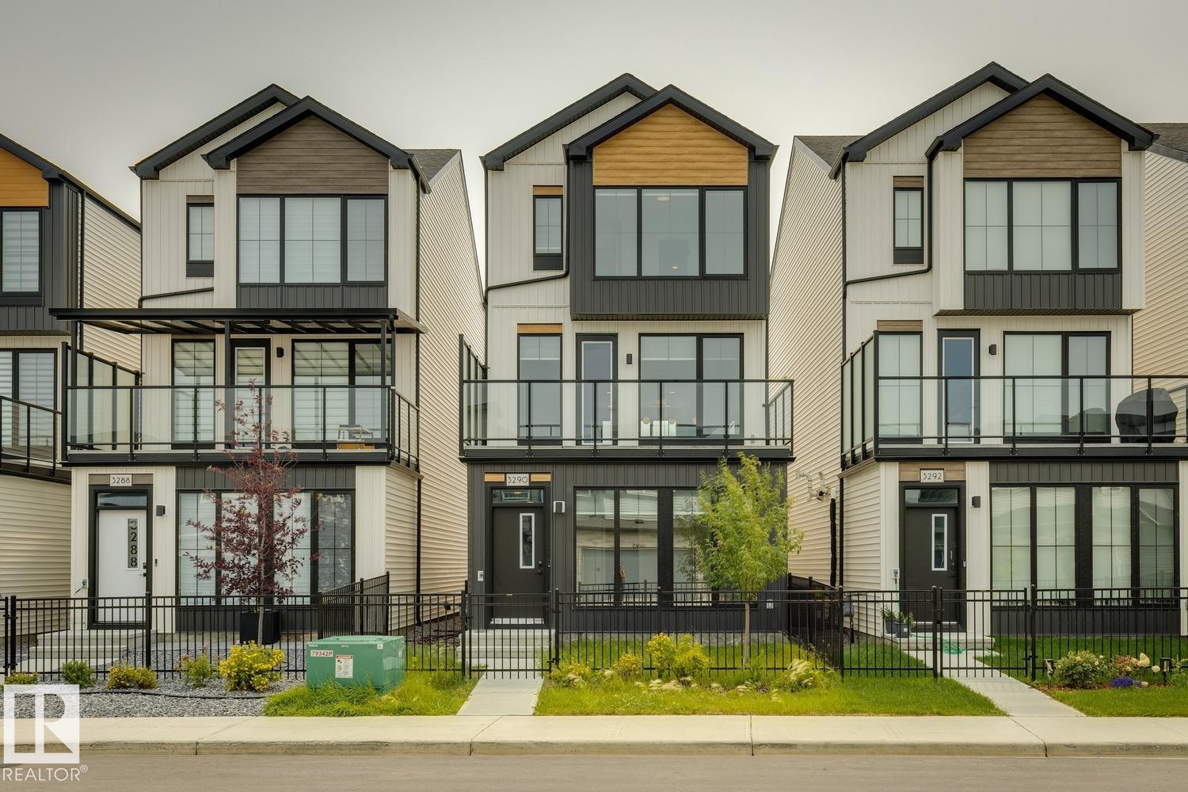
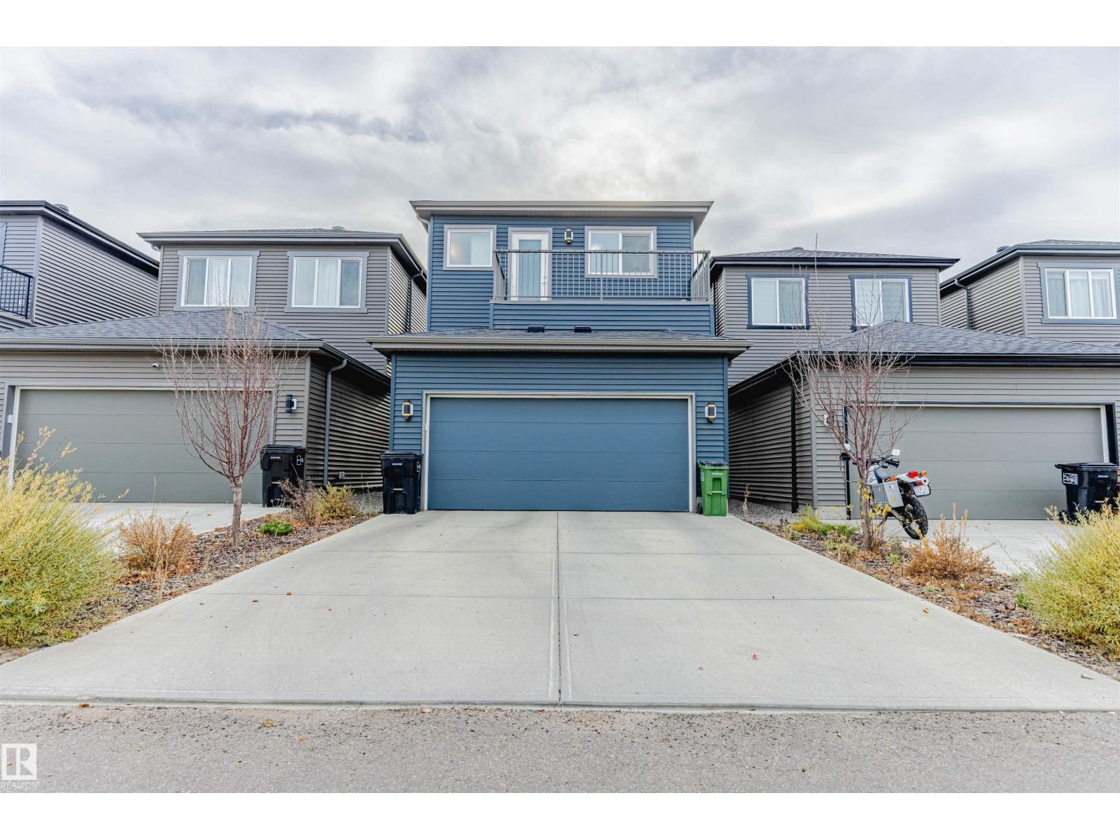
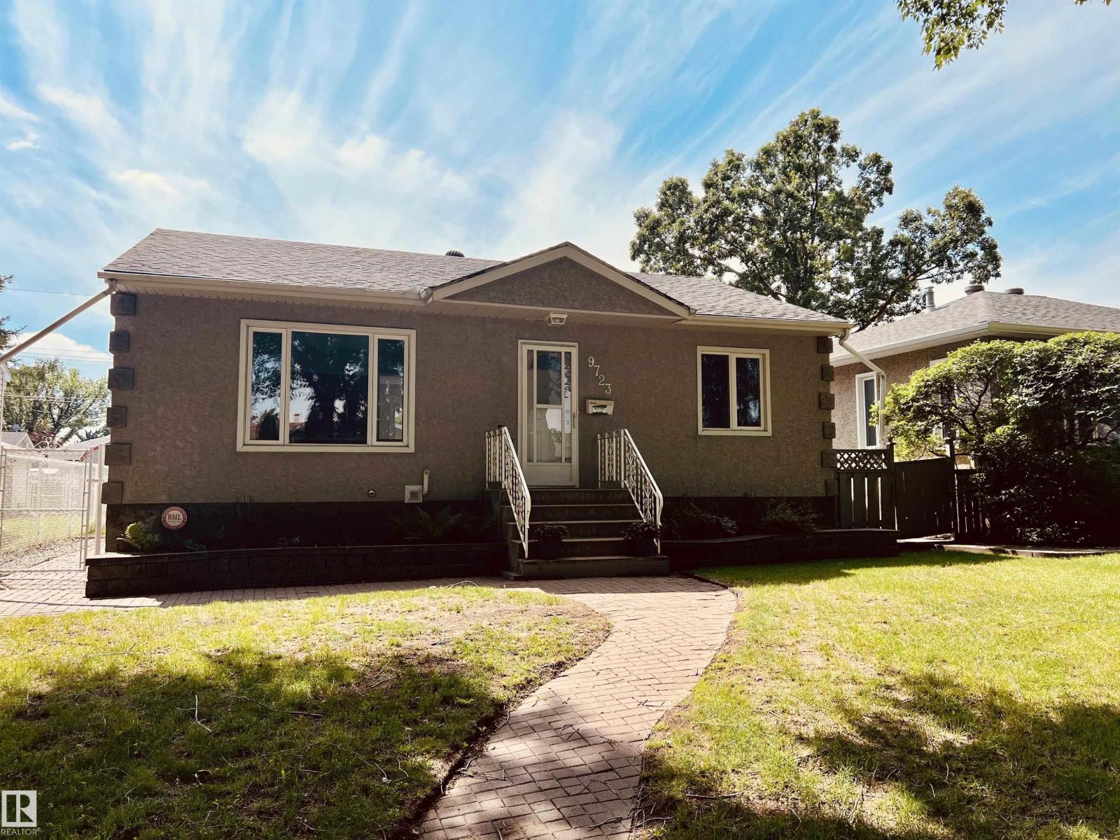
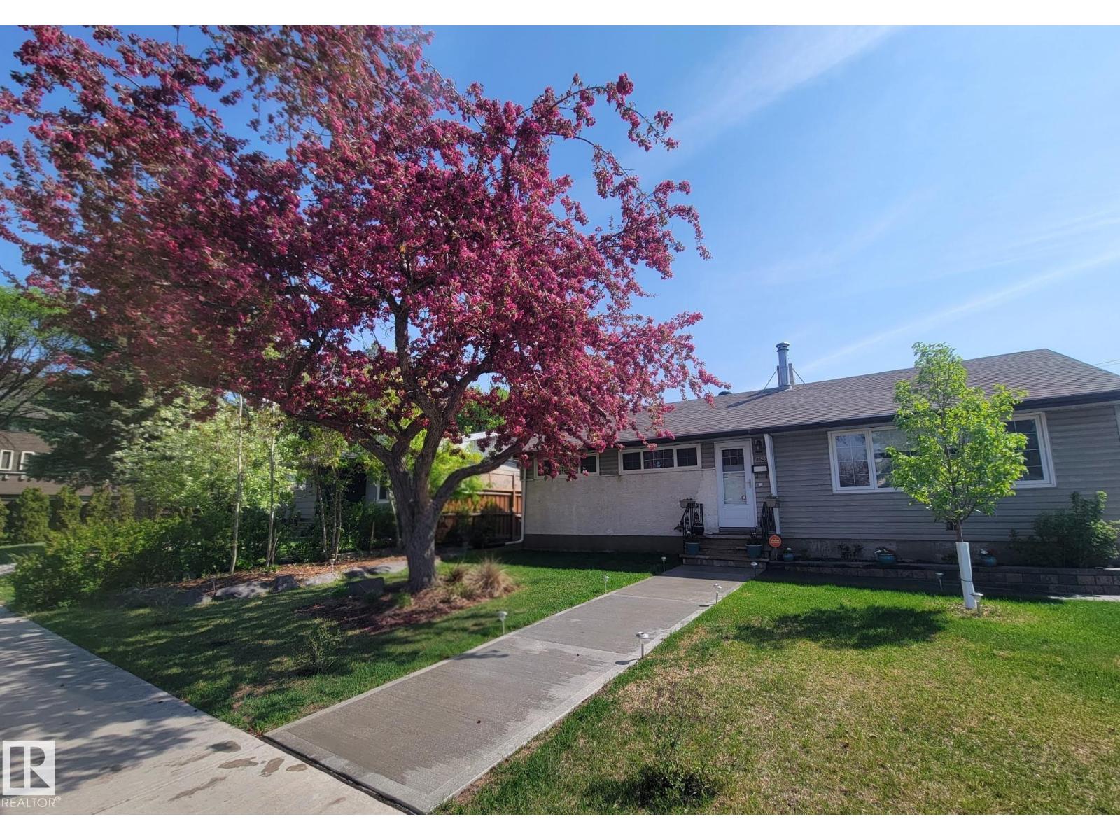
Welcome to this rear-attached garage home loaded with upgrades in the desirable community of Keswick. Designed with style and functionality in mind, this property features elegant quartz countertops throughout, a striking waterfall island, stainless steel appliances, tile backsplash, chimney hood fan, luxury vinyl plank flooring, an electric fireplace with tile surround, 9-foot ceilings, and a private deck perfect for outdoor enjoyment. The upper level offers a spacious primary retreat complete with a private balcony, large walk-in closet, and a luxurious five-piece ensuite featuring dual sinks, a tiled stand-up shower, and a relaxing soaker tub. Two additional bedrooms each include walk-in closets, while a full bathroom and convenient upper-floor laundry complete the level. The basement includes a beautifully finished legal suite, providing excellent potential for rental income or multigenerational living. Ideally located near scenic walking trails, playgrounds, shopping amenities, golf, and much more! (id:66704)
Property Summary
Property Type
Single Family
Building Type
House
Storeys
2
Square Footage
1,698 sqft
Neighbourhood
Keswick
Title
Freehold
Land Size
269.04 m²
Built
2021
Property Details
Interior Features
Appliances Included
Garage Door Opener Remote(s), Garage Door Opener, Hood Fan, Microwave Range Hood Combo, Stove, Gas Stove(s), Window Coverings, Dryer, Two Refrigerators, Two Washers, Dishwasher
Basement Features
Suite
Basement Type
Full (finished)
Fireplace
No
Building Features
Features
Park/reserve
Construction Style
Detached
Heating & Cooling
Heating Type
Forced Air
Cooling Type
Central Air Conditioning
Neighbourhood Features
Amenities Nearby
Airport, Golf Course, Public Transit, Schools, Shopping
Additional Details
Amenities
Ceiling - 9ft
Basement Development
Finished
Half Bath Total
1
Structure
Deck
Measurements
Square Footage
1,698 Sqft
Rooms
Basement
Bedroom 4
2.81 m x 4.19 m9'3" x 13'9"
Second Kitchen
3.65 m x 3.39 m12' x 11'1"
Recreation Room
3.40 m x 4.76 m11'2" x 15'7"
Main Level
Living Room
4.39 m x 5.26 m14'5" x 17'3"
Dining Room
3.80 m x 4.08 m12'6" x 13'5"
Kitchen
4.05 m x 3.42 m13'3" x 11'3"
Upper Level
Primary Bedroom
3.59 m x 3.94 m11'9" x 12'11"
Bedroom 2
2.93 m x 3.66 m9'7" x 12'
Bedroom 3
2.74 m x 3.66 m9' x 12'
Additional Land Details
Acreage
No
Land Amenities
Airport, Golf Course, Public Transit, Schools, Shopping