Active

8059 178 St NW Edmonton, Alberta

$279,999

MLS® Number: E4501328

  • Thorncliffe (Edmonton)
  • 19 days on market
  • 27 active listings within 1km
3 Beds
3 Baths
1,043 Sqft

Listed by Simar Kharoud, LPT Realty

Listing Description

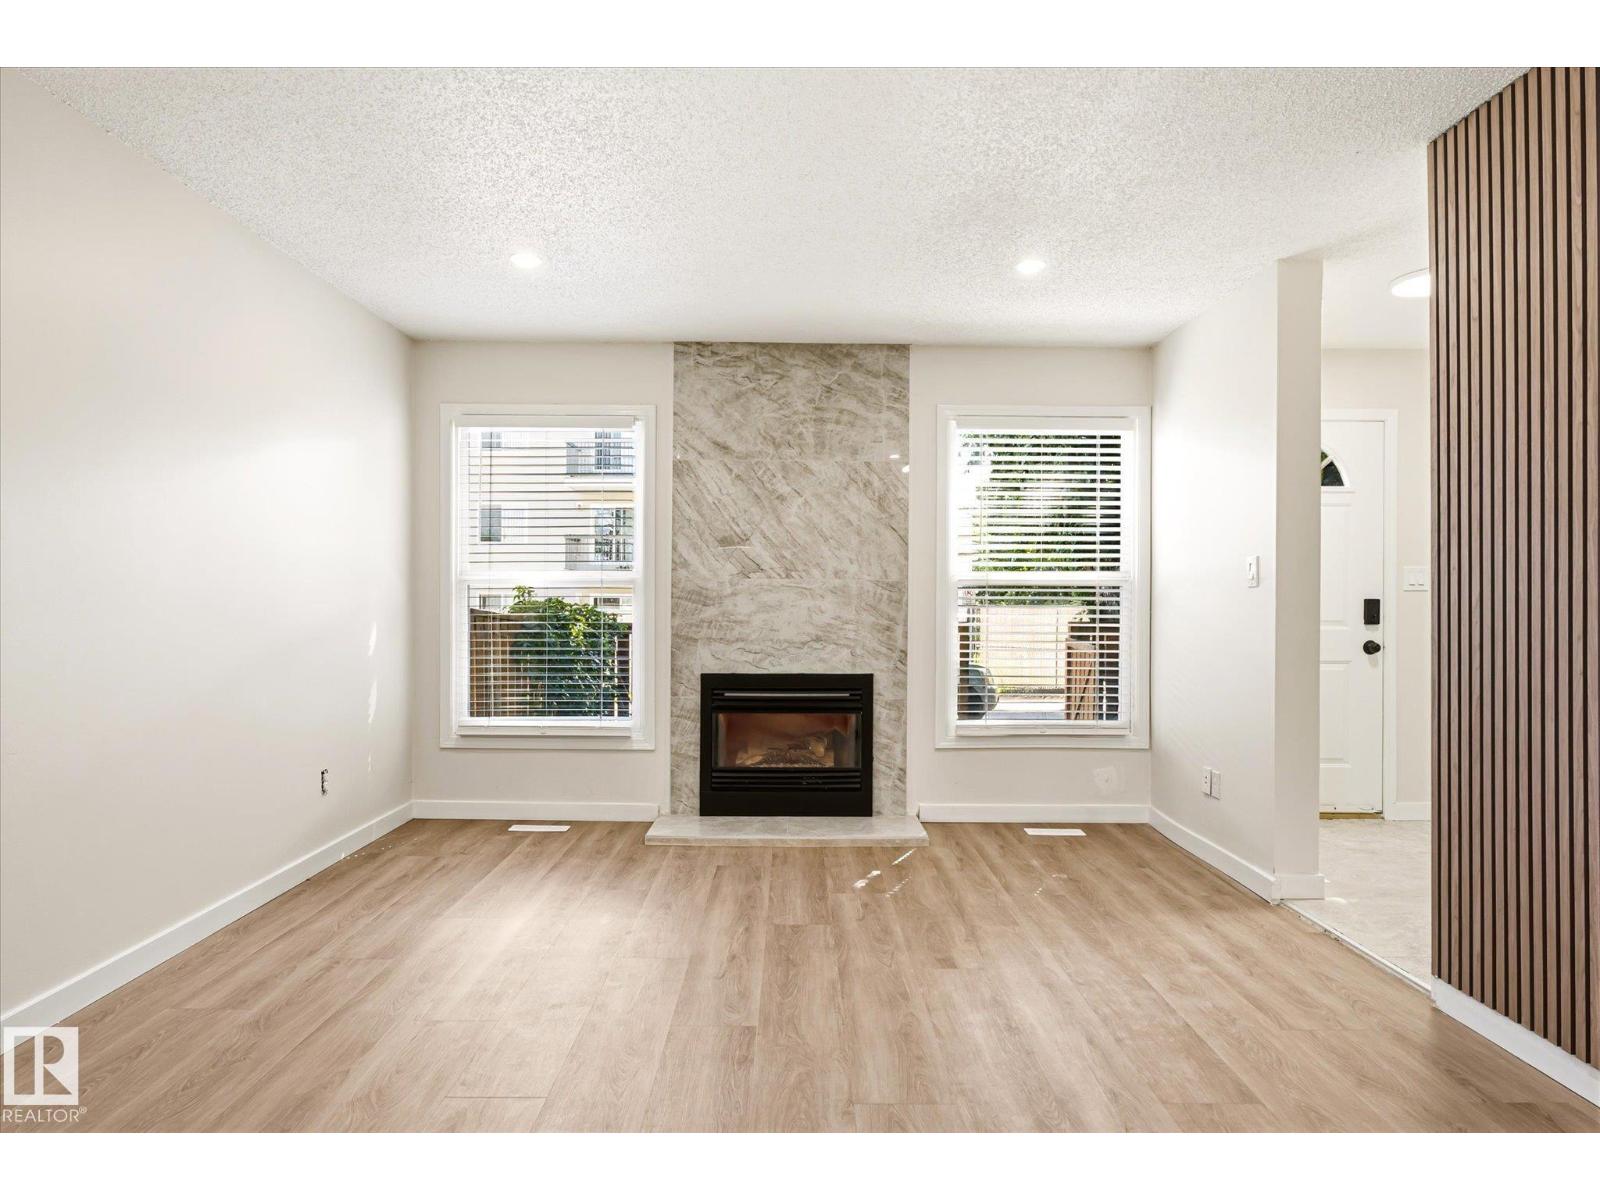
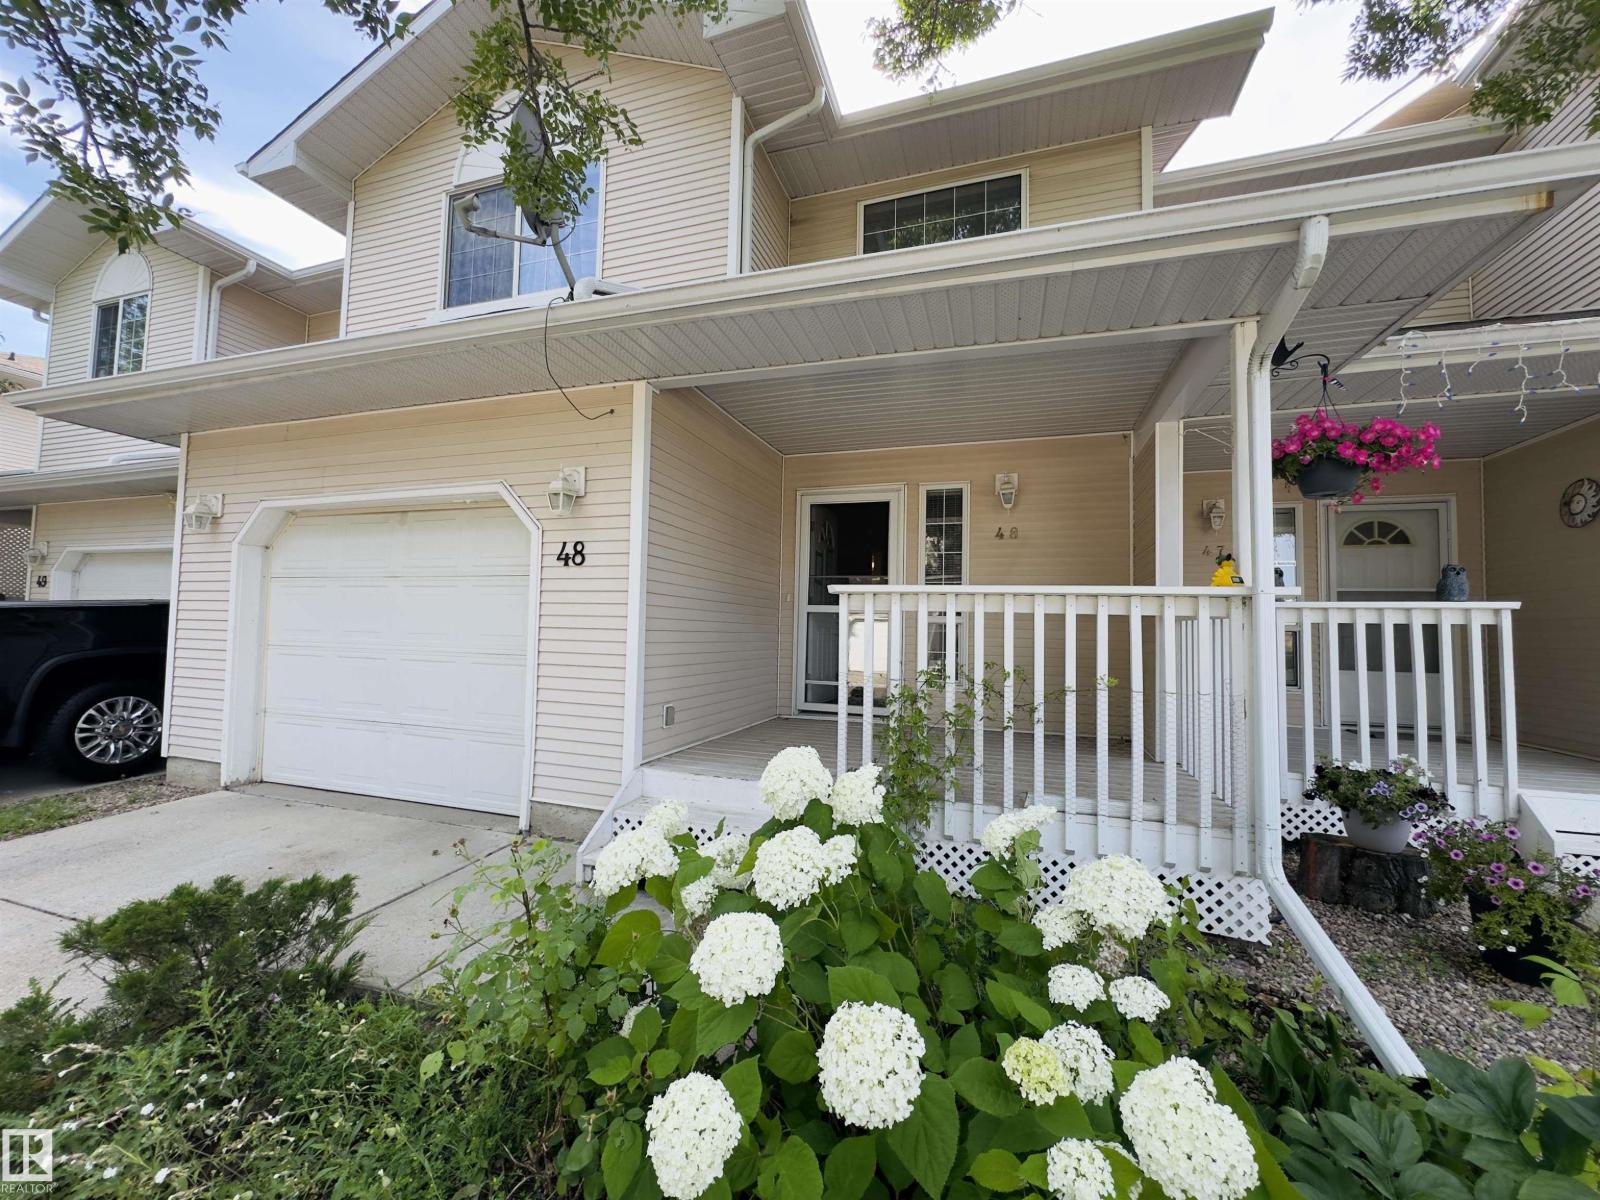
Welcome to this beautifully renovated 3 bedroom, 2.5 bathroom townhouse in the sought-after Stratford Square community of Thorncliffe! Bright and inviting, the main floor features new vinyl plank flooring, modern lighting, and a functional living room that flows into the spacious U-shaped kitchen with brand-new stainless steel appliances. Upstairs offers new carpeting, a cozy primary bedroom with a walk-in closet, and two additional bedrooms for family, guests, or a home office. The fully finished basement adds a comfortable family room and a full bathroom for extra living space. Enjoy a private fenced backyard, plus the convenience of two outdoor parking stalls. Ideally located near excellent schools, West Edmonton Mall, the YMCA, and with quick access to Whitemud Drive, Anthony Henday Drive, and the future LRT, this move-in-ready home is perfect for families, first-time buyers, or investors. (id:66704)
Property Summary

Property Type
Single Family
Building Type
Row / Townhouse
Storeys
2
Square Footage
1,043 sqft
Neighbourhood
Thorncliffe (Edmonton)
Title
Condominium/Strata
Land Size
333.30 m²
Built
1977

Property Details

Interior Features

Appliances Included Dishwasher, Dryer, Hood Fan, Refrigerator, Stove, Washer, Window Coverings
Basement Type Full (finished)
Fireplace No

Building Features

Construction Style Attached

Heating & Cooling

Heating Type Forced Air

Neighbourhood Features

Amenities Nearby Playground, Public Transit, Schools, Shopping

Additional Details

Basement Development Finished
Fire Protection Smoke Detectors
Half Bath Total 1
Parking Space Total 2

Measurements

Square Footage 1,043 Sqft

Rooms

Basement
Family Room 5.23 m x 5.18 m 17'2" x 17'
Main Level
Living Room 5.23 m x 5.79 m 17'2" x 19'
Dining Room 2.49 m x 1.80 m 8'2" x 5'11"
Kitchen 2.77 m x 3.28 m 9'1" x 10'9"
Upper Level
Primary Bedroom 4.22 m x 3.45 m 13'10" x 11'4"
Bedroom 2 2.59 m x 3.33 m 8'6" x 10'11"
Bedroom 3 2.51 m x 3.02 m 8'3" x 9'11"

Lot Features

Fencing Fence

Additional Land Details

Acreage No
Land Amenities Playground, Public Transit, Schools, Shopping
Size Irregular 333.3

Location

Talk to us

Questions about this home?

Call or email our team directly — no forms, no waiting on a callback.

Call (780) 000-0000