Active

8 Osborne Cl St. Albert, Alberta

$724,900

MLS® Number: E4503598

  • Oakmont
  • 5 days on market
  • 10 active listings within 1km
3 Beds
3 Baths
1,870 Sqft

Listed by Tom M. Allison, Real Broker

Listing Description

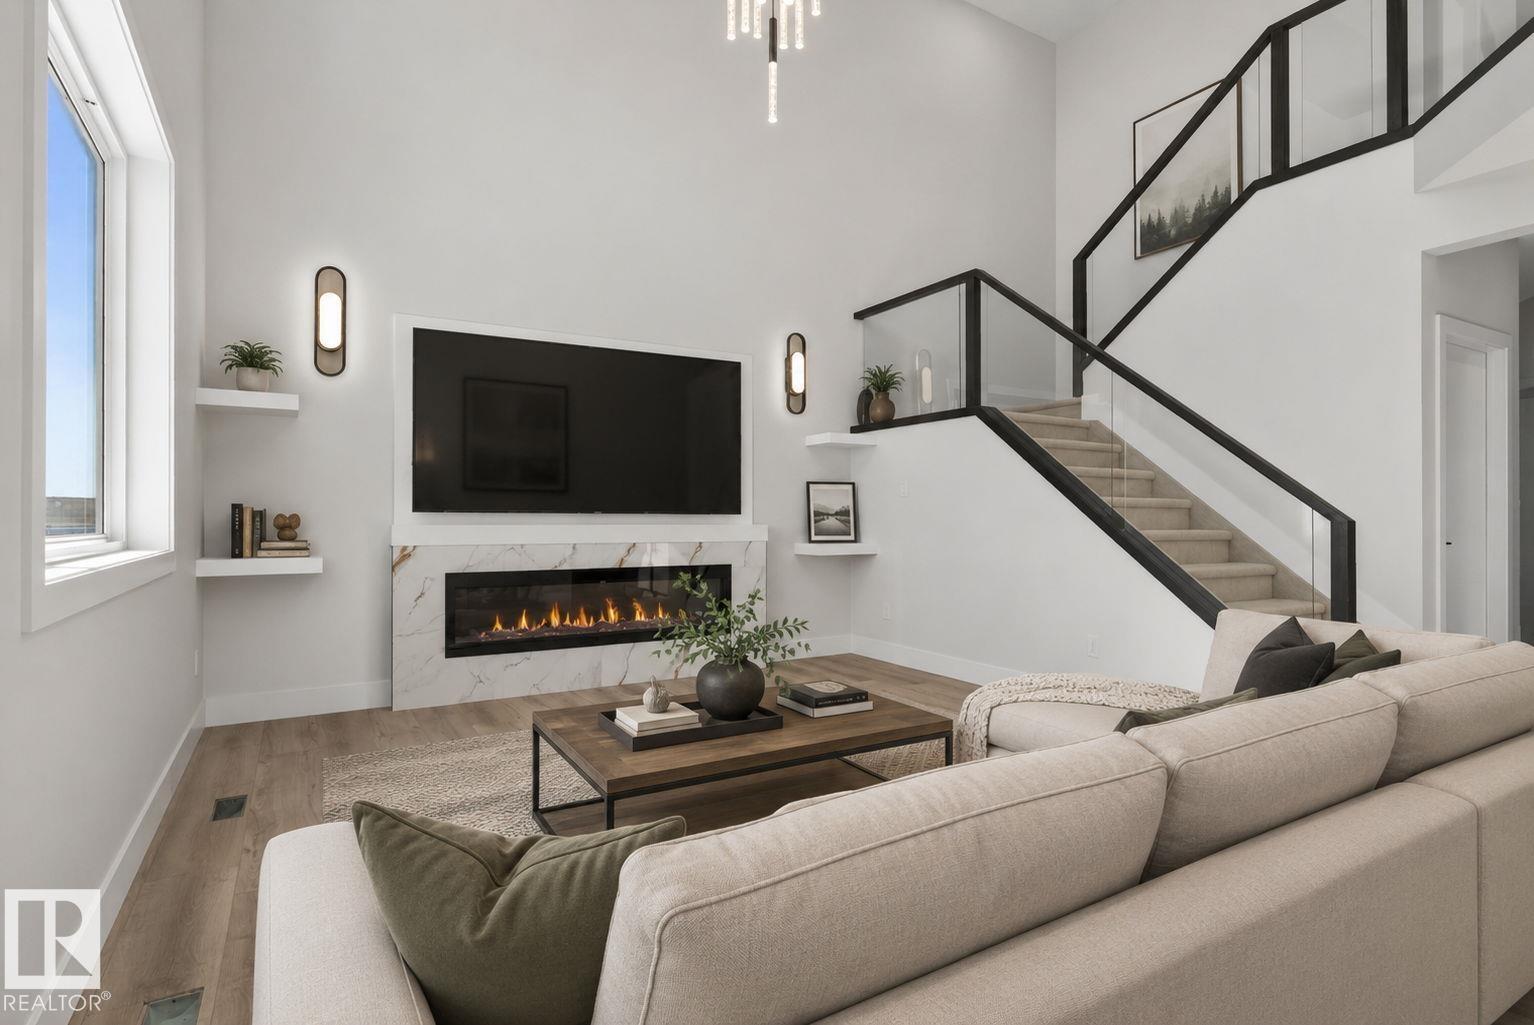
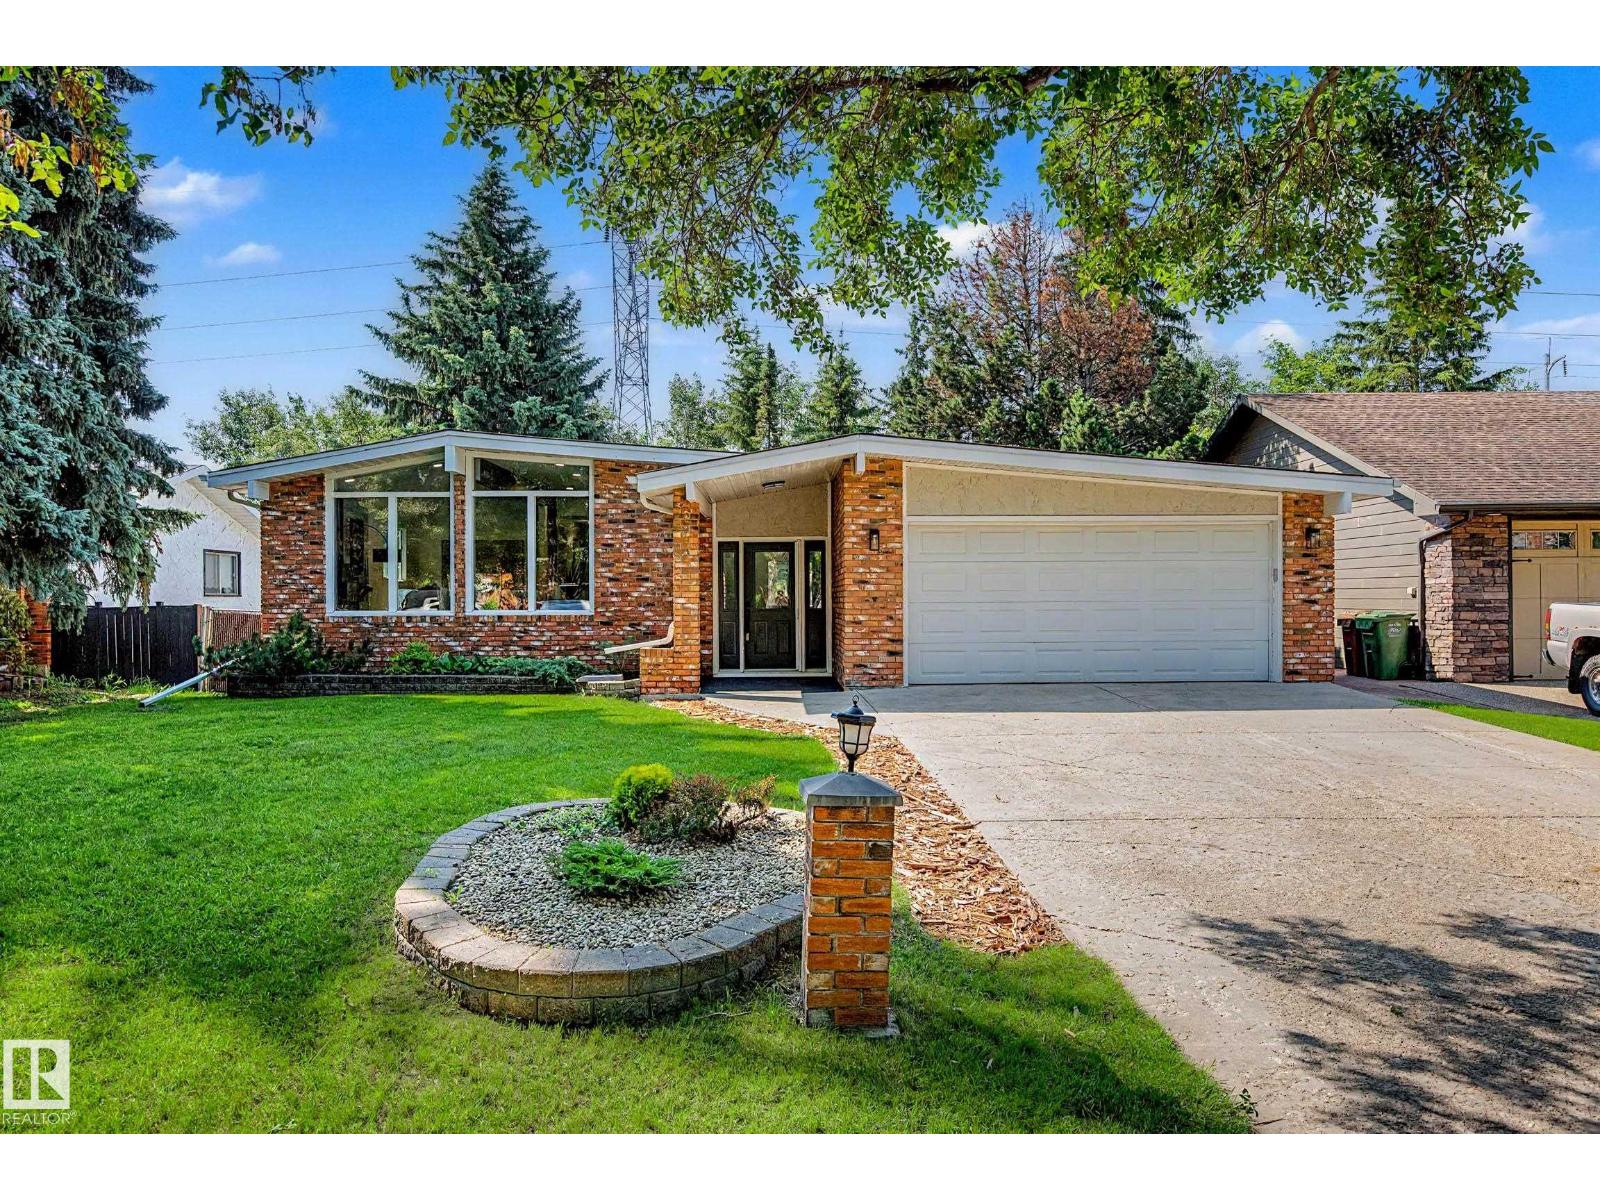
Beautifully maintained Sarasota built bungalow tucked into a quiet Oakmont cul de sac on a large pie shaped lot. Offering over 1,800 sq ft plus a fully finished basement, this home stands out with soaring vaulted ceilings, expansive windows and an abundance of natural light. The main living area is anchored by a three sided gas fireplace and opens to a spacious kitchen with white cabinetry, granite counters, oversized island and walk through pantry. A flexible front dining room or office, main floor laundry and a generous primary suite with walk in closet and 4 piece ensuite complete the main level. Upstairs, the bonus room offers an impressive additional living space with its own gas fireplace. Downstairs you'll find a huge family room, third fireplace, two large bedrooms and a full bath. Outside, the oversized pie lot is beautifully landscaped with plenty of room to enjoy. Double attached garage, central A/C, hardwood floors, shingles (2020), HWT (2022), furnace & A/C (2022) and washer (2024). (id:66704)
Property Summary

Property Type
Single Family
Building Type
House
Storeys
1
Square Footage
1,870 sqft
Neighbourhood
Oakmont
Title
Freehold
Built
1999

Property Details

Interior Features

Appliances Included Dishwasher, Dryer, Refrigerator, Stove, Washer
Basement Type Full (finished)
Fireplace No

Building Features

Features See Remarks, No Smoking Home
Style Bungalow
Construction Style Detached

Heating & Cooling

Heating Type Forced Air
Cooling Type Central Air Conditioning

Neighbourhood Features

Amenities Nearby Public Transit, Shopping

Additional Details

Basement Development Finished
Ceiling Type Vaulted
Half Bath Total 1
Parking Space Total 4
Structure Deck

Measurements

Square Footage 1,870 Sqft

Rooms

Lower Level
Bedroom 2 3.91 m x 3.89 m 12'10" x 12'9"
Bedroom 3 3.53 m x 3.74 m 11'7" x 12'3"
Main Level
Living Room 3.81 m x 7.70 m 12'6" x 25'3"
Dining Room 3.02 m x 3.56 m 9'11" x 11'8"
Kitchen 3.01 m x 4.78 m 9'11" x 15'8"
Den 2.91 m x 3.85 m 9'7" x 12'8"
Primary Bedroom 3.89 m x 4.34 m 12'9" x 14'3"
Upper Level
Family Room 6.29 m x 5.90 m 20'8" x 19'4"

Lot Features

Fencing Fence

Additional Land Details

Acreage No
Land Amenities Public Transit, Shopping

Location

Talk to us

Questions about this home?

Call or email our team directly — no forms, no waiting on a callback.

Call (780) 000-0000