Listed by Blake Reimer, Coldwell Banker Mountain Central
Listing Description
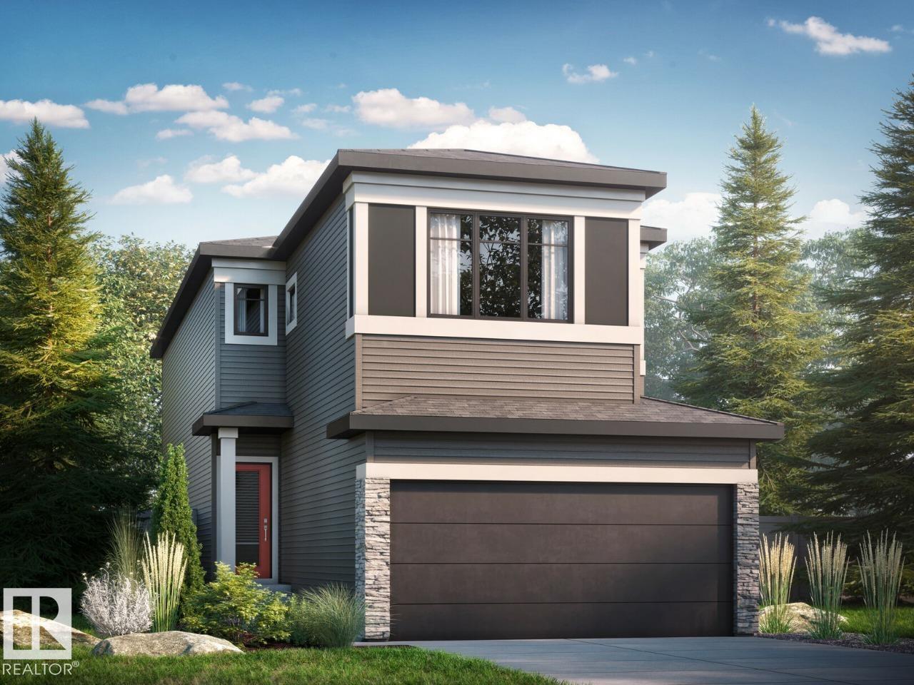
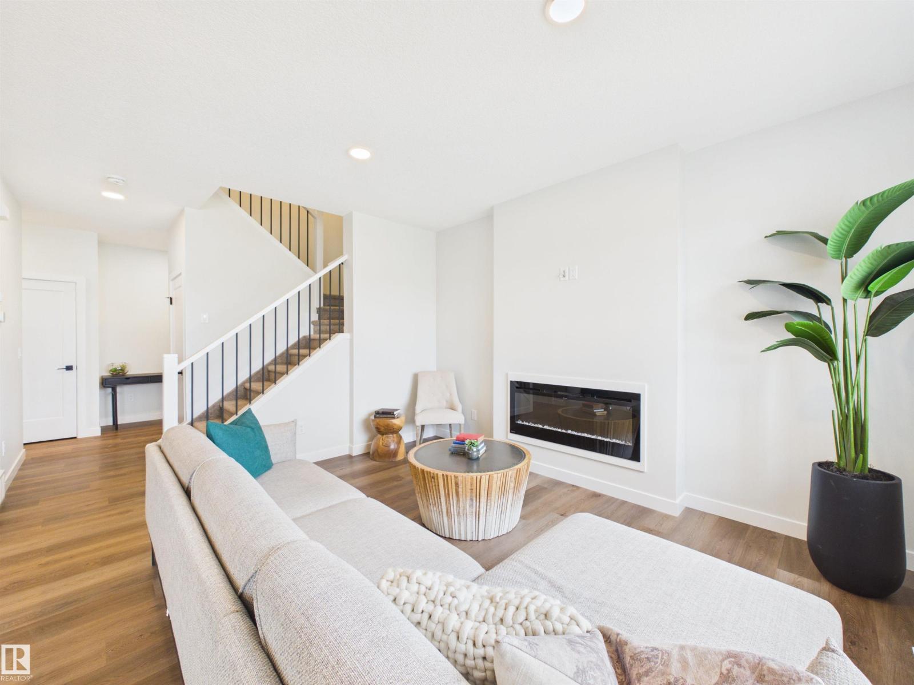
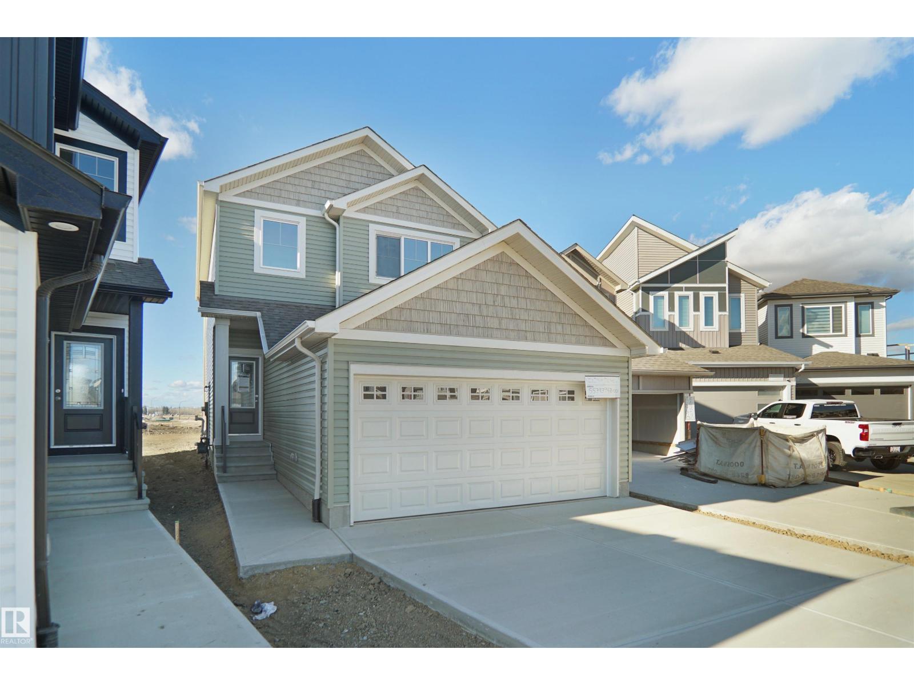
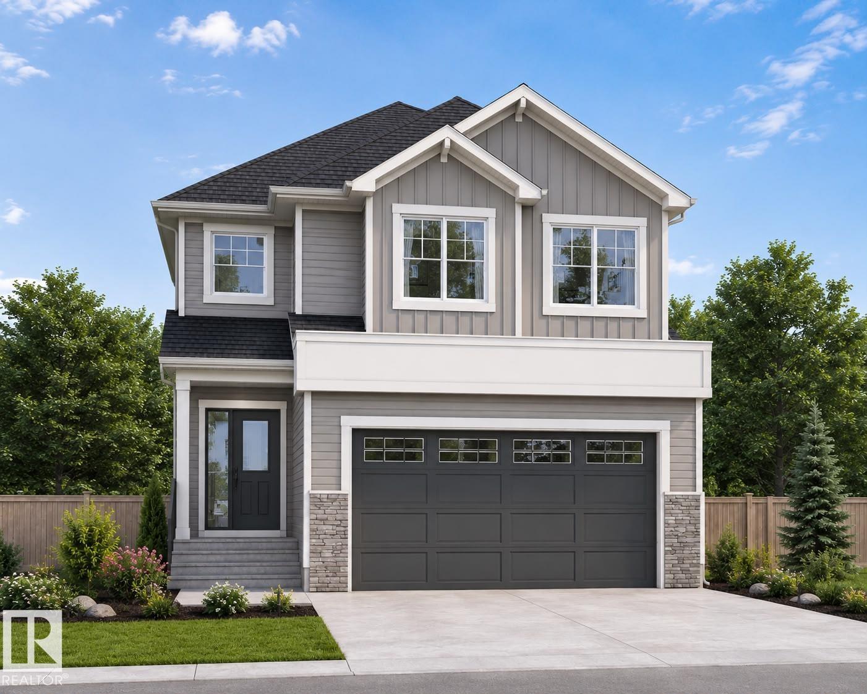
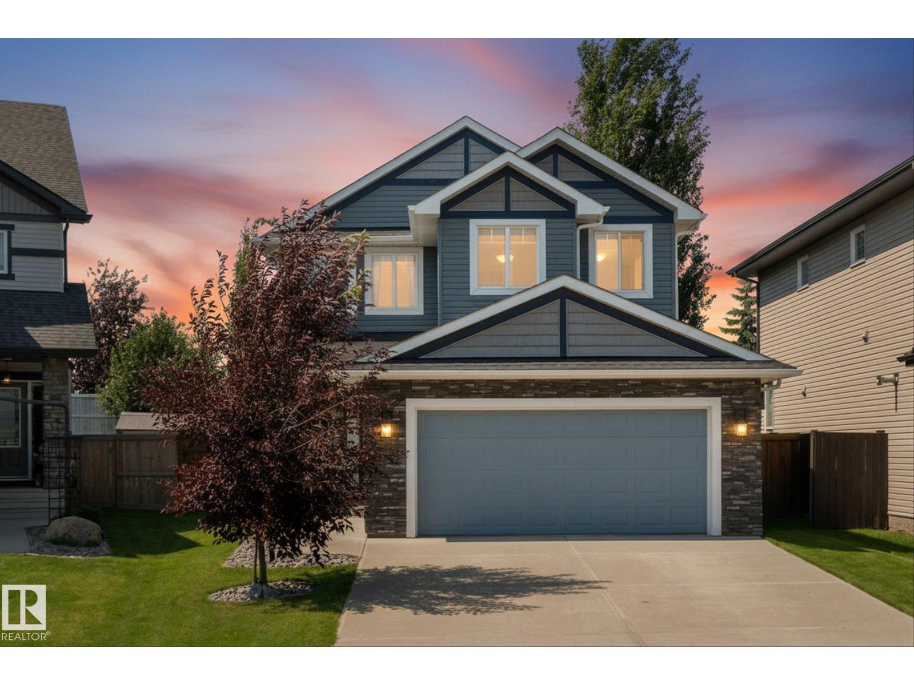
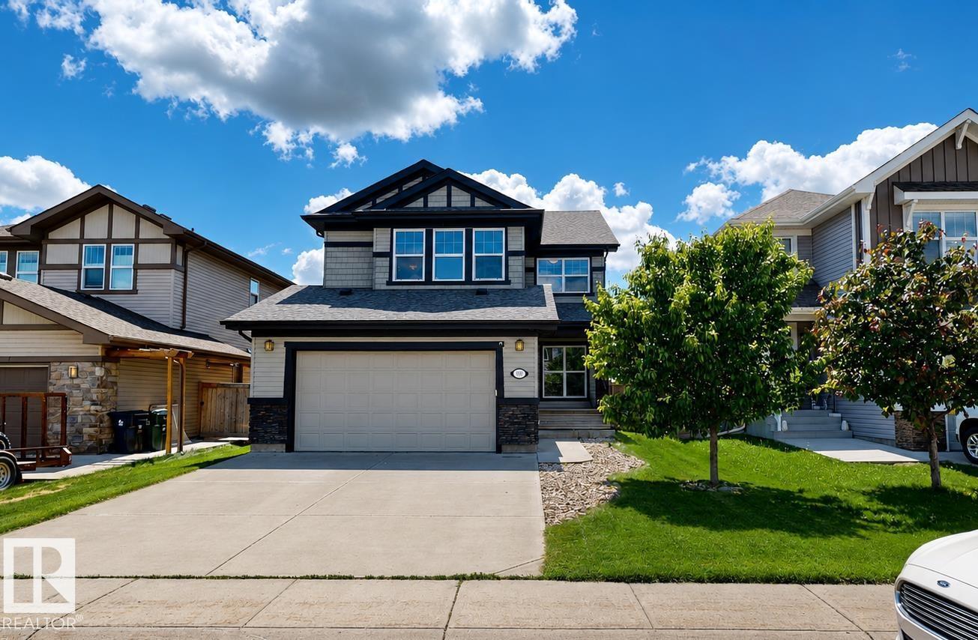
Welcome to this fantastic 3-bedroom, 2.5-bath AIR CONDITIONED home located in the family-friendly neighbourhood of McLaughlin! Filled with NATURAL LIGHT, this property offers a spacious and FUNCTIONAL LAYOUT perfect for families or anyone looking for some extra space. The LARGE PRIMARY BEDROOM features a WALK-IN CLOSET and a beautiful 4-PIECE ENSUITE. Upstairs, the BONUS ROOM is ideal as a family room, home office, or play area. The unfinished basement is ALREADY FRAMED, offering a head start for future development. You'll love the HEATED OVERSIZED garage and beautiful BACKYARD DECK in your fenced backyard, perfect for relaxing or entertaining guests. Conveniently located close to the Tri-Leisure Centre, grocery stores, schools, and everyday amenities, this home combines comfort, convenience, and potential. While it could benefit from some updates and finishing touches, it presents a wonderful opportunity to build equity and make it your own. Don't miss your chance to own in this sought-after community! (id:66704)
Property Summary
Property Type
Single Family
Building Type
House
Storeys
2
Square Footage
2,000 sqft
Neighbourhood
McLaughlin_SPGR
Title
Freehold
Land Size
422.24 m²
Built
2015
Parking Type
Attached Garage
Property Details
Interior Features
Appliances Included
Dishwasher, Microwave Range Hood Combo, Refrigerator, Stove, Water Softener, Window Coverings