Active

#8 15128 22 St NW Edmonton, Alberta

$255,000

MLS® Number: E4491294

  • Fraser
  • 77 days on market
  • 31 active listings within 1km
4 Beds
3 Baths
1,098 Sqft

Listed by Nicole El Khatib, Exp Realty

Listing Description

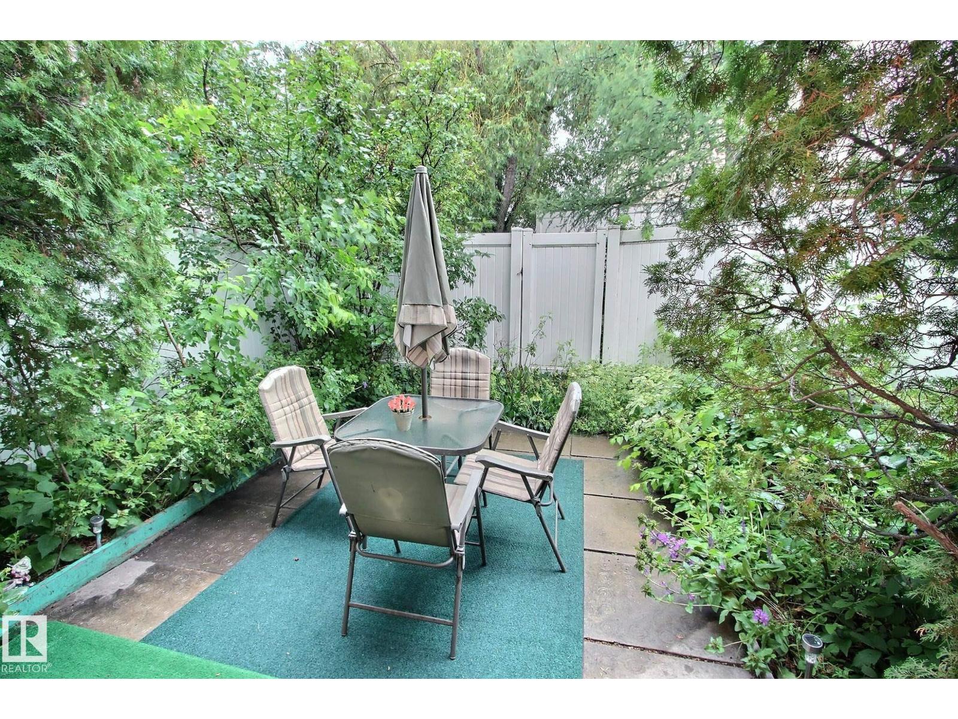
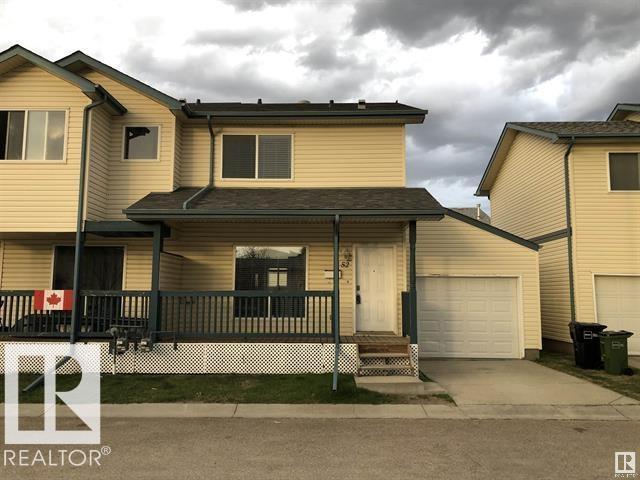
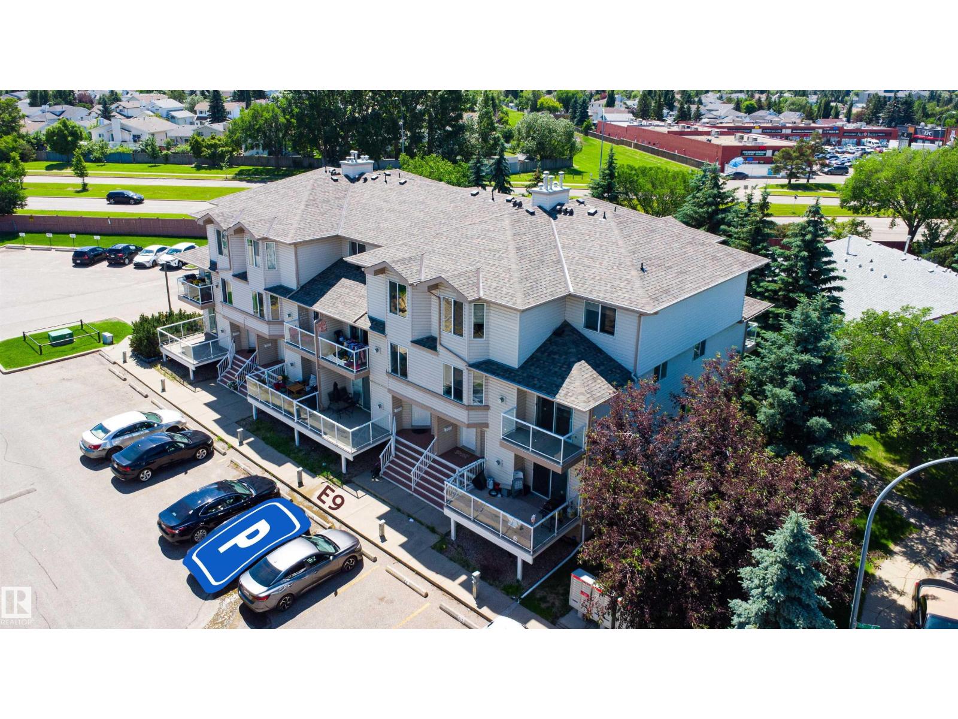
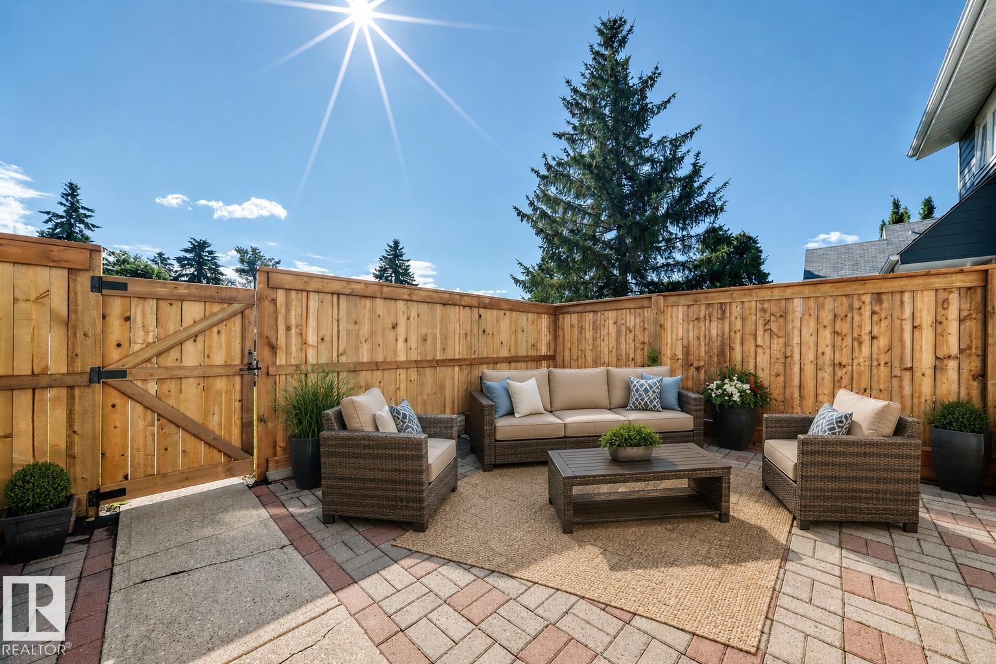
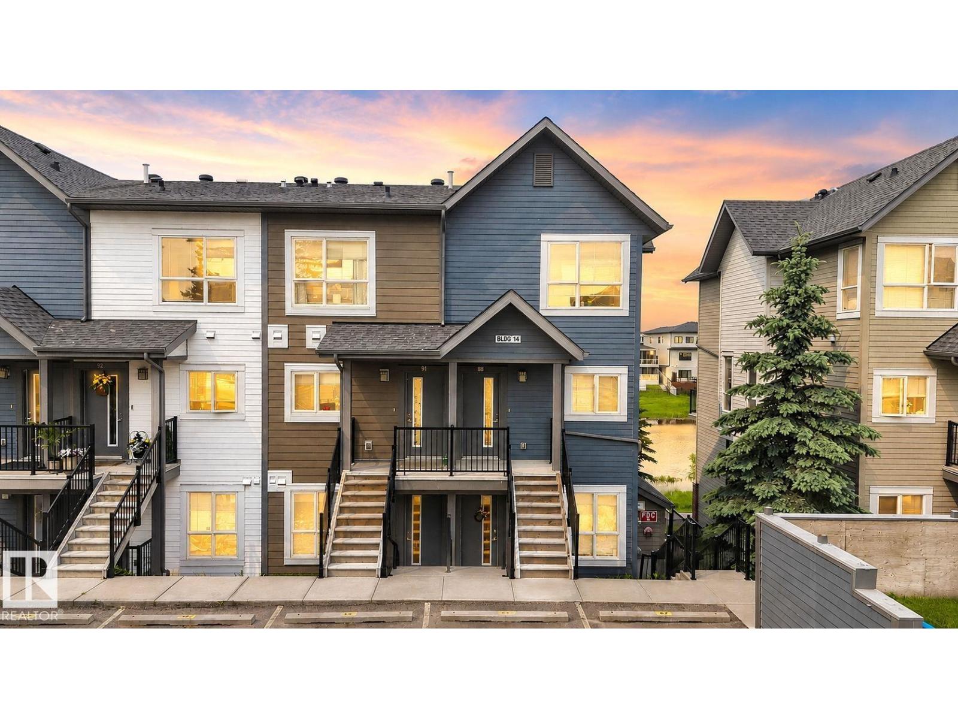
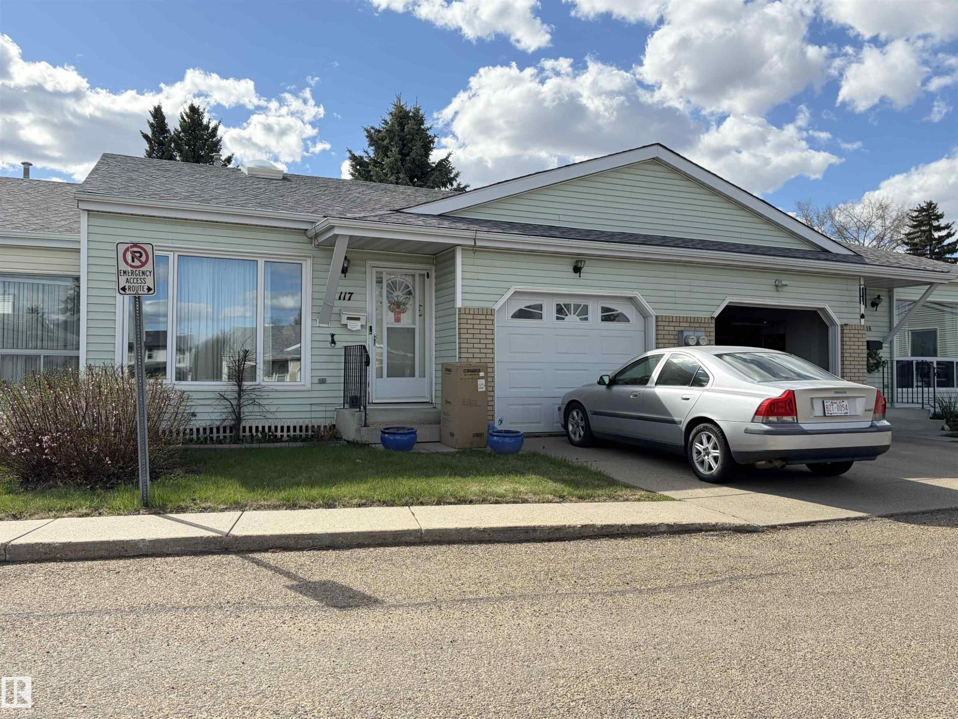
Pride of ownership is evident in this immaculate two-storey townhouse located in the quiet, well-managed Beacon Pointe Condominium. This home offers a single attached garage, a spacious and functional layout, and excellent value. The main floor features newly installed laminate flooring, fresh paint, and a bright living room open to the dining area. The recently renovated kitchen includes tile flooring, modern backsplash, new appliances, and updated finishes. Upstairs are three generously sized bedrooms, including a large primary suite with walk-in closet and private ensuite. The finished basement adds an additional bedroom, family or computer room, laundry area, and plenty of storage. Recent updates include new paint throughout, renovated kitchen, and updated bathrooms, making this home truly move-in ready. Great street appeal. (id:66704)
Property Summary

Property Type
Single Family
Building Type
Row / Townhouse
Storeys
2
Square Footage
1,098 sqft
Neighbourhood
Fraser
Title
Condominium/Strata
Land Size
133.31 m²
Built
1995

Property Details

Interior Features

Appliances Included Dishwasher, Dryer, Garage Door Opener Remote(s), Hood Fan, Refrigerator, Stove, Washer, Window Coverings
Basement Type Full (partially Finished)
Fireplace No

Building Features

Features Park/reserve, No Animal Home, No Smoking Home
Construction Style Attached

Heating & Cooling

Heating Type Forced Air

Neighbourhood Features

Amenities Nearby Public Transit, Schools, Shopping

Additional Details

Basement Development Partially Finished
Half Bath Total 1
Structure Deck

Measurements

Square Footage 1,098 Sqft

Rooms

Lower Level
Bedroom 4 2.40 m x 3.07 m 7'10" x 10'1"
Main Level
Living Room 5.14 m x 4.26 m 16'10" x 14'
Dining Room 3.89 m x 4.15 m 12'9" x 13'7"
Upper Level
Primary Bedroom 3.64 m x 4.13 m 11'11" x 13'7"
Bedroom 2 3.05 m x 2.73 m 10' x 8'11"
Bedroom 3 3.32 m x 2.59 m 10'11" x 8'6"

Additional Land Details

Acreage No
Land Amenities Public Transit, Schools, Shopping
Size Irregular 133.31

Location

Talk to us

Questions about this home?

Call or email our team directly — no forms, no waiting on a callback.

Call (780) 000-0000