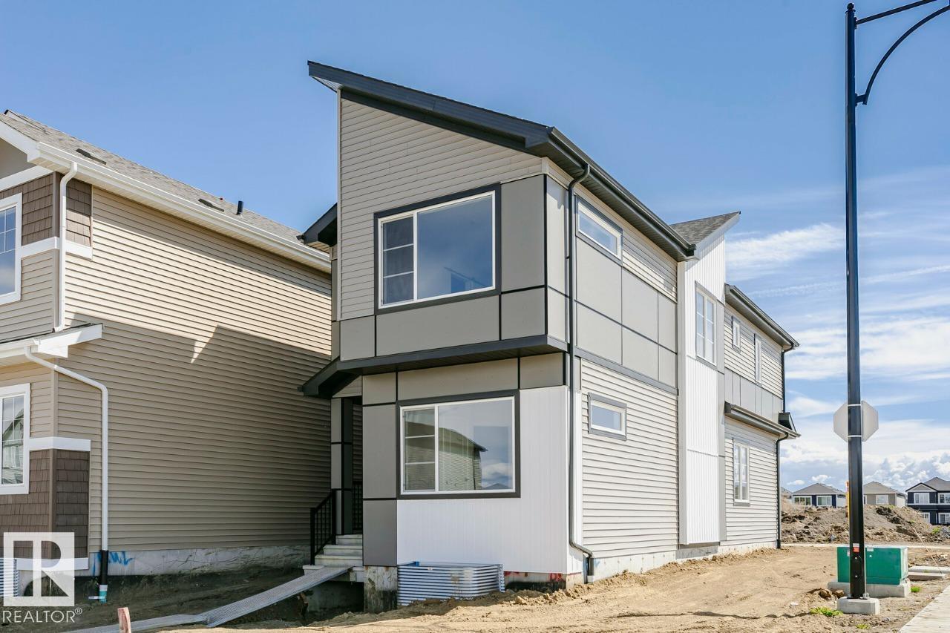
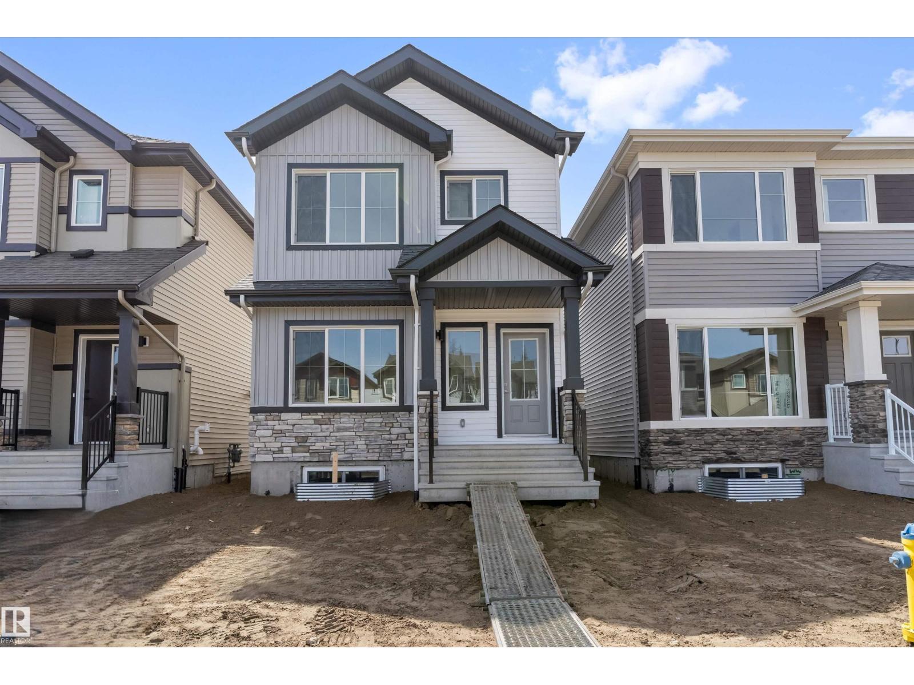
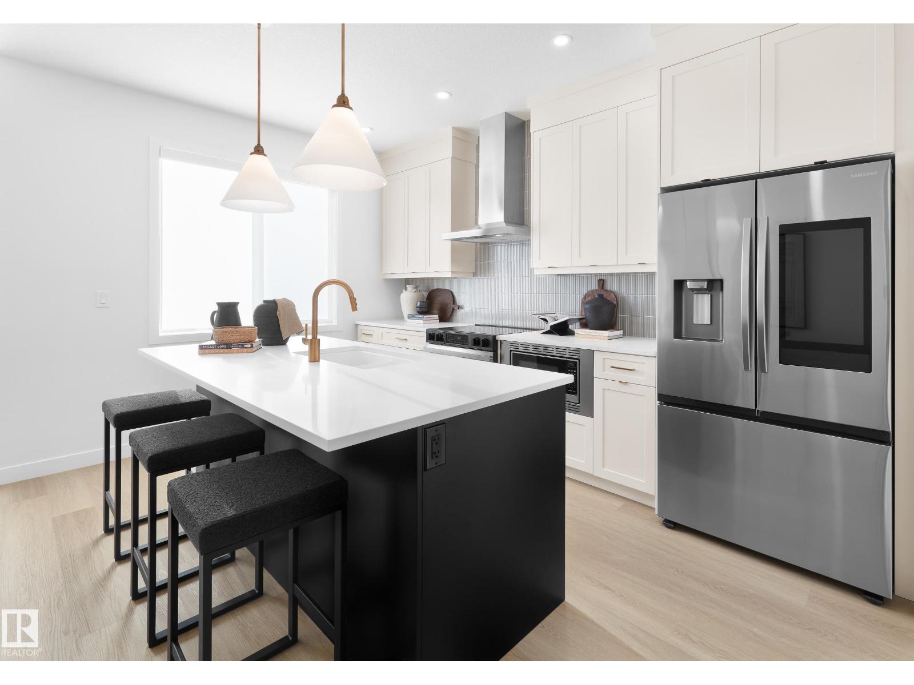
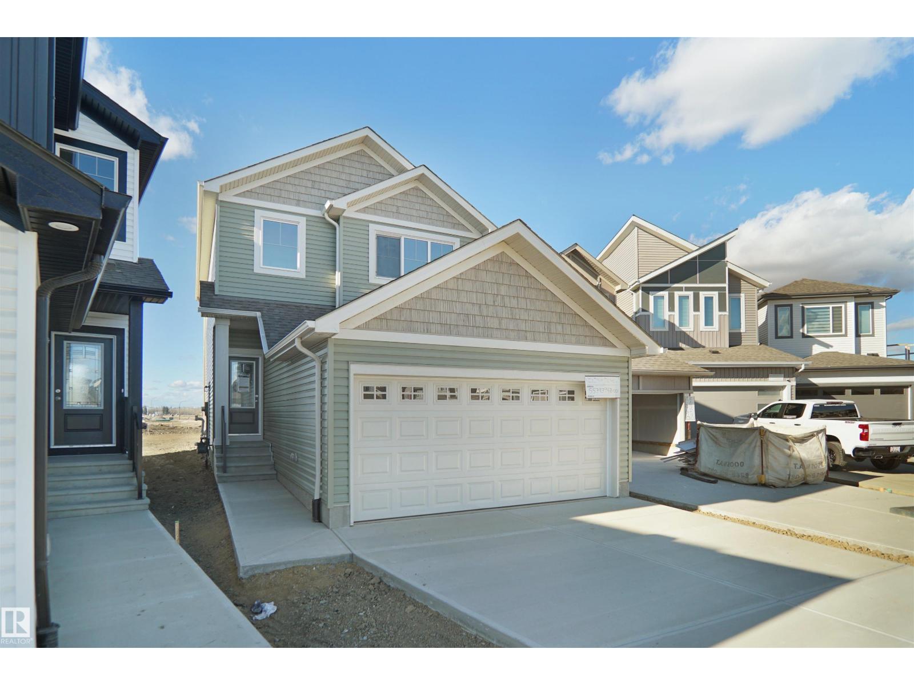
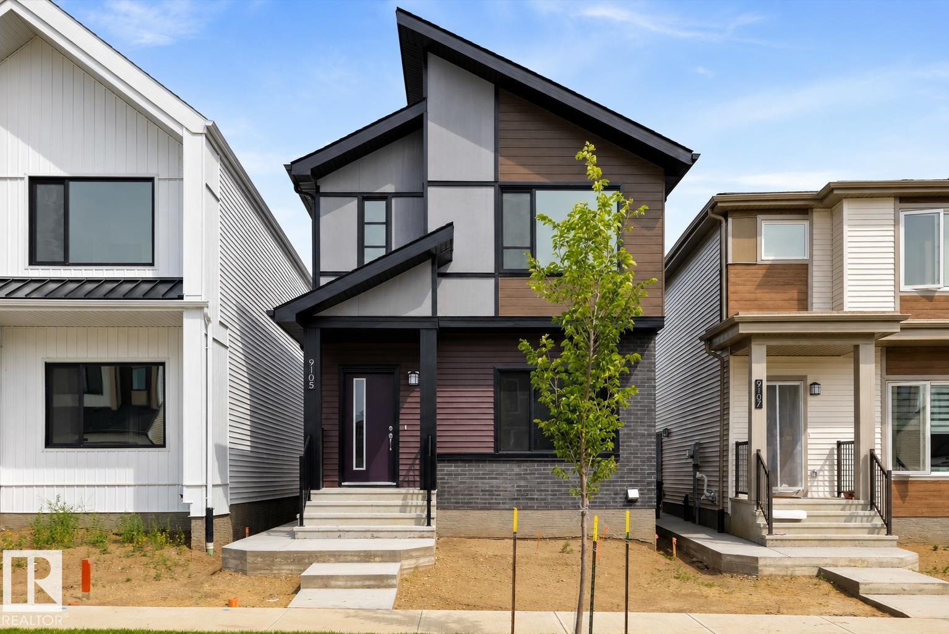
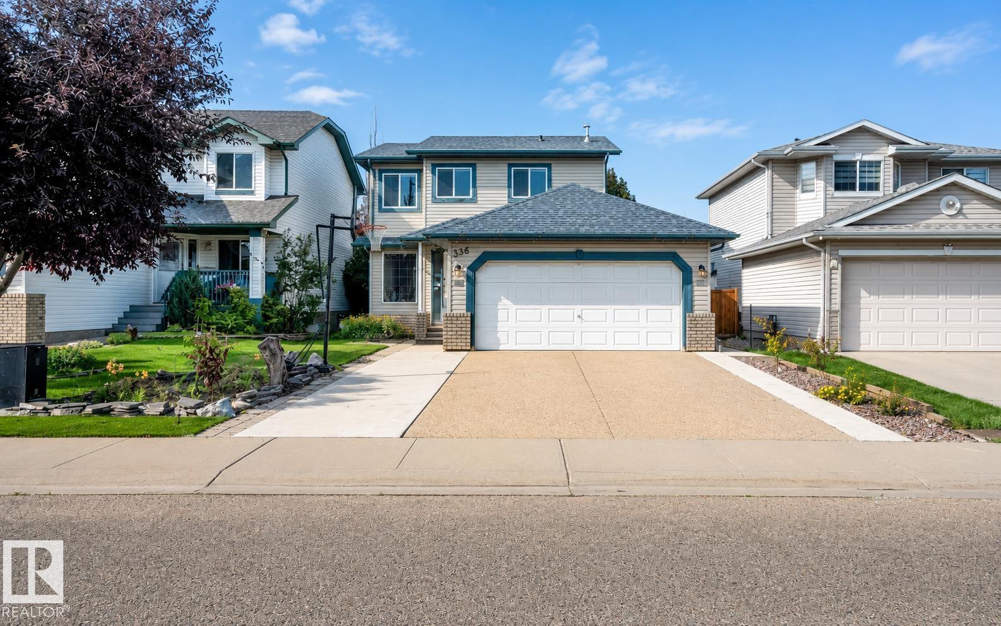
Welcome to this beautifully renovated bungalow in the heart of King Edward Park! if you’re a first-time home buyer, investor, or looking for a home with future potential, this property checks all the boxes. Situated on a massive corner lot directly across from a green space, you’ll love the unbeatable location with quick access to Whyte Avenue, Anthony Henday Drive, schools, parks, shopping, and more. Upon entry you’ll find 4 bedrooms, 2 full bathrooms, a bright and functional layout with a separate entrance to the basement. The thoughtfully renovated kitchen, updated vinyl flooring, 2022 Shingles and beautifully renovated upstairs makes this home move-in ready. The bathroom features a relaxing soaker tub, the spacious primary bedroom is complete with custom closets for extra storage. Central A/C and a double detached garage. (id:66704)
Property Summary
Property Type
Single Family
Building Type
House
Storeys
1
Square Footage
1,069 sqft
Neighbourhood
King Edward Park
Title
Freehold
Land Size
606.18 m²
Built
1964
Property Details
Interior Features
Appliances Included
Dishwasher, Dryer, Freezer, Garage Door Opener Remote(s), Garage Door Opener, Garburator, Microwave, Refrigerator, Storage Shed, Washer, Window Coverings, See Remarks