Listed by Tawnie C. Misik, Royal LePage Noralta Real Estate
Listing Description
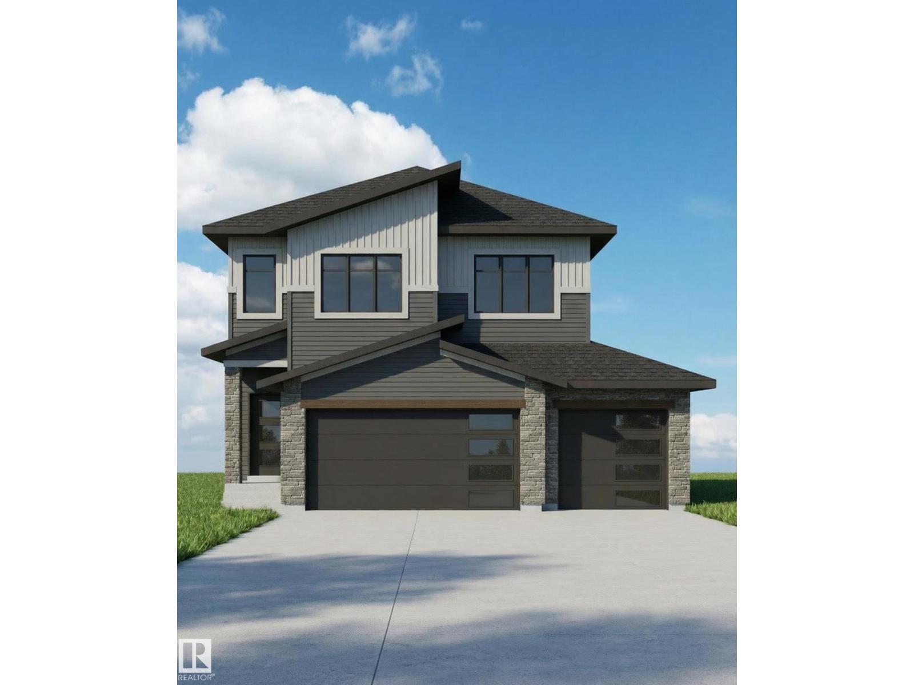
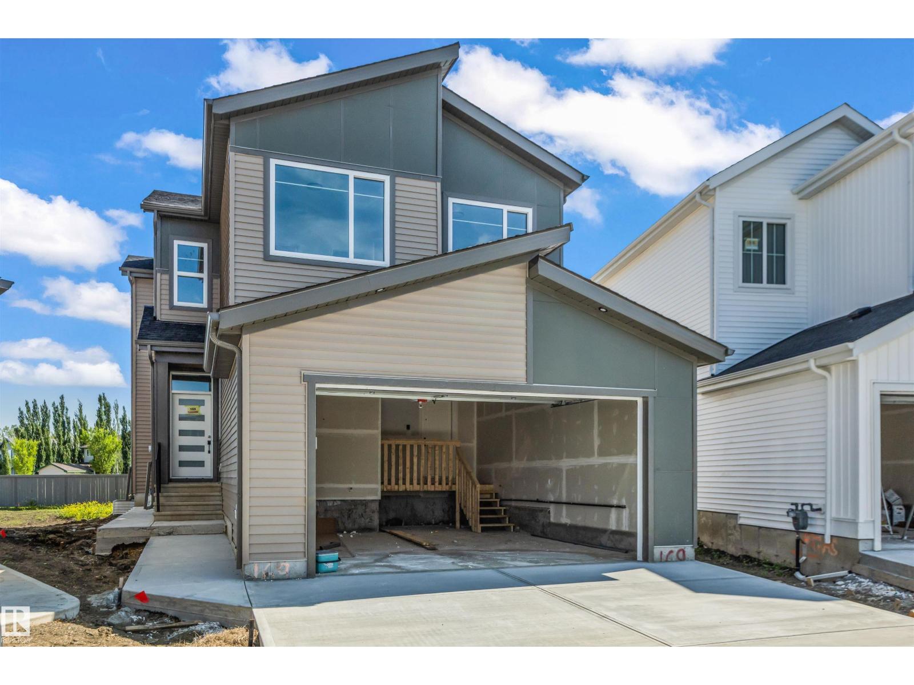
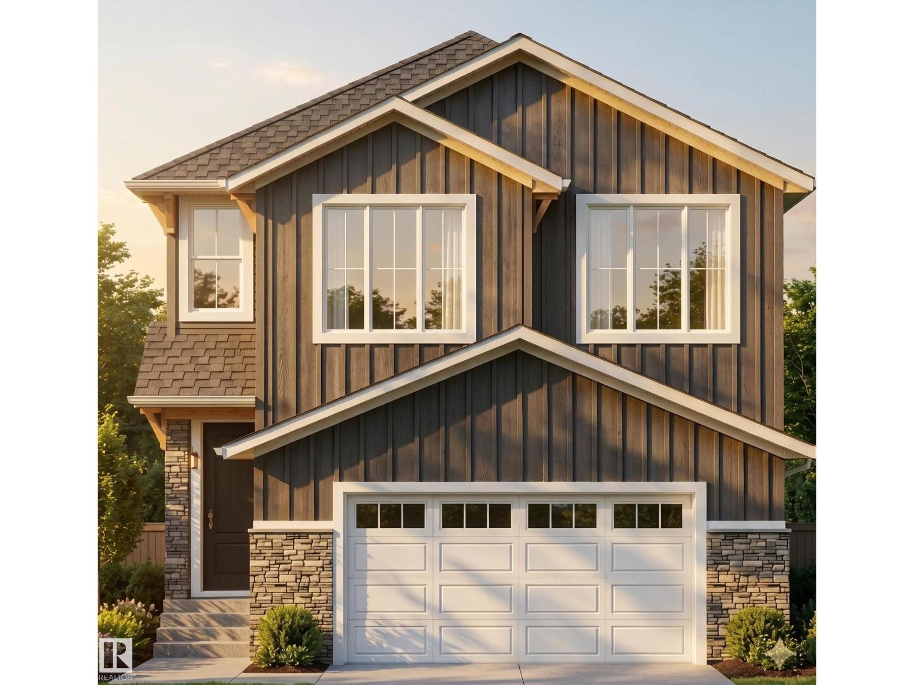
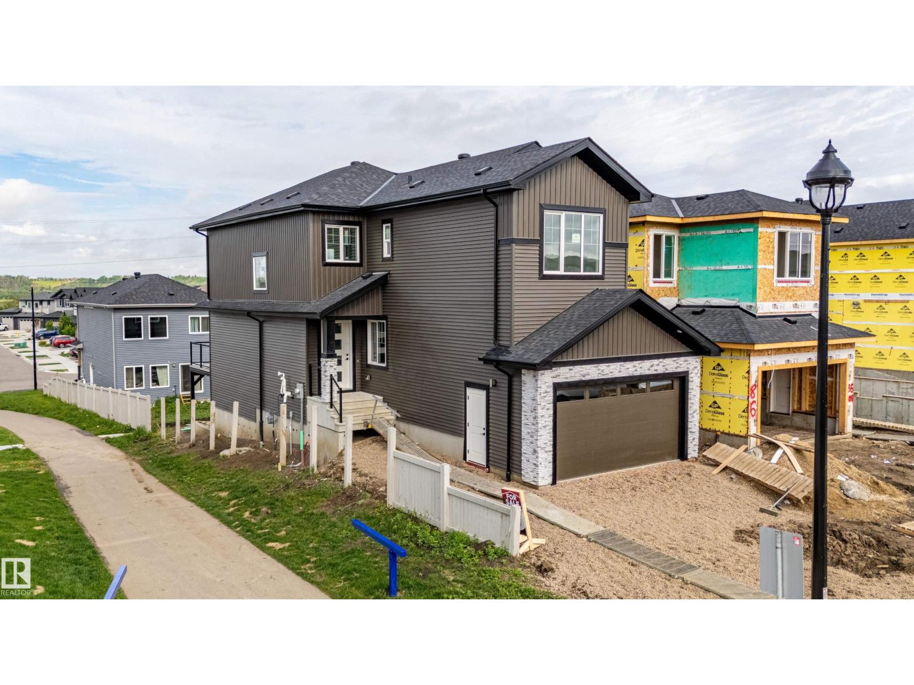
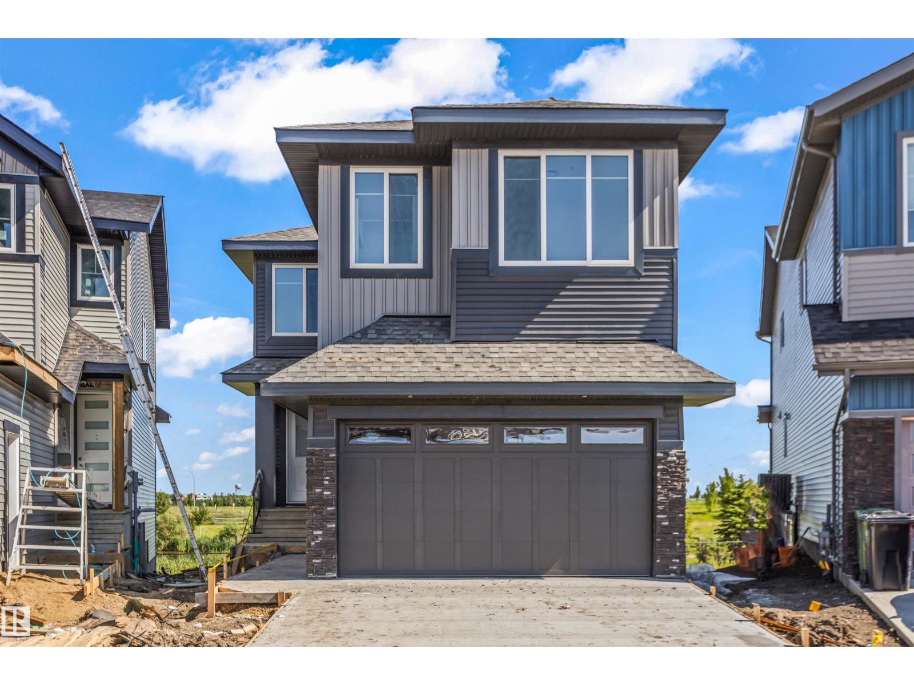
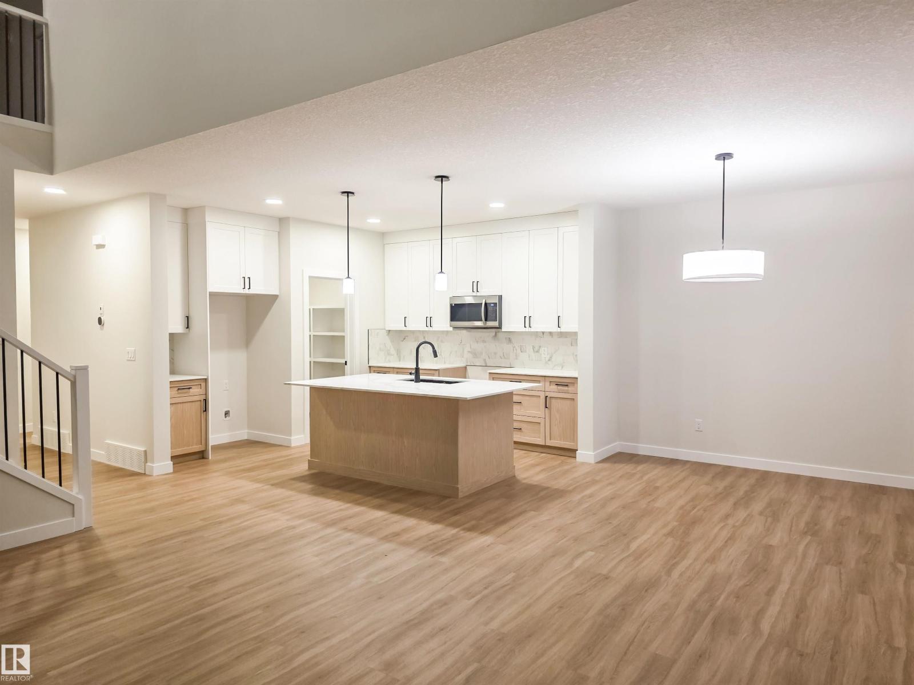
Welcome to this stunning fully finished home 2 story home backing onto walking path, close to shopping and schools. The main floor features an inviting open-to-above living room filled with natural light, a well-appointed kitchen with a gas stove, extra large fridge/freezer, large island and walk through pantry. The convenience of a den with window off the front door, could be perfect for working from home. Upstairs, you’ll find 4 spacious bedrooms including a luxurious primary retreat complete with a spa-like ensuite and walk-in closet, plus a versatile bonus room ideal for family living. The fully finished basement expands your living space with a large recreation area, awesome wet bar, 3-piece bathroom, and an additional generously sized bedroom. 4+1 bedrooms + den. The yard is fully landscaped with large deck, hot tub, pergola and shed. This home blends comfort, functionality and is move in ready. A/C, heated garage, window coverings, landscaped and TV in rec room. 21x26 Heated Garage. (id:66704)
Property Summary
Property Type
Single Family
Building Type
House
Storeys
2
Square Footage
2,384 sqft
Neighbourhood
South Pointe
Title
Freehold
Land Size
419.55 m²
Built
2021
Property Details
Interior Features
Appliances Included
Dishwasher, Dryer, Garage Door Opener Remote(s), Garage Door Opener, Hood Fan, Microwave, Refrigerator, Gas Stove(s), Washer, Window Coverings