Active

7320 Twp Rd 542 Rural Yellowhead, Alberta

$949,900

MLS® Number: E4482255

  • 126 days on market
  • 0 active listings within 1km
6 Beds
3 Baths
2,568 Sqft

Listed by Darya M. Pfund, Easy List Realty

Listing Description

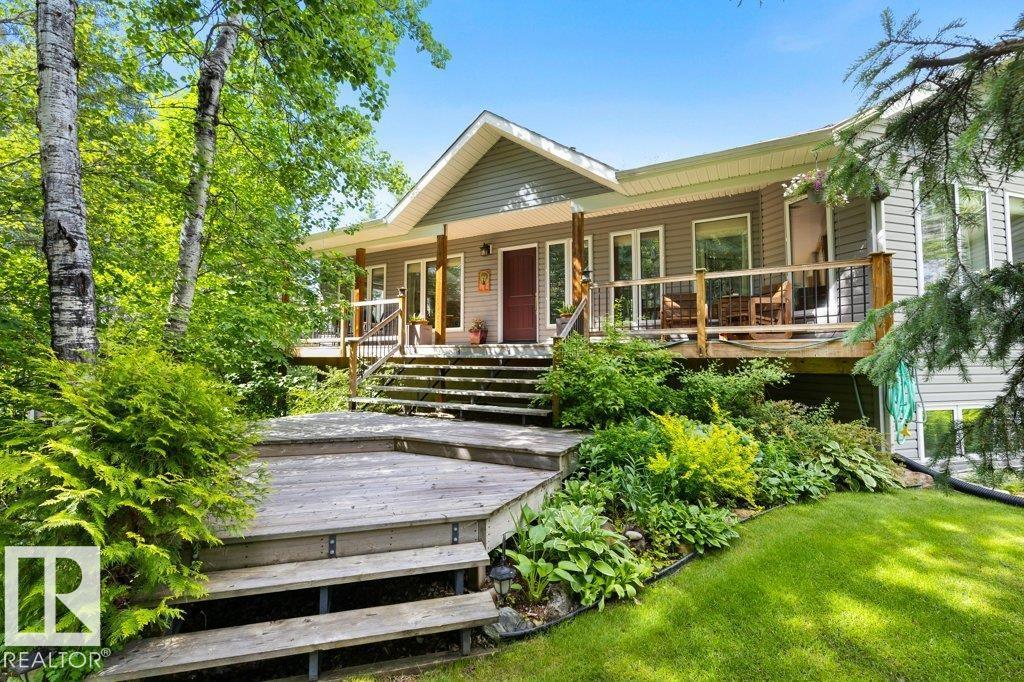
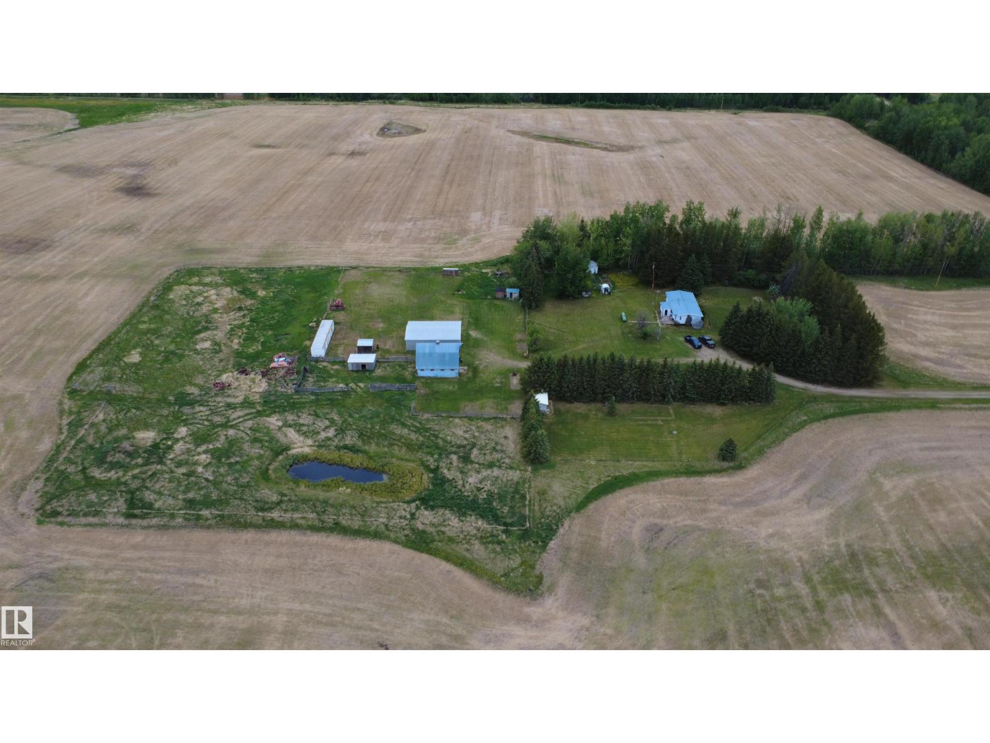
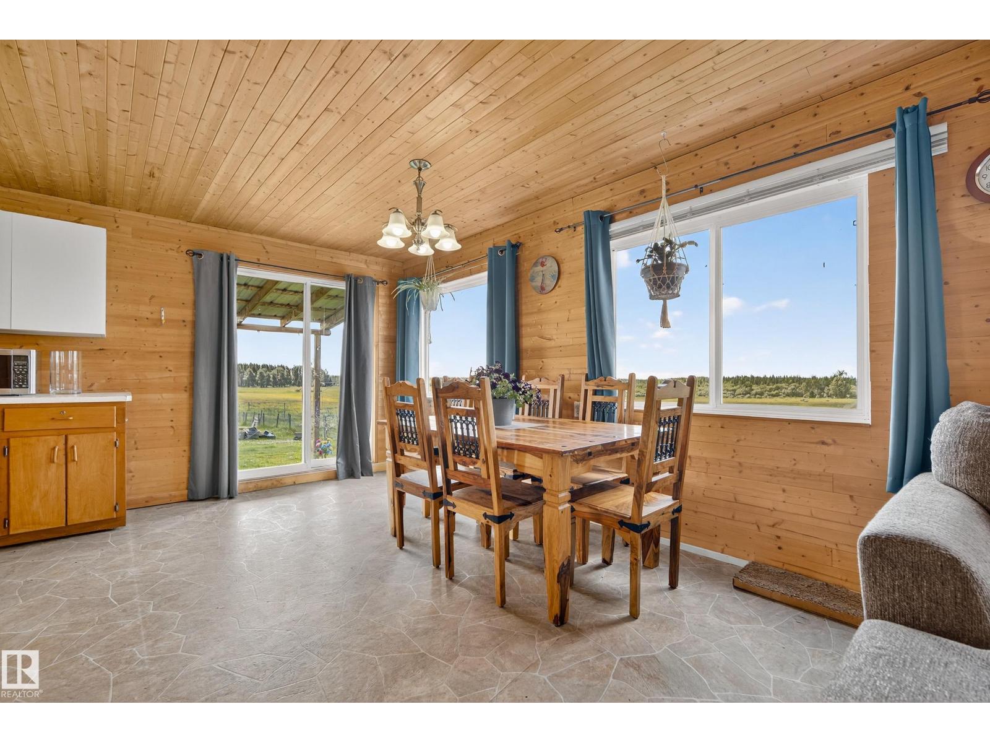
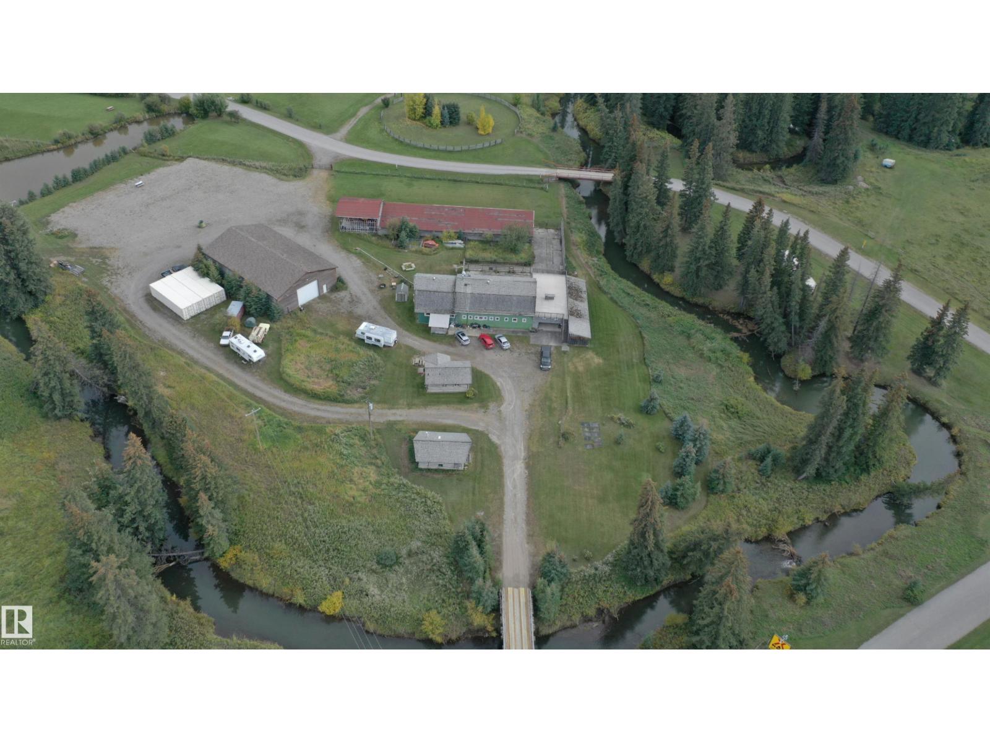
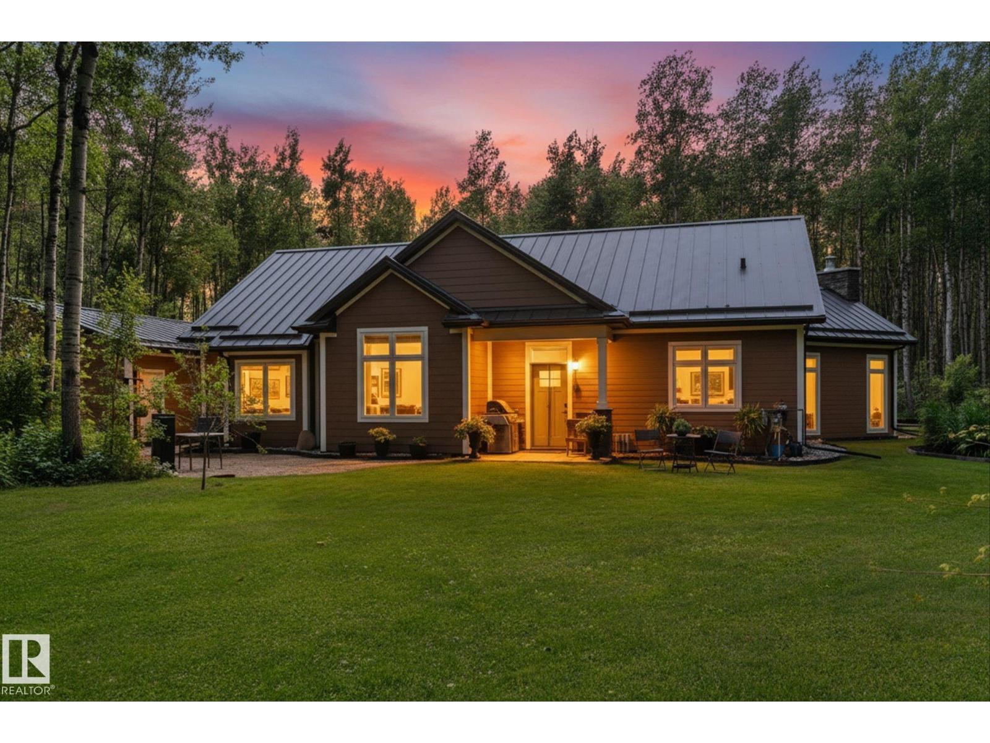
For more info, please click on View Listing on Realtor® Website. This stunning 2,568 square foot bungalow with an attached 1,554 square foot garage, sits on 10 acres and was built in 2016. This home comes with many high end custom finishes such as a double vaulted ceiling in the open concept living room and kitchen; with high end tile, laminate, stone and granite/quartz countertops throughout. The kitchen has a hidden walk in pantry with floor to ceiling shelves, a back entry laundry room comes with custom built lockers for the family, and the office has a custom built in desk and cabinets. The massive master bathroom ensuite has a 6'x5' custom shower with his and hers shower heads plus body sprays; and the main 4 piece bathroom is beautifully finished. A huge back deck with a covered lounge area sits over top of the amazing stamped and exposed aggregate walk out with matching custom firepit area. The attached garage is as big as a 30'x50' shop. (id:66704)

Property Summary

Property Type
Single Family
Building Type
House
Storeys
1
Square Footage
2,568 sqft
Land Size
10.00 ac
Built
2016
Parking Type
Heated Garage

Property Details

Interior Features

Appliances Included Dishwasher, Dryer, Fan, Garage Door Opener, Hood Fan, Microwave, Refrigerator, Central Vacuum, Washer, Window Coverings
Basement Type Full (partially Finished)
Fireplace Yes
Fireplace Type Insert
Fireplace Fuel Gas

Building Features

Features Private Setting, Ravine, Rolling, Closet Organizers, Exterior Walls- 2x6", No Animal Home, No Smoking Home
Style Bungalow
Construction Status Insulation Upgraded
Construction Style Detached

Heating & Cooling

Heating Type Forced Air
Cooling Type Central Air Conditioning

Neighbourhood Features

Community Features Public Swimming Pool
Amenities Nearby Golf Course, Playground, Schools

Additional Details

Amenities Ceiling - 9ft, Vinyl Windows
Basement Development Partially Finished
Ceiling Type Vaulted
Fire Protection Smoke Detectors
Parking Space Total 6
Structure Deck, Fire Pit, Patio(s)

Measurements

Square Footage 2,568 Sqft

Rooms

Basement
Family Room 6.40 m x 6.70 m 21' x 22'
Bedroom 4 4.60 m x 4.00 m 15'1" x 13'1"
Bonus Room 5.50 m x 7.90 m 18'1" x 25'11"
Bedroom 5 4.30 m x 3.60 m 14'1" x 11'10"
Bedroom 6 4.30 m x 3.00 m 14'1" x 9'10"
Other 6.40 m x 3.60 m 21' x 11'10"
Main Level
Living Room 6.40 m x 5.80 m 21' x 19'
Dining Room 46.00 m x 4.60 m 150'11" x 15'1"
Kitchen 4.60 m x 4.30 m 15'1" x 14'1"
Primary Bedroom 4.60 m x 4.30 m 15'1" x 14'1"
Bedroom 2 4.30 m x 3.60 m 14'1" x 11'10"
Bedroom 3 3.60 m x 3.60 m 11'10" x 11'10"
Laundry Room 4.30 m x 2.40 m 14'1" x 7'10"
Office 2.40 m x 2.40 m 7'10" x 7'10"
Storage 4.20 m x 1.80 m 13'9" x 5'11"

Lot Features

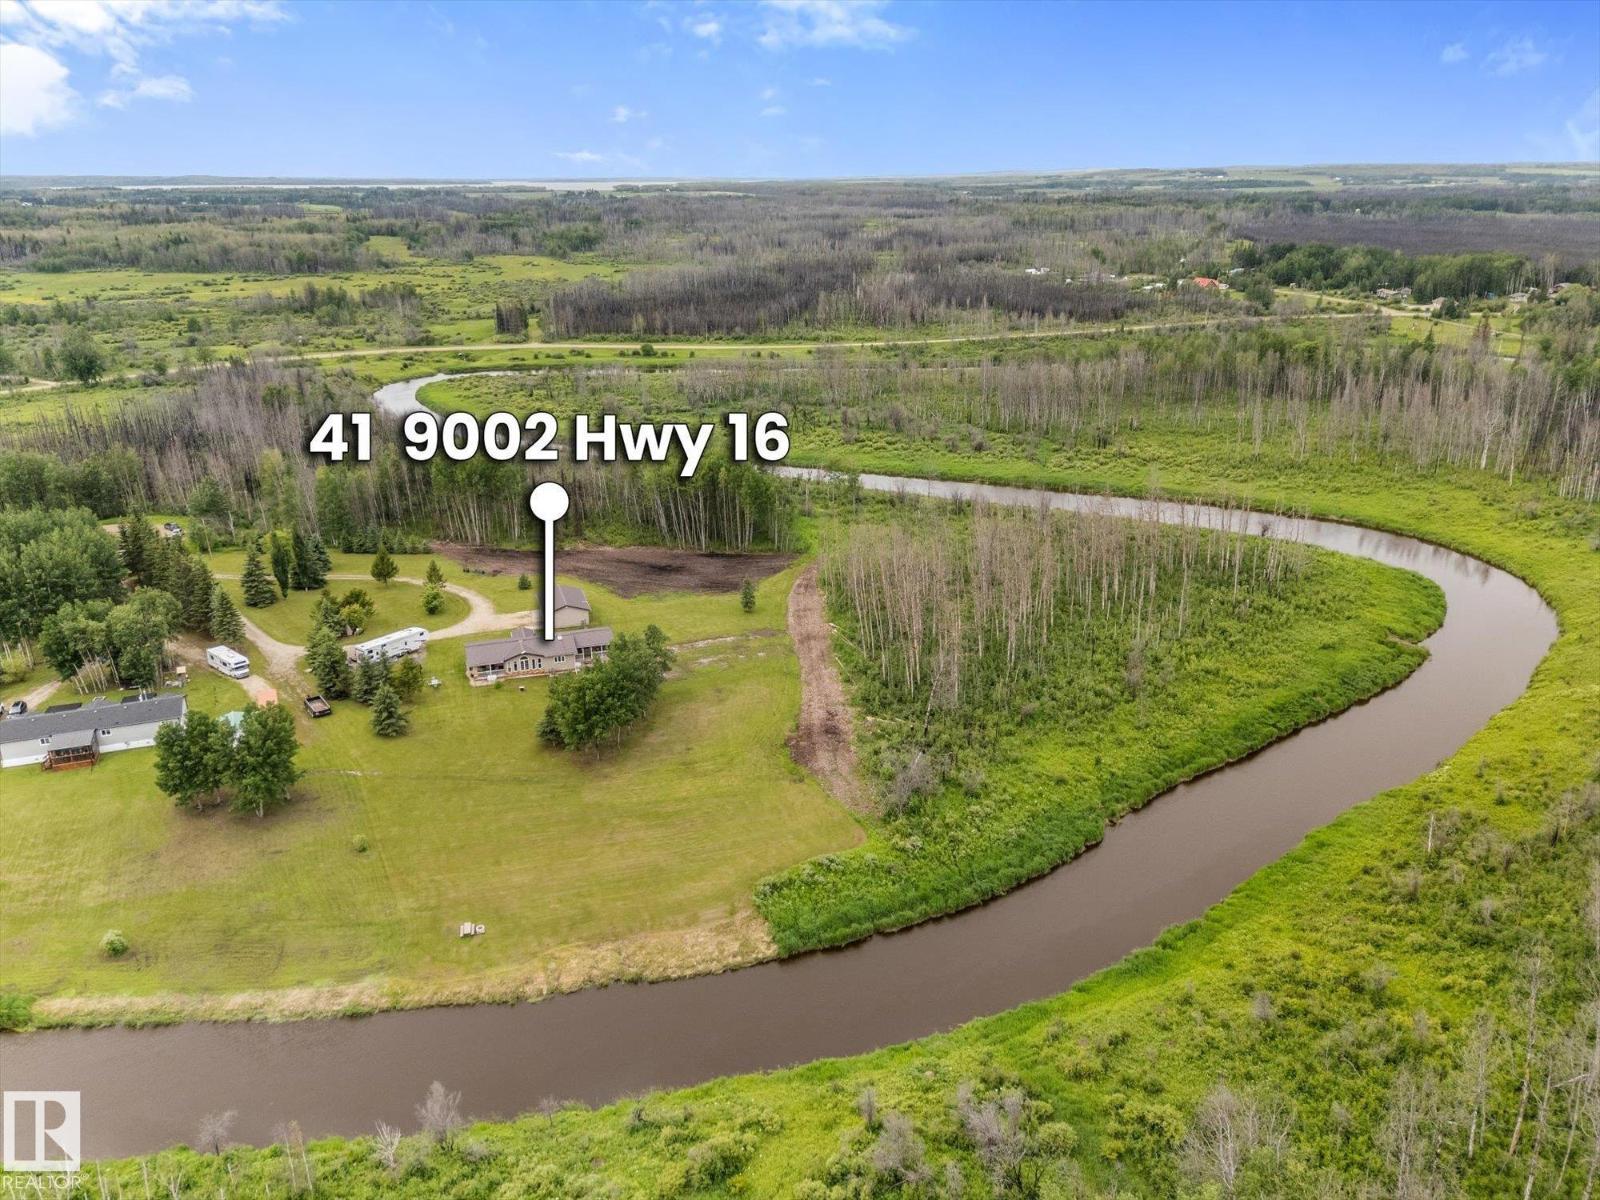
View Ravine View, Valley View

Additional Land Details

Acreage Yes
Land Amenities Golf Course, Playground, Schools
Size Irregular 10

Location

Talk to us

Questions about this home?

Call or email our team directly — no forms, no waiting on a callback.

Call (780) 000-0000