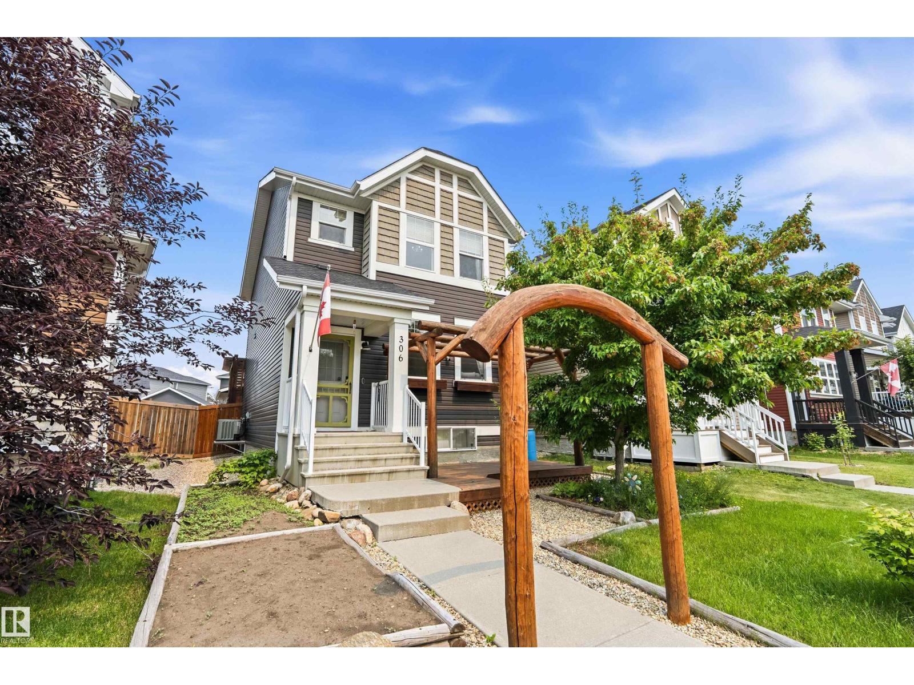
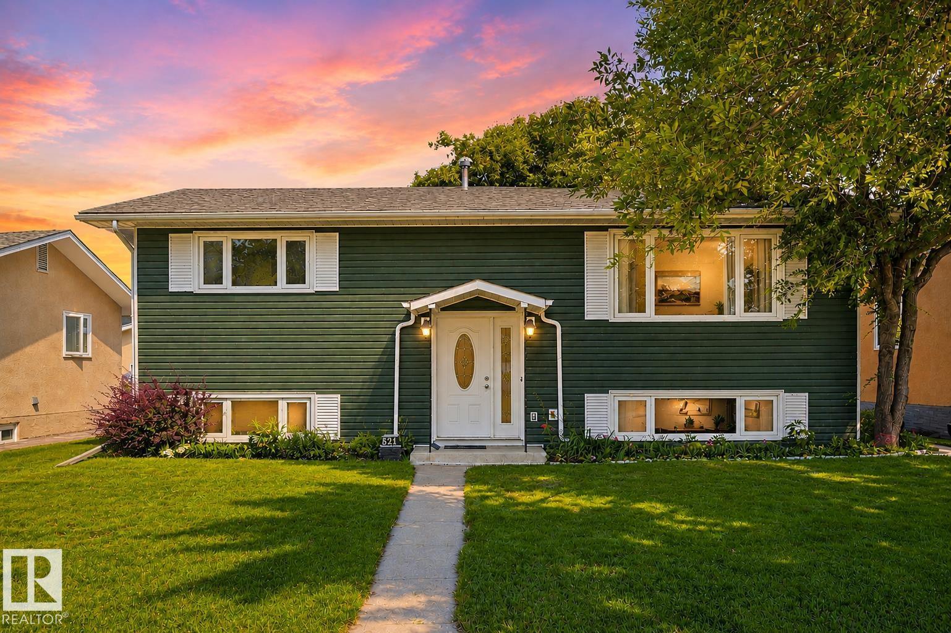
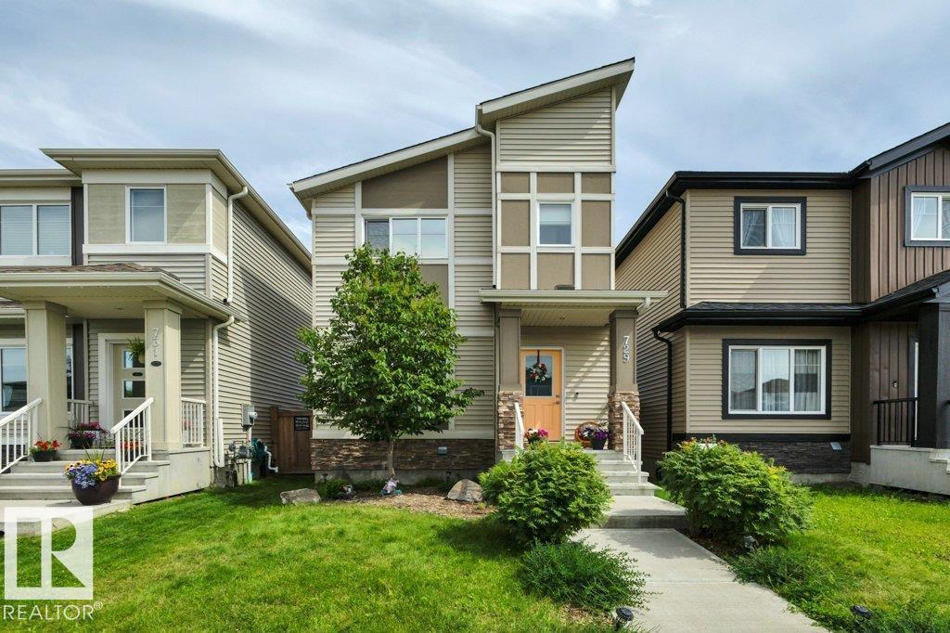
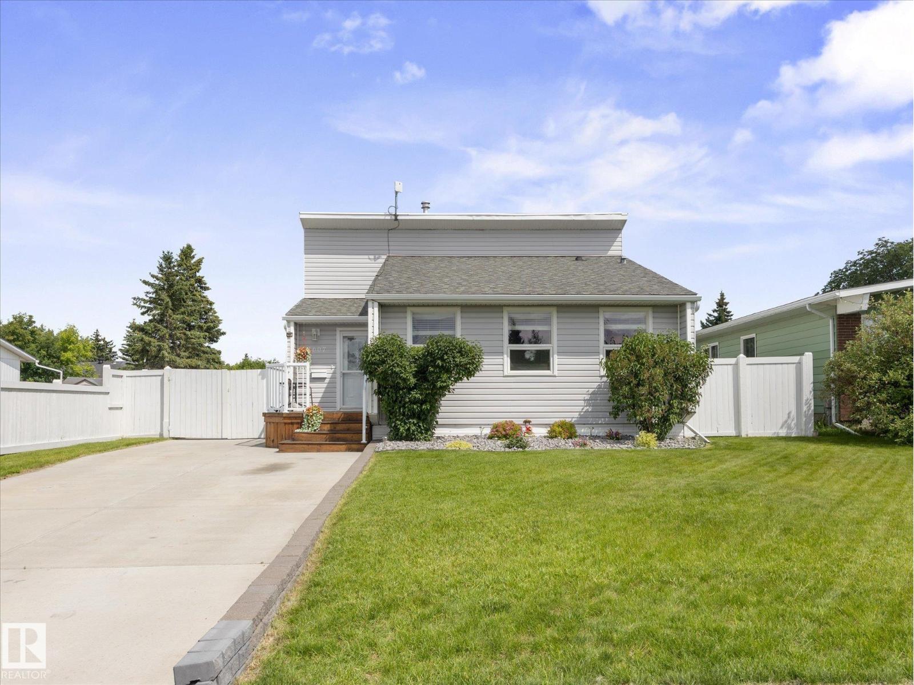
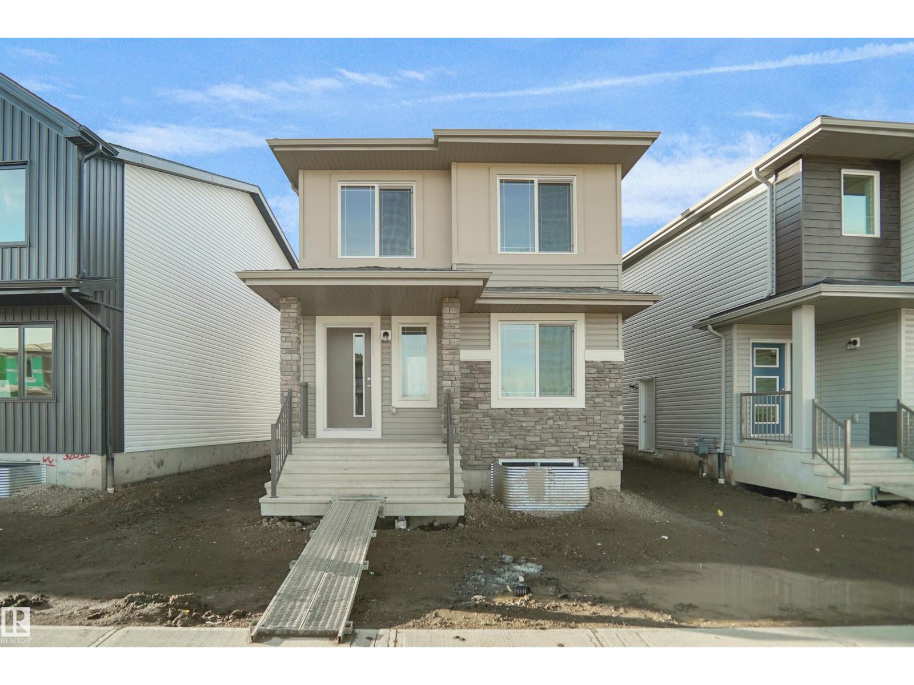
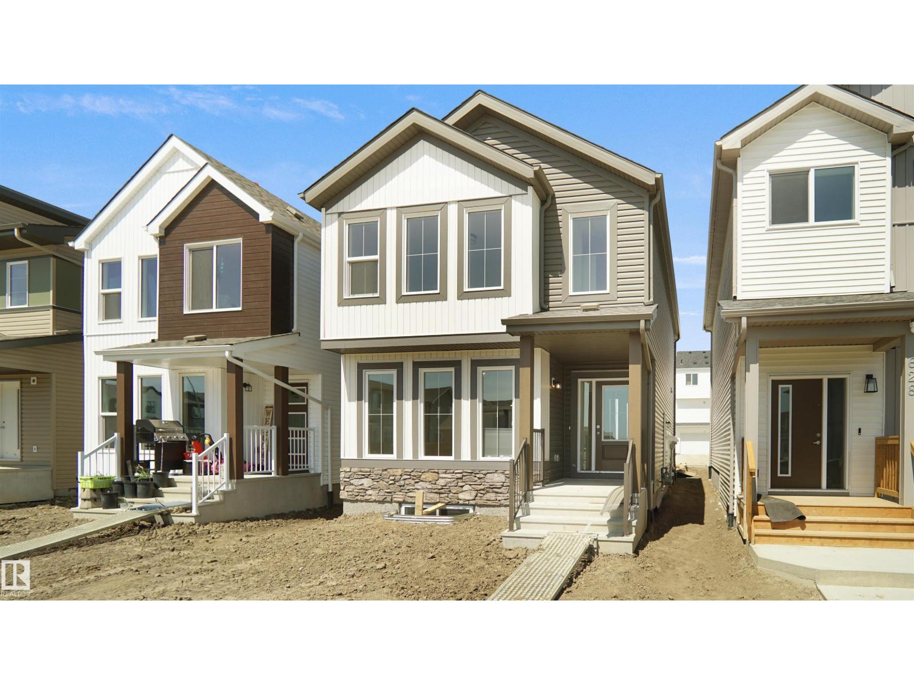
FIRST-TIME BUYER DREAM in Tribute! Great home. Great location. Great layout. Freshly painted, AIR CONDITIONED & FULLY FINISHED, this 3 bedroom, 2 full + 2 half bath home checks all the boxes! Bright and functional main floor designed for everyday living. The spacious kitchen offers ample cabinetry, a corner pantry & plenty of prep space, flowing seamlessly into the large dining area where patio doors lead directly to the back deck. A convenient 2pc bath completes the main level. Upstairs you'll find 3 bedrooms, including a spacious primary suite with a walk-in closet & private 4pc ensuite, plus two additional bedrooms and another full 4pc bath. The fully finished basement takes this home to the next level, featuring a HUGE rec room, built-in wet bar & 2pc bath, creating the perfect space for movie nights, entertaining, a games room or home gym. Outside, enjoy a south-facing backyard with plenty of sunshine, complete with a deck and fenced yard. Heated DB attached garage is an added bonus! (id:66704)
Property Summary
Property Type
Single Family
Building Type
House
Storeys
2
Square Footage
1,487 sqft
Neighbourhood
Tribute
Title
Freehold
Land Size
390.01 m²
Built
2007
Parking Type
Attached Garage
Property Details
Interior Features
Appliances Included
Dishwasher, Garage Door Opener Remote(s), Garage Door Opener, Microwave Range Hood Combo, Refrigerator, Stove, Washer