Active

7093 Kiviaq Cr SW Edmonton, Alberta

$795,000

MLS® Number: E4478462

  • Keswick
  • 151 days on market
  • 75 active listings within 1km
3 Beds
3 Baths
1,511 Sqft

Listed by Amanda Olivari, REMAX River City

Listing Description

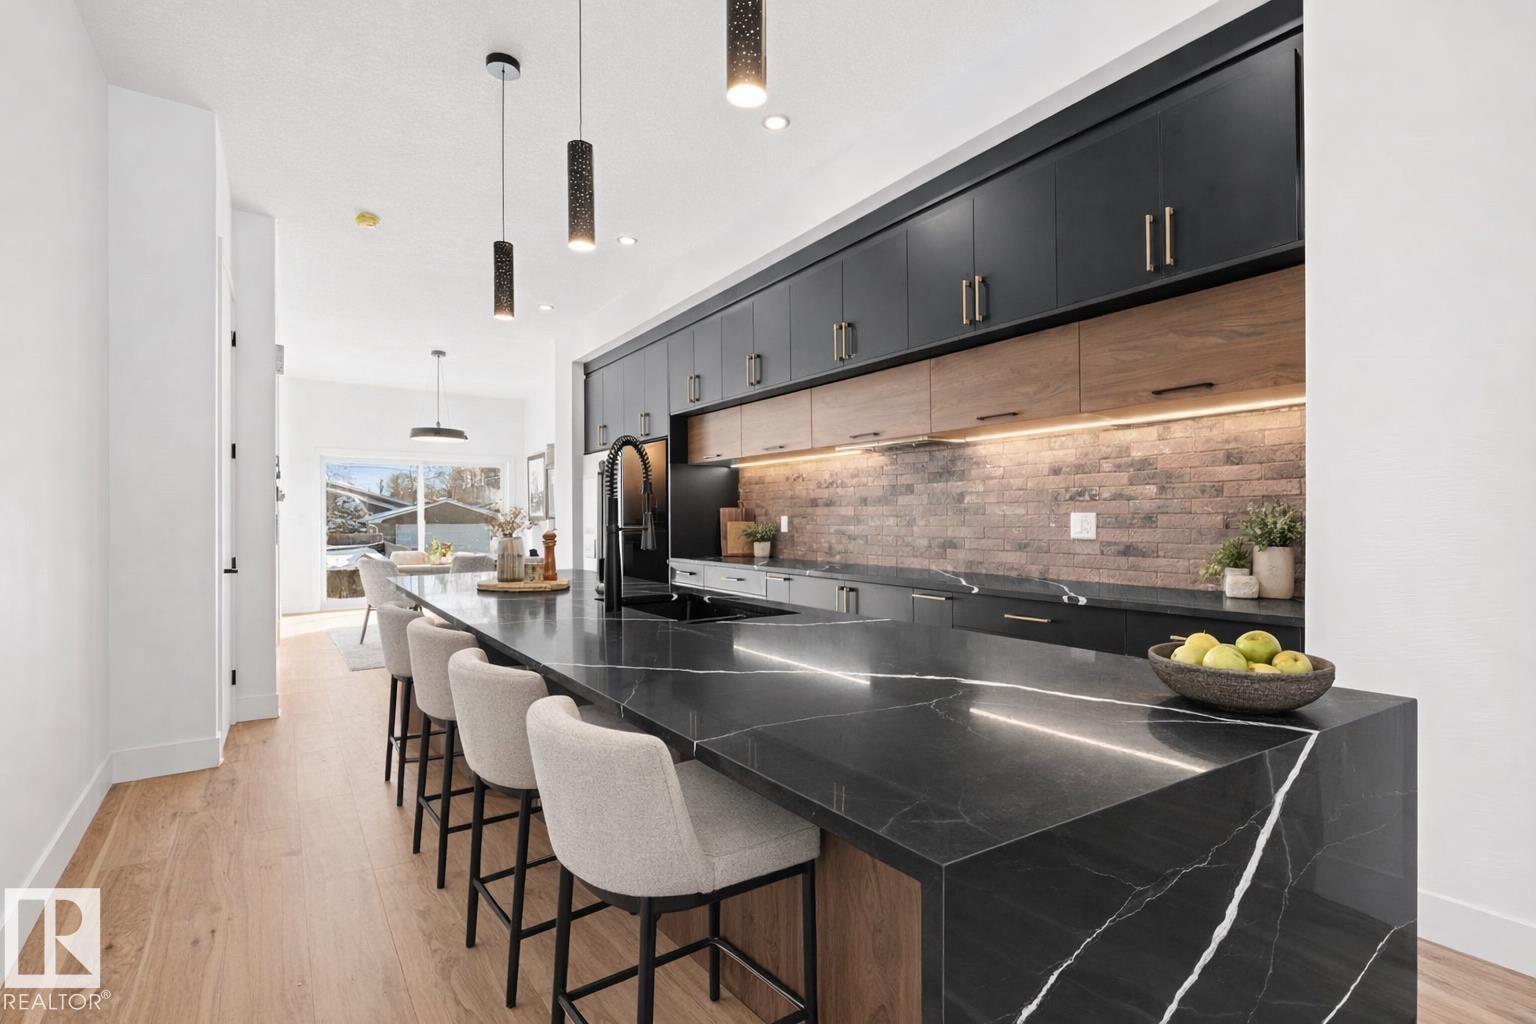
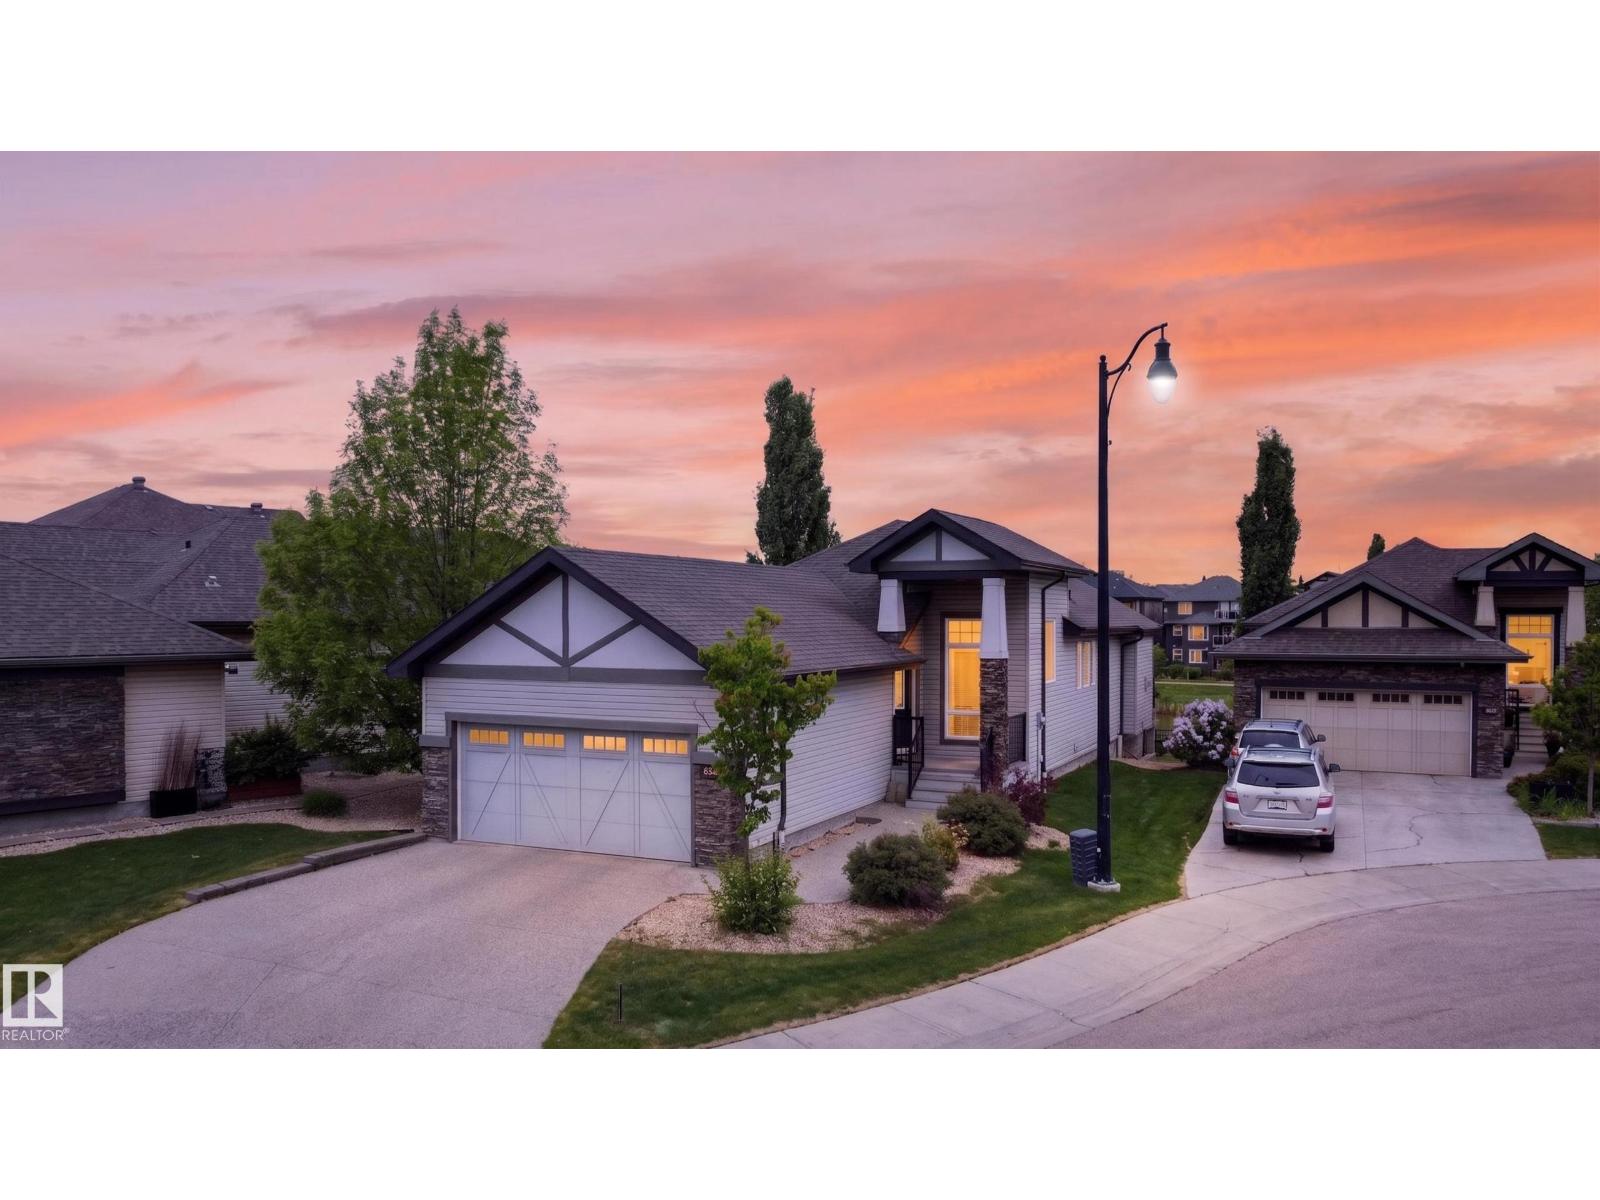
Welcome to this stunning Kryssa Custom West Coast Contemporary bungalow by Cameron Homes in sought-after Keswick. Offering over 2770 sq ft fully finished space, including a finished basement, this new build combines modern design with exceptional craftsmanship. The vaulted kitchen and living room create an airy, open feel, complemented by a large dining area perfect for hosting. The main-floor master features a walk-in closet and spa-inspired ensuite with double sinks and a curb less wet-room shower. The lower level offers 2 bedrooms, a full bath, and a versatile glass enclosed flex room/gym area with rubber flooring. Enjoy the convenience of main-floor laundry and thoughtful finishes throughout. A home built by Cameron Homes for comfort, style, and lasting enjoyment. APPLIANCES NOW INCLUDED! (id:66704)
Property Summary

Property Type
Single Family
Building Type
House
Storeys
1
Square Footage
1,511 sqft
Neighbourhood
Keswick
Title
Freehold
Built
2025

Property Details

Interior Features

Appliances Included Dishwasher, Dryer, Microwave, Refrigerator, Stove, Washer
Basement Type Full (finished)
Fireplace Yes
Fireplace Type Insert
Fireplace Fuel Gas

Building Features

Features No Back Lane, No Animal Home, No Smoking Home
Style Bungalow
Construction Style Detached

Heating & Cooling

Heating Type Forced Air

Neighbourhood Features

Amenities Nearby Schools, Shopping

Additional Details

Amenities Ceiling - 10ft, Vinyl Windows
Basement Development Finished
Ceiling Type Vaulted
Parking Space Total 4

Measurements

Square Footage 1,511 Sqft

Rooms

Lower Level
Bedroom 2 3.65 m x 4.10 m 12' x 13'5"
Bedroom 3 3.65 m x 4.10 m 12' x 13'5"
Recreation Room 9.03 m x 8.00 m 29'8" x 26'3"
Main Level
Living Room 5.94 m x 4.76 m 19'6" x 15'7"
Dining Room 4.17 m x 4.82 m 13'8" x 15'10"
Kitchen 3.50 m x 4.76 m 11'6" x 15'7"
Primary Bedroom 5.18 m x 3.58 m 17' x 11'9"
Laundry Room 1.61 m x 2.24 m 5'3" x 7'4"

Additional Land Details

Acreage No
Land Amenities Schools, Shopping

Location

Talk to us

Questions about this home?

Call or email our team directly — no forms, no waiting on a callback.

Call (780) 000-0000