Active

6411 152a Av NW Edmonton, Alberta

$409,888

MLS® Number: E4502939

  • Mcleod
  • 9 days on market
  • 19 active listings within 1km
3 Beds
3 Baths
1,159 Sqft

Listed by Stephen H. Lau, RE/MAX Real Estate

Listing Description

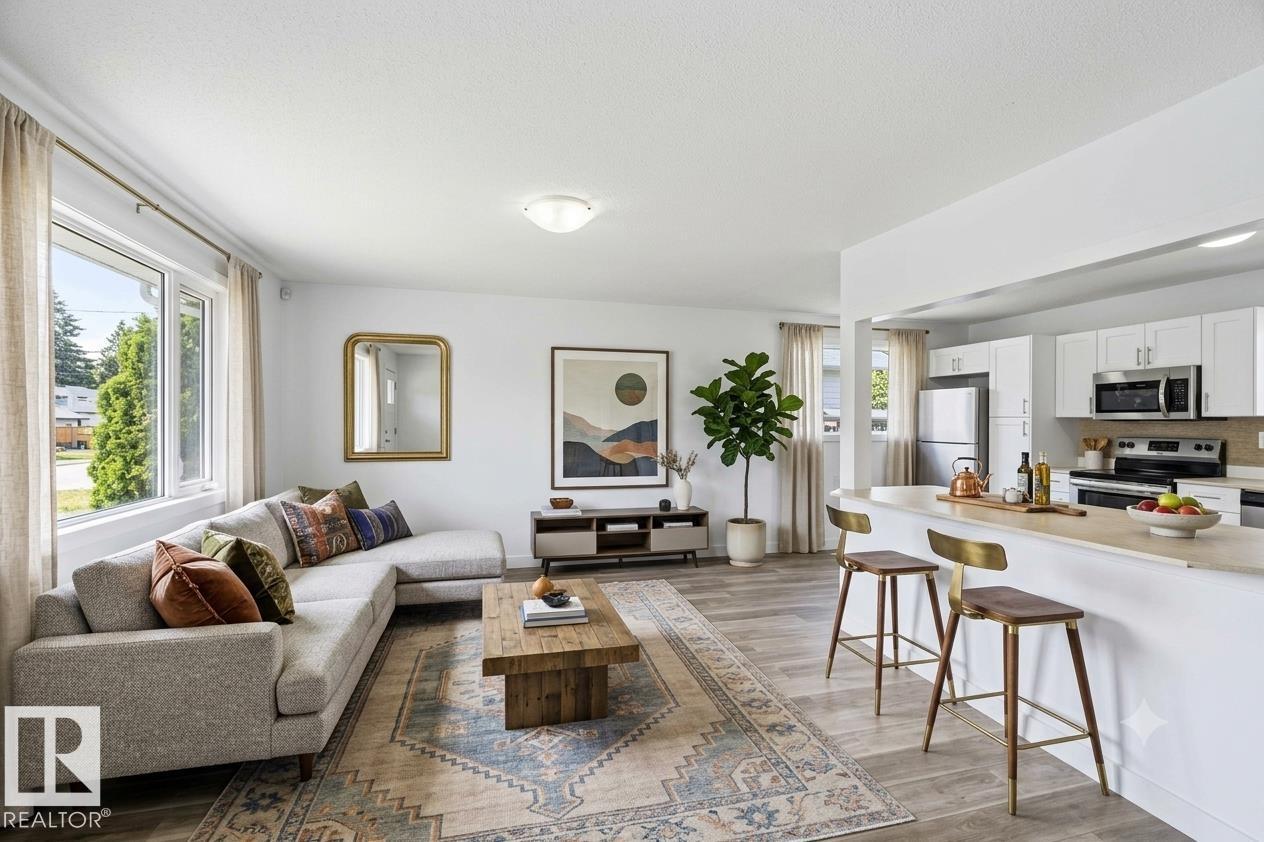
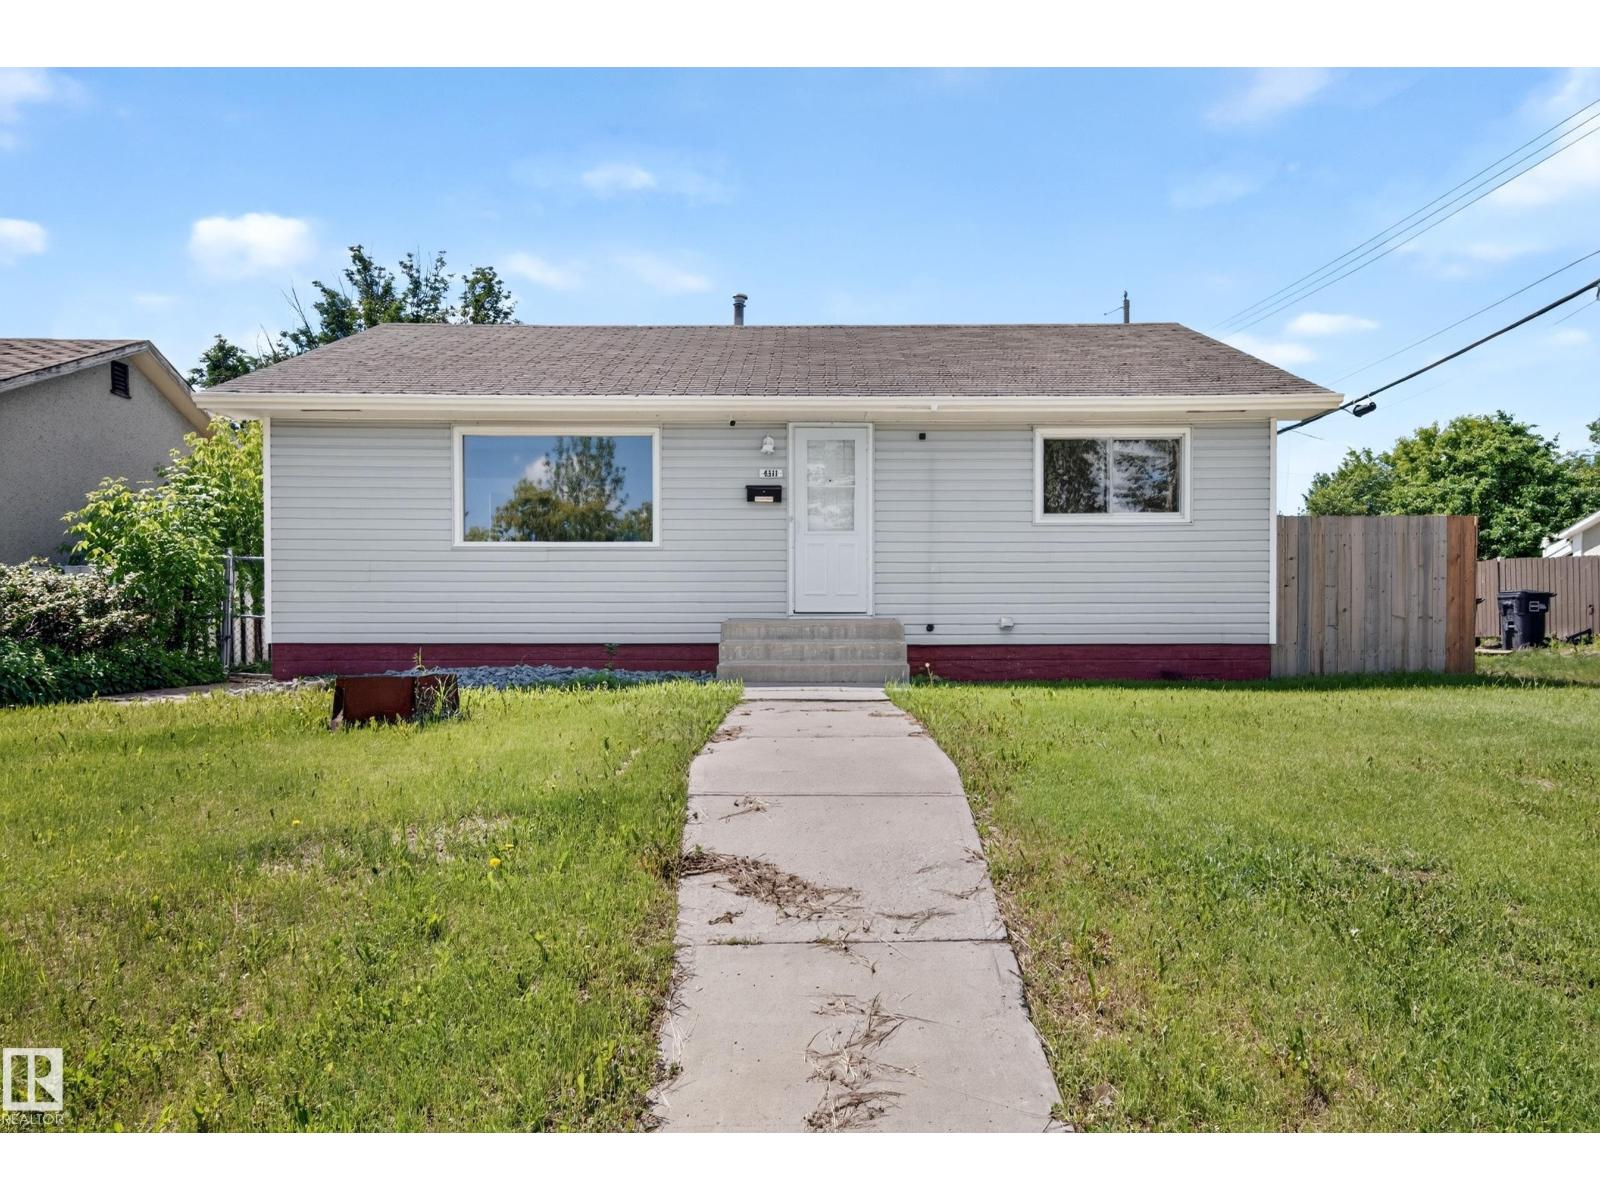
Stylishly renovated 4-level split in family-friendly McLeod! This move-in ready home blends modern Scandinavian-inspired design with exceptional functionality, featuring 3 bedrooms upstairs, 2.5 renovated bathrooms, and over 2,000 sf of developed living space. The bright open-concept main floor showcases wide-plank flooring, BRAND NEW WINDOWS, designer lighting, and a beautifully updated kitchen with full-height cabinetry, stainless steel appliances, modern tile backsplash & spacious dining area. Upper level offers a generous primary bedroom with 2-piece ensuite plus 2 additional bedrooms and renovated full bath. Massive lower family room provides ideal flexibility for entertaining, office, gym. Oversized 23x23 detached garage/workshop with extensive built-in cabinetry, long driveway, large fenced yard, firepit area & mature trees. Quiet location close to schools, parks, shopping, transit & Londonderry Mall. An exceptional rare opportunity! HURRY! (id:66704)

Property Summary

Property Type
Single Family
Building Type
House
Square Footage
1,159 sqft
Neighbourhood
Mcleod
Title
Freehold
Built
1969

Property Details

Interior Features

Appliances Included Dishwasher, Dryer, Microwave Range Hood Combo, Refrigerator, Stove, Washer
Basement Type Full (finished)
Fireplace No

Building Features

Features See Remarks, Flat Site, No Smoking Home
Construction Style Detached

Heating & Cooling

Heating Type Forced Air

Neighbourhood Features

Amenities Nearby Playground, Public Transit, Schools, Shopping

Additional Details

Basement Development Finished
Fire Protection Smoke Detectors
Half Bath Total 1

Measurements

Square Footage 1,159 Sqft

Rooms

Basement
Family Room 7.41 m x 5.12 m 24'4" x 16'10"
Recreation Room 6.36 m x 3.93 m 20'10" x 12'11"
Main Level
Living Room 4.74 m x 4.09 m 15'7" x 13'5"
Dining Room 3.49 m x 2.65 m 11'5" x 8'8"
Kitchen 2.84 m x 3.48 m 9'4" x 11'5"
Upper Level
Primary Bedroom 3.87 m x 3.65 m 12'8" x 12'
Bedroom 2 4.13 m x 2.62 m 13'7" x 8'7"
Bedroom 3 3.07 m x 2.51 m 10'1" x 8'3"

Lot Features

Fencing Fence

Additional Land Details

Acreage No
Land Amenities Playground, Public Transit, Schools, Shopping

Location

Talk to us

Questions about this home?

Call or email our team directly — no forms, no waiting on a callback.

Call (780) 000-0000