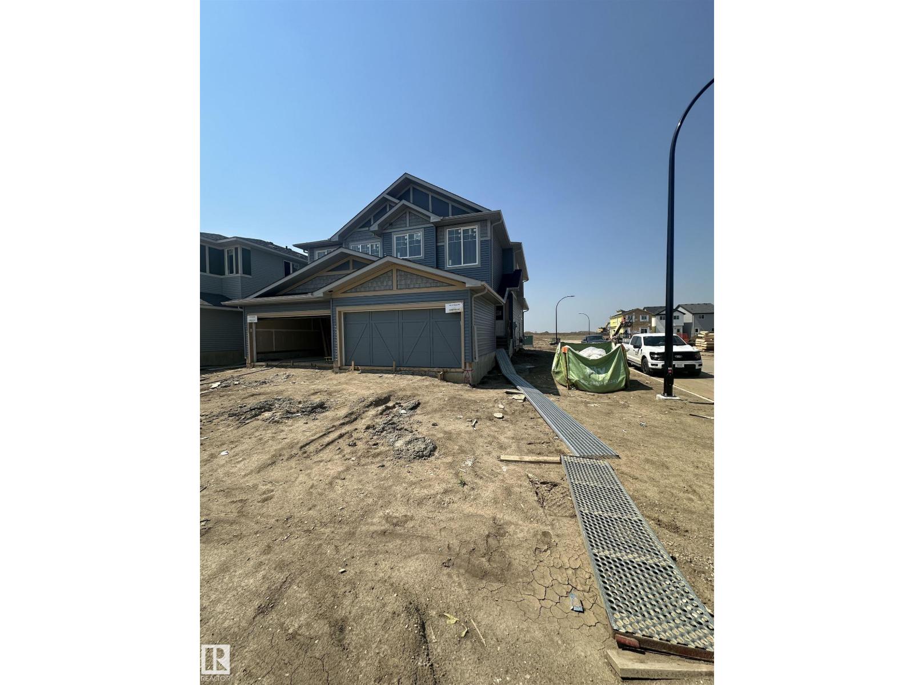
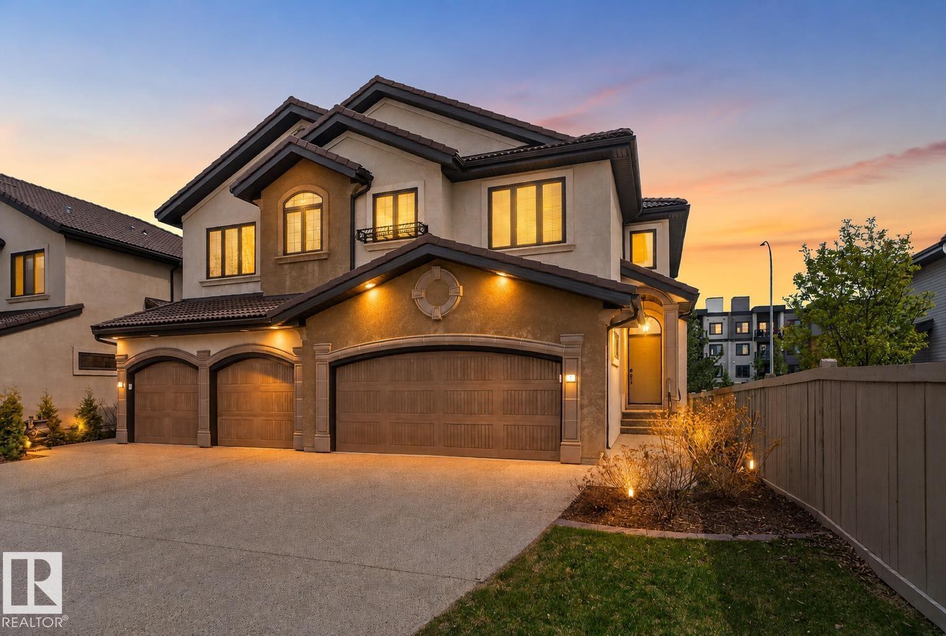
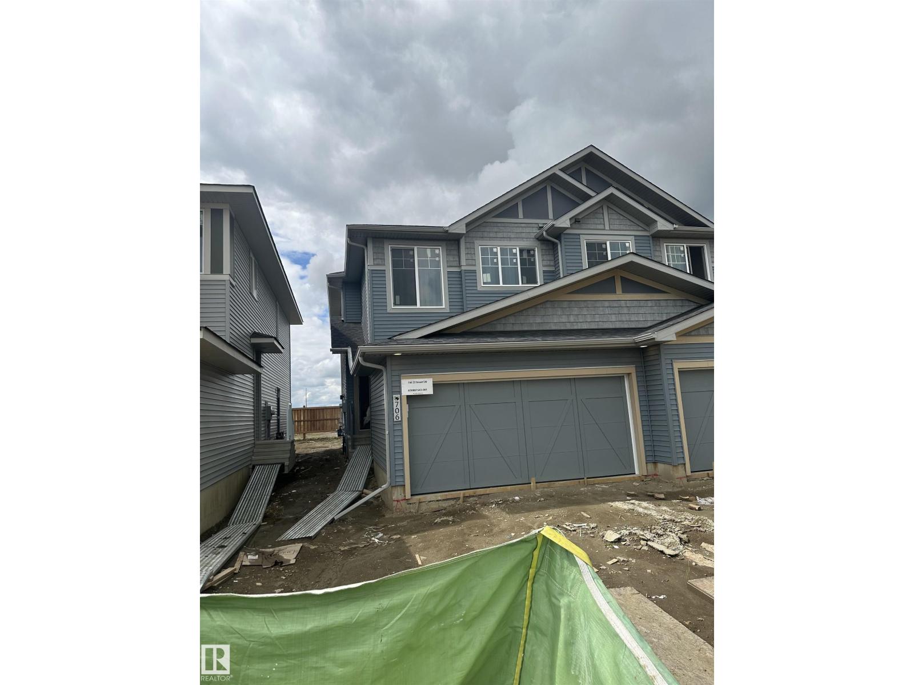
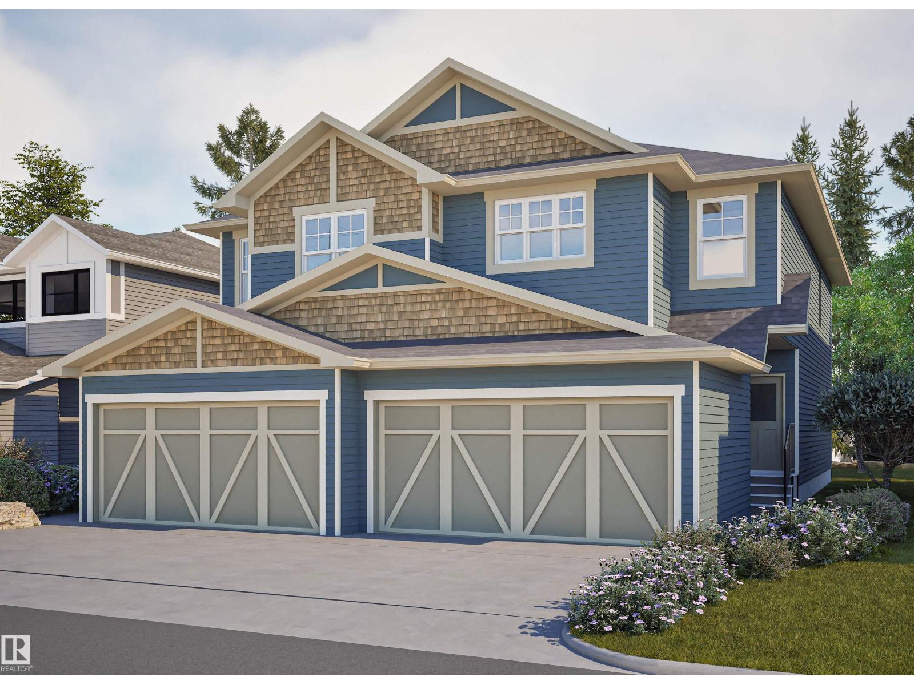
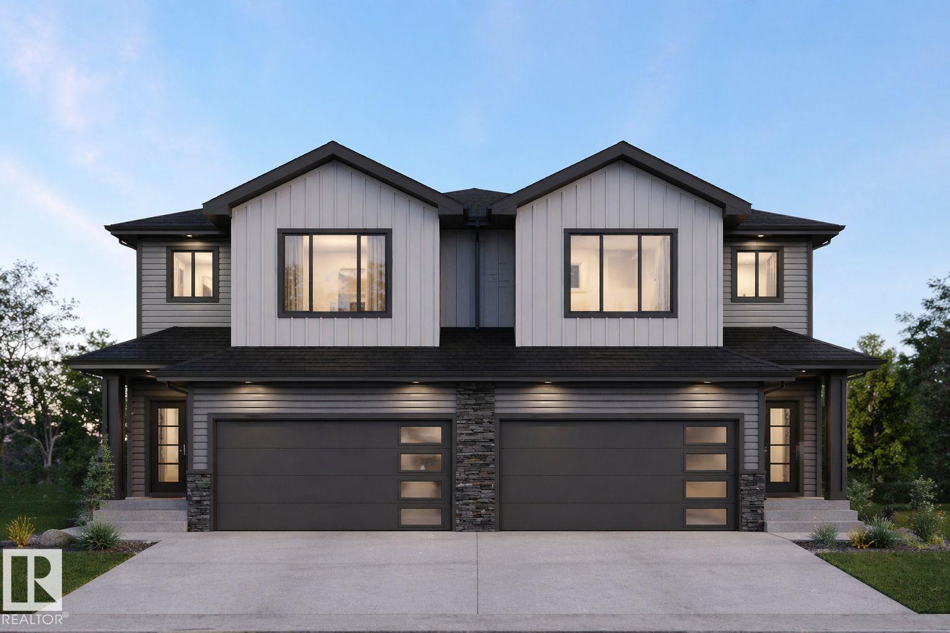
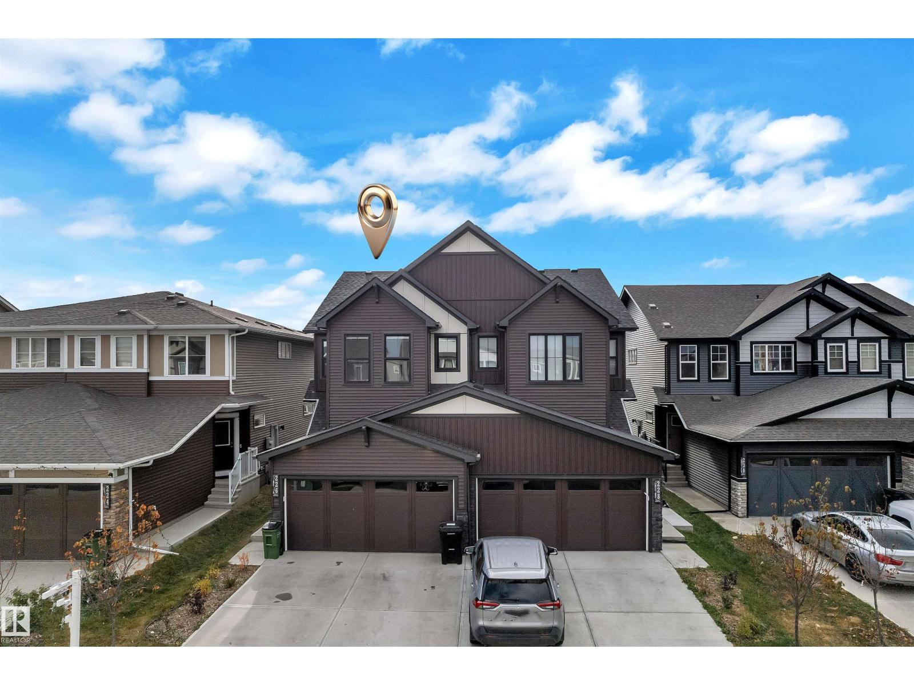
Welcome to this BEAUTIFUL/LARGE half duplex nestled in a quiet cul-de-sac on a MASSIVE pie-shaped lot in the sought-after community of McConachie! Offering just over 1,600 sq. ft + of living space, this home features 3 spacious bedrooms upstairs, a convenient upper-floor laundry room, and 2.5 bathrooms! The impressive primary retreat boasts vaulted ceilings, a walk-in closet, and a luxurious 5-piece ensuite with a corner soaker tub, separate shower, and double sinks. 2 additional bedrooms and Full bathroom. The main floor offers an open-concept layout, hardwood flooring, a large dining area, an upgraded kitchen featuring quartz countertops, soft-close cabinetry, a corner pantry, and a spacious living room, a 2-piece bath and mud room. Step outside to the HUGE FULLY LANDSCAPED PIE LOT! Central A/C. Rarely do you find a DOUBLE attached garage with a full-length driveway! Close to schools, parks, shopping, trails, Manning Drive, and Anthony Henday. Must see shows 10++ (id:66704)
Property Summary
Property Type
Single Family
Building Type
Duplex
Storeys
2
Square Footage
1,690 sqft
Neighbourhood
McConachie Area
Title
Freehold
Built
2016
Property Details
Interior Features
Appliances Included
Dishwasher, Dryer, Garage Door Opener Remote(s), Garage Door Opener, Microwave, Refrigerator, Stove, Washer, Window Coverings
Basement Type
Full (unfinished)
Fireplace
No
Building Features
Features
Cul-de-sac, Private Setting, See Remarks, Flat Site, Closet Organizers, No Smoking Home
Construction Style
Semi-detached
Heating & Cooling
Heating Type
Forced Air
Cooling Type
Central Air Conditioning
Neighbourhood Features
Amenities Nearby
Golf Course, Playground, Public Transit, Schools, Shopping
Additional Details
Amenities
Ceiling - 9ft, Vinyl Windows
Basement Development
Unfinished
Fire Protection
Smoke Detectors
Half Bath Total
1
Parking Space Total
4
Structure
Deck
Measurements
Square Footage
1,690 Sqft
Rooms
Main Level
Living Room
Measurements not available
Dining Room
Measurements not available
Kitchen
Measurements not available
Family Room
Measurements not available
Upper Level
Primary Bedroom
Measurements not available
Bedroom 2
Measurements not available
Bedroom 3
Measurements not available
Laundry Room
Measurements not available
Lot Features
Fencing
Fence
Additional Land Details
Acreage
No
Land Amenities
Golf Course, Playground, Public Transit, Schools, Shopping