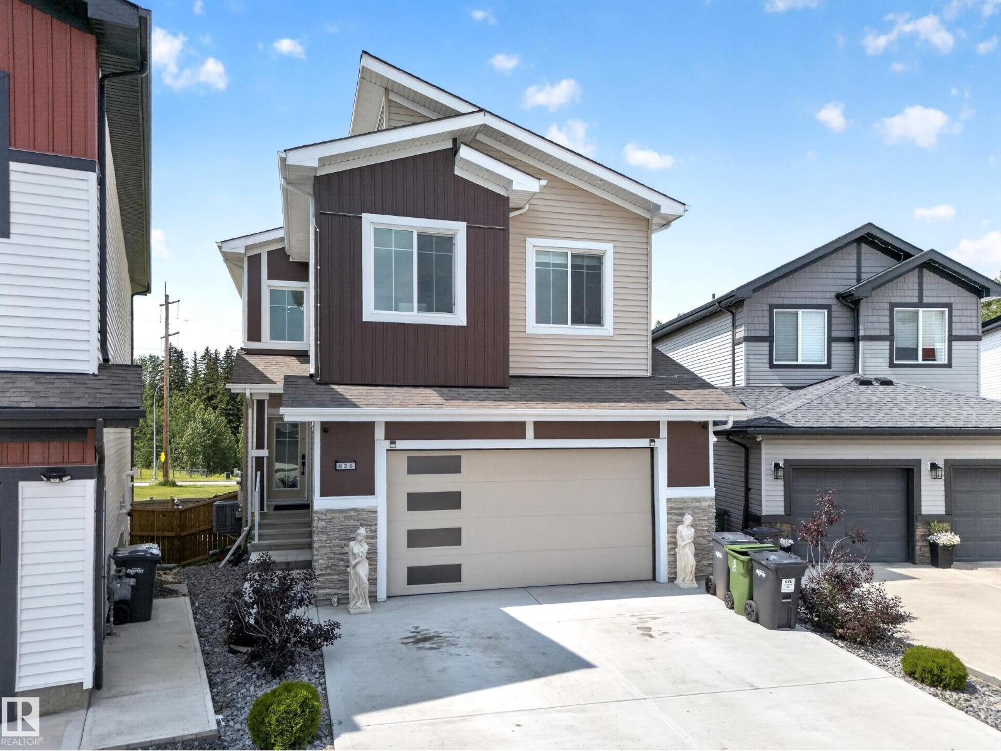
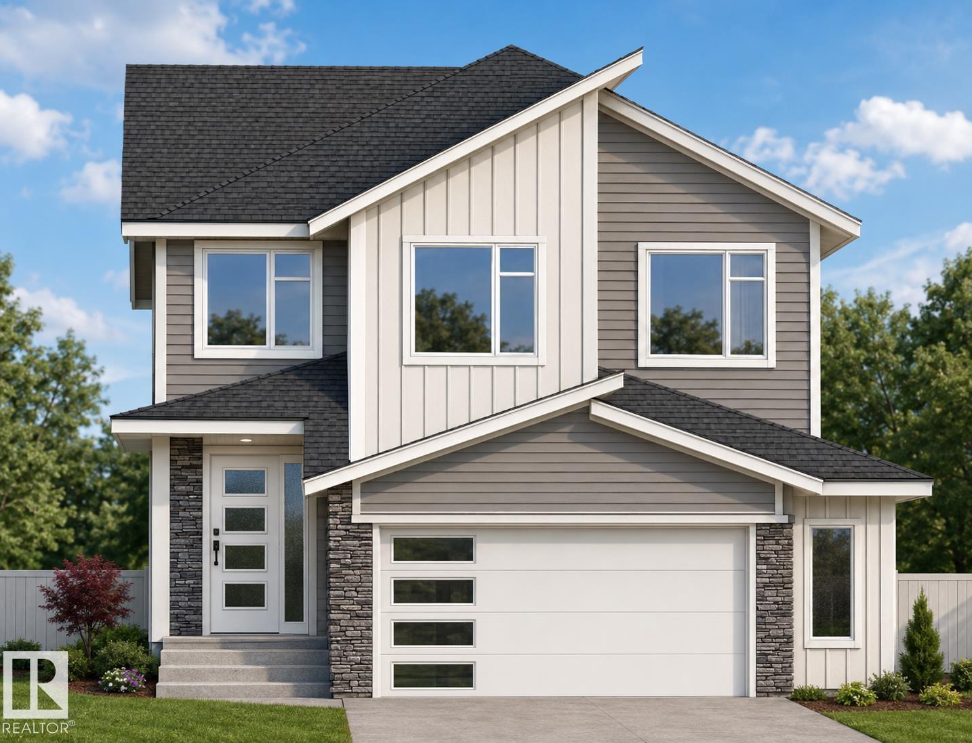
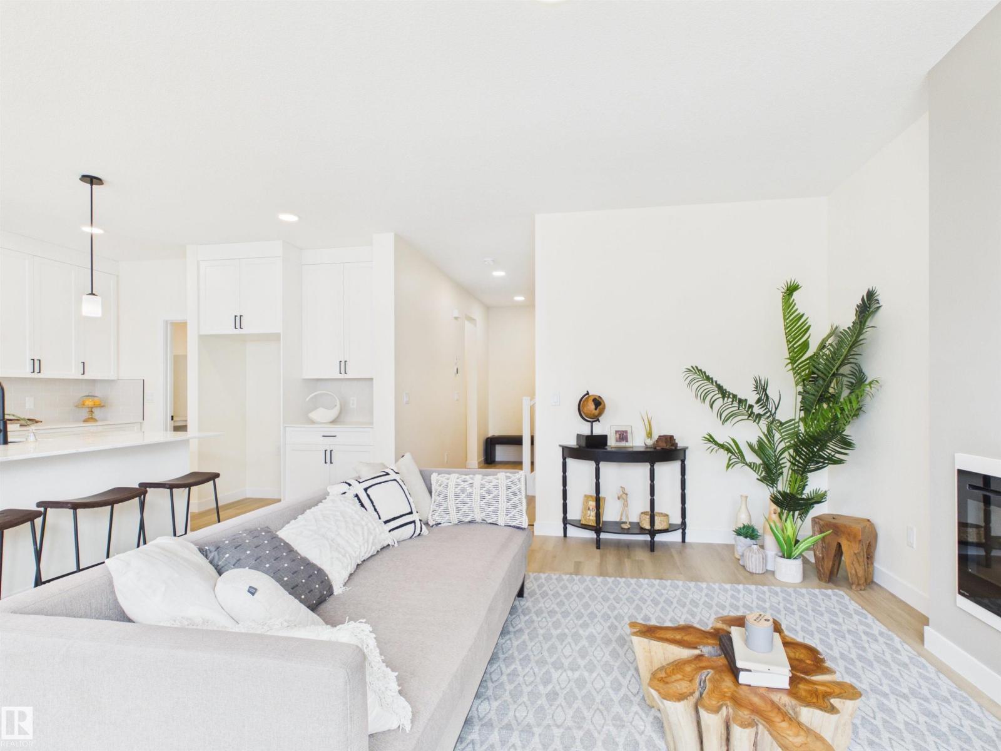
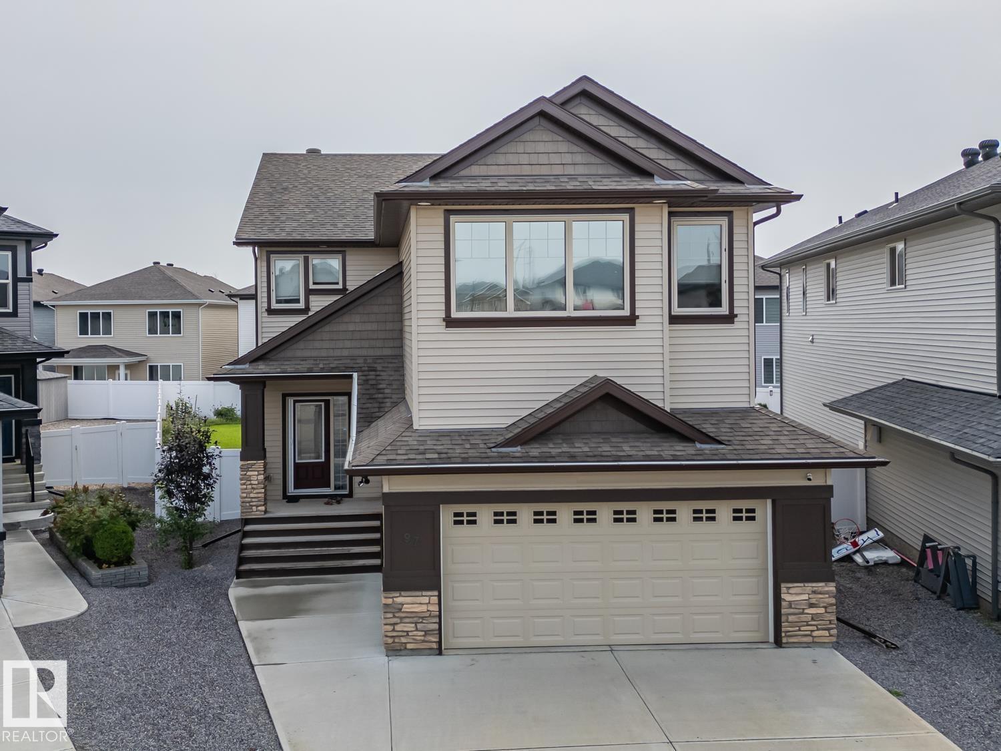
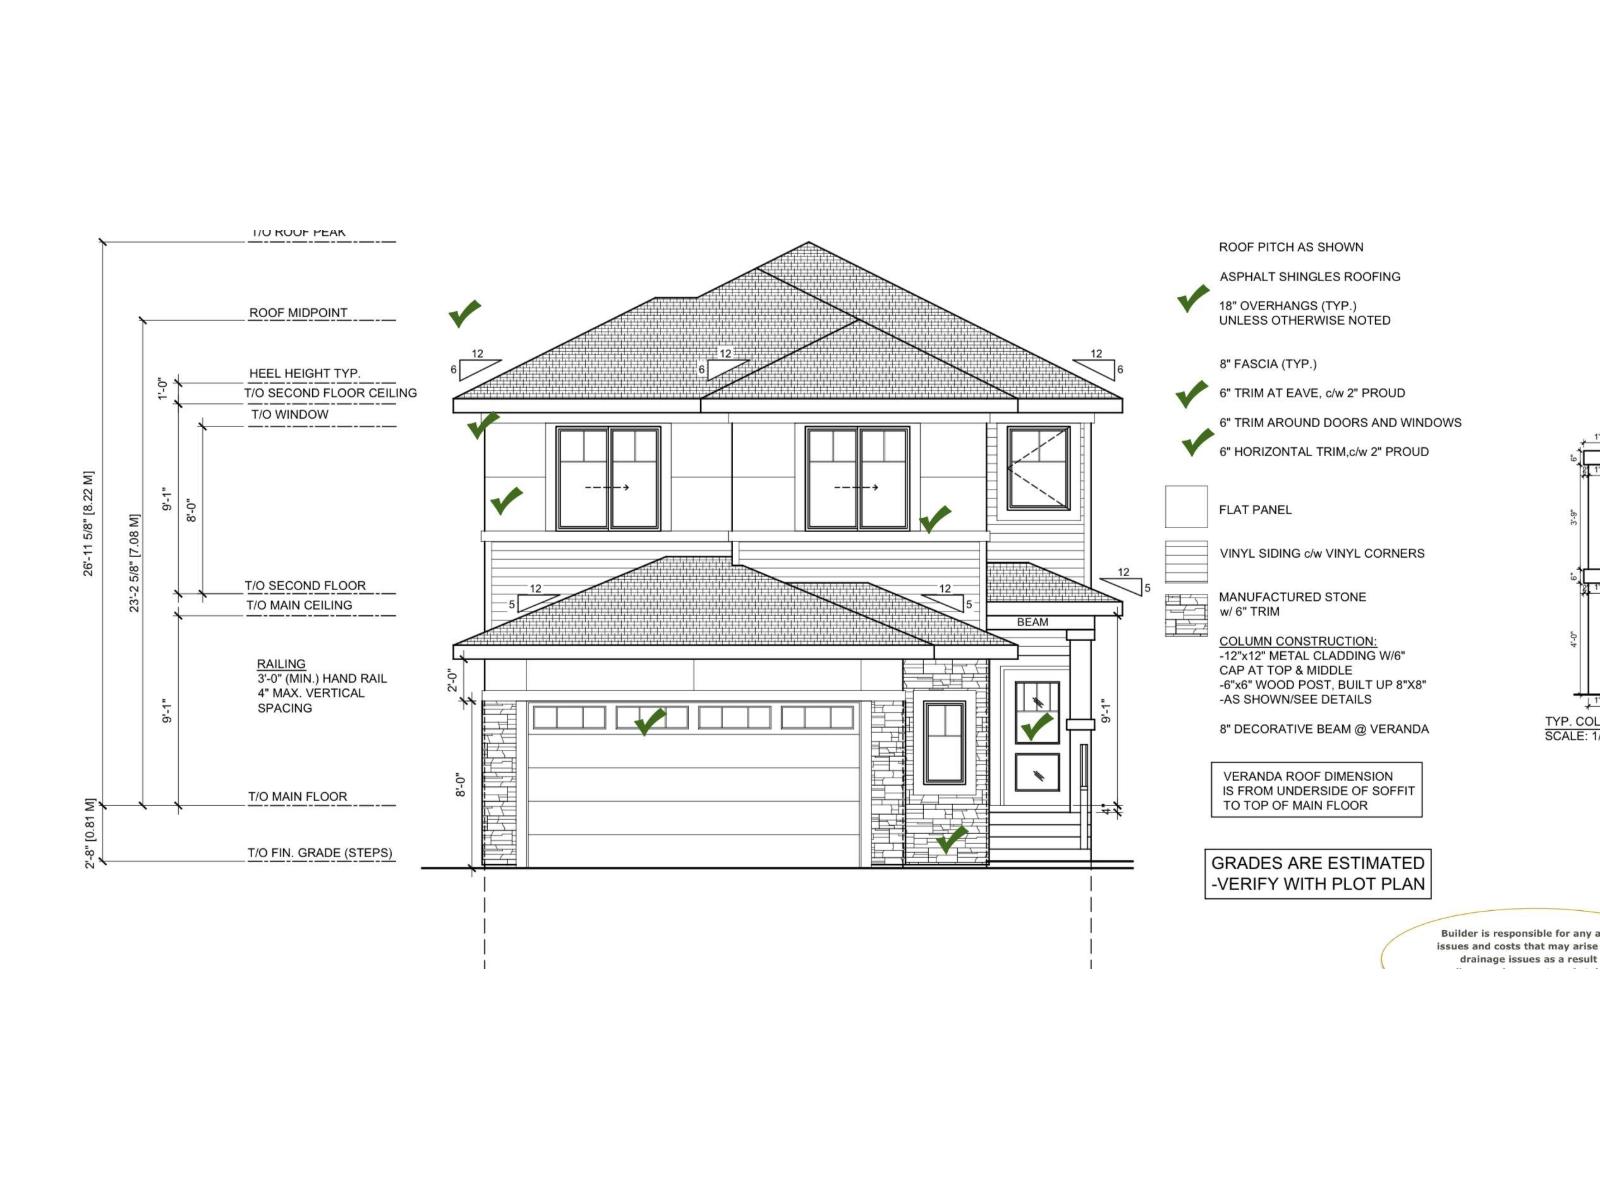
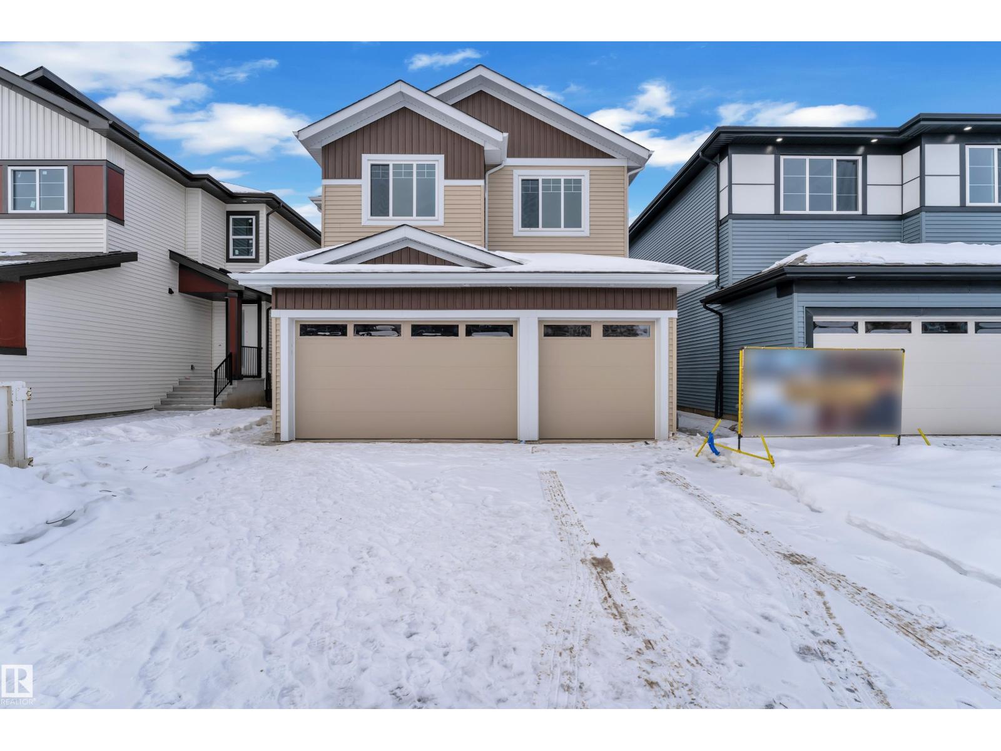
Welcome to this stunning 2-storey walkout home, where luxury, space, and modern design come together beautifully. Featuring 9-ft ceilings on all three levels and a breathtaking open-to-below concept, this home offers a bright, airy feel throughout. The chef-inspired kitchen is designed to impress with a gas cooktop, built-in wall oven and microwave, oversized island, and convenient walk-through pantry. Two elegant electric fireplaces create warm and inviting spaces perfect for relaxing or entertaining. Upstairs, the spacious primary retreat offers the ultimate escape with a spa-like 5-piece ensuite and a large walk-in closet. Generous additional bedrooms and thoughtfully designed living areas provide comfort for the whole family. The walkout basement offers endless possibilities for future development, home entertainment, or multi-generational living. Outside, enjoy a large backyard with plenty of room for kids, pets, and summer gatherings. Located in a desirable community close to everything! Shows 10/10 (id:66704)
Property Summary
Property Type
Single Family
Building Type
House
Storeys
2
Square Footage
2,082 sqft
Neighbourhood
Devon
Title
Freehold
Land Size
420.58 m²
Built
2023
Property Details
Interior Features
Appliances Included
Dishwasher, Dryer, Garage Door Opener Remote(s), Garage Door Opener, Hood Fan, Oven - Built-in, Microwave, Refrigerator, Storage Shed, Stove, Washer, Water Softener
Basement Type
Full (unfinished)
Fireplace
Yes
Fireplace Type
Insert
Fireplace Fuel
Electric
Building Features
Features
Closet Organizers, No Animal Home, No Smoking Home
Construction Style
Detached
Heating & Cooling
Heating Type
Forced Air
Neighbourhood Features
Amenities Nearby
Airport, Golf Course, Playground, Schools, Shopping, Ski Hill
Additional Details
Amenities
Ceiling - 9ft
Basement Development
Unfinished
Half Bath Total
1
Structure
Deck
Measurements
Square Footage
2,082 Sqft
Rooms
Main Level
Living Room
3.10 m x 3.99 m10'2" x 13'1"
Dining Room
4.50 m x 2.41 m14'9" x 7'11"
Kitchen
4.50 m x 4.22 m14'9" x 13'10"
Bedroom 4
3.00 m x 2.57 m9'10" x 8'5"
Upper Level
Primary Bedroom
3.73 m x 5.11 m12'3" x 16'9"
Bedroom 2
2.92 m x 3.23 m9'7" x 10'7"
Bedroom 3
3.02 m x 3.71 m9'11" x 12'2"
Bonus Room
3.73 m x 3.45 m12'3" x 11'4"
Laundry Room
5'6" x 8'7:
Lot Features
Fencing
Fence
Additional Land Details
Acreage
No
Land Amenities
Airport, Golf Course, Playground, Schools, Shopping, Ski Hill