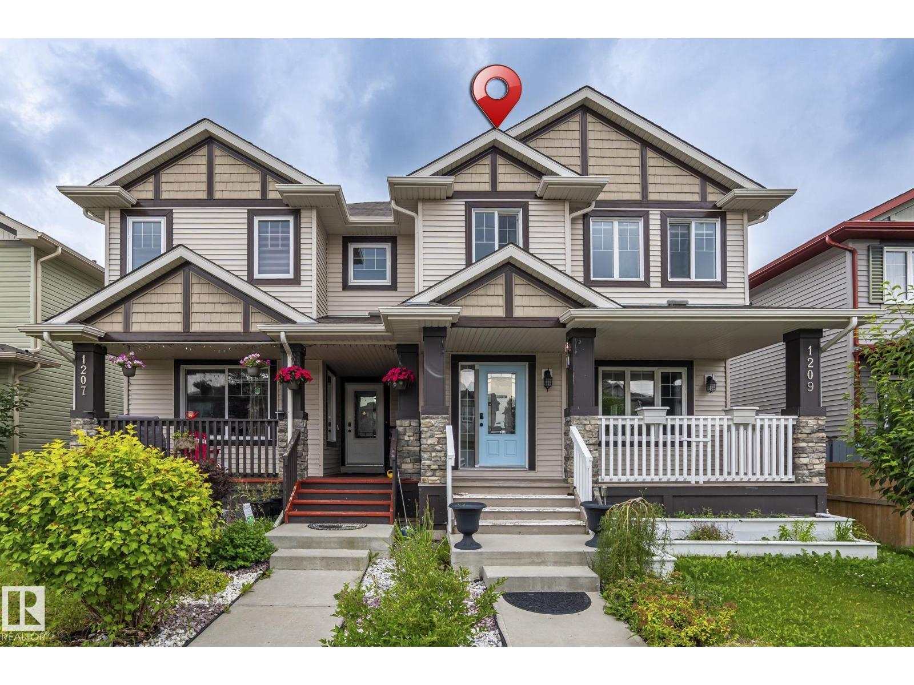
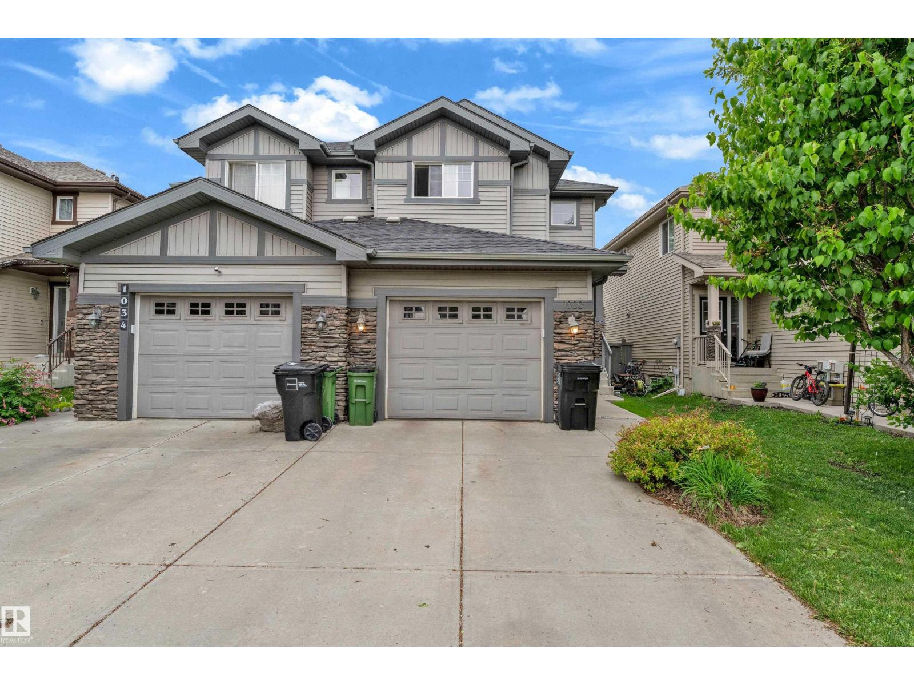
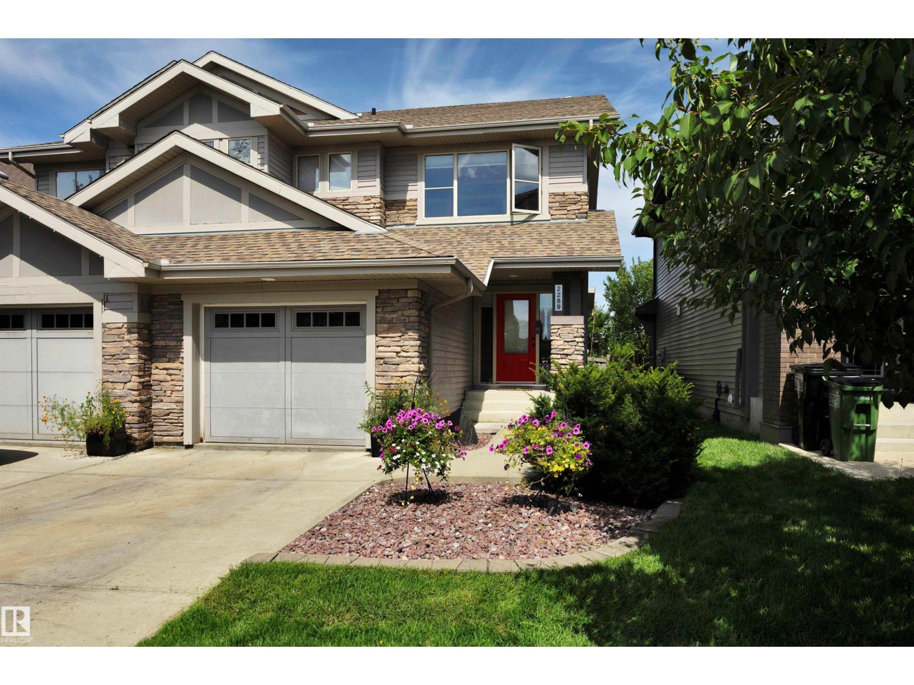
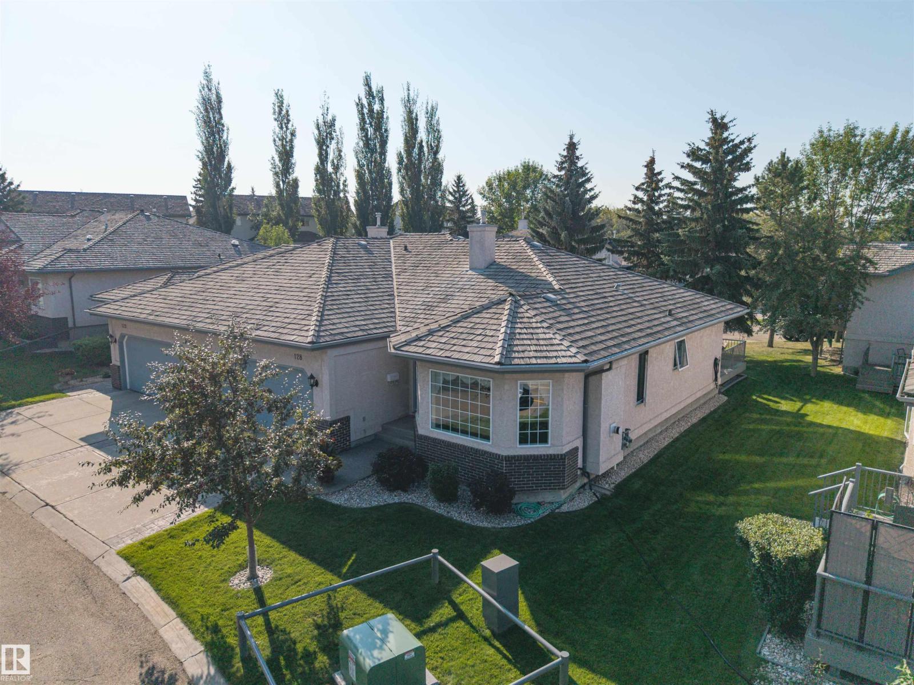
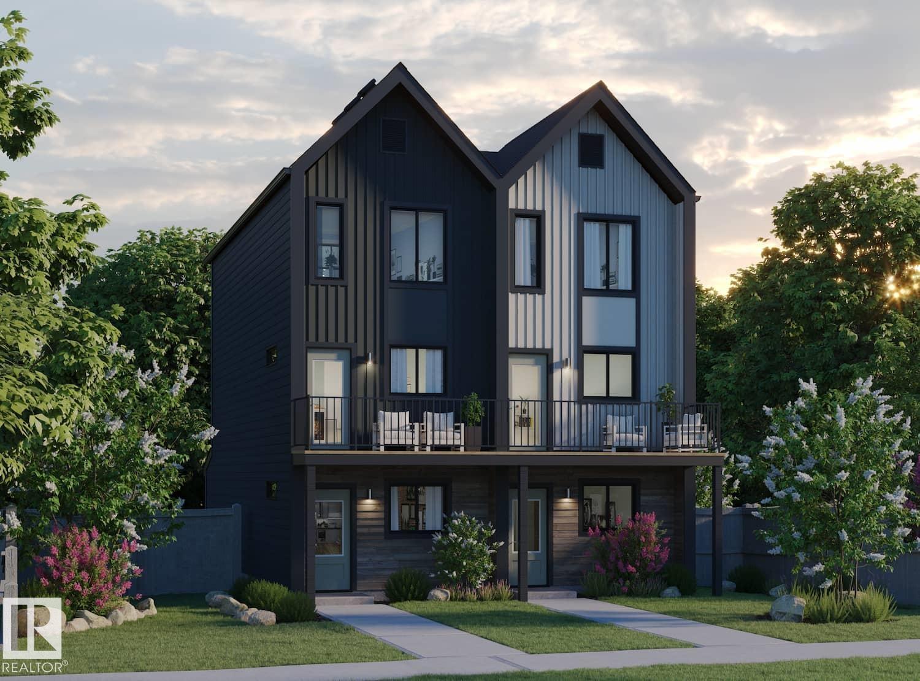
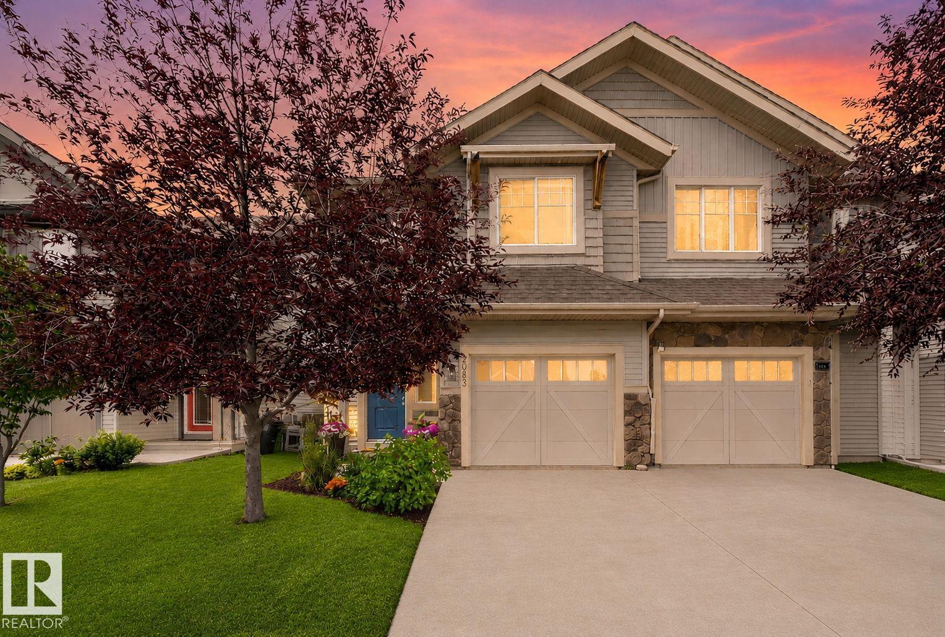
FULLY FINISHED HALF DUPLEX WITH DOUBLE ATTACHED GARAGE! This well-designed 1,512 sqft two-storey offers the space, layout, and comfort today's buyers are looking for. The bright open-concept main floor features new flooring through the entry, living room, and kitchen, a welcoming living room with gas fireplace, spacious dining area, and a functional kitchen with plenty of cabinetry and workspace. Upstairs, the primary suite includes a private ensuite, while two additional bedrooms and a full bath provide plenty of room for family or guests. The fully finished basement adds a large family room, full bathroom, and flexible space for a home office, gym, or playroom. Outside, enjoy a fully fenced backyard ready for kids, pets, and summer BBQs, plus the convenience of an insulated double attached garage. Located in the family-friendly community of Walker Lakes, close to parks, schools, shopping, walking trails, and quick access to Anthony Henday and Ellerslie Road. Welcome home! (id:66704)
Property Summary
Property Type
Single Family
Building Type
Duplex
Storeys
2
Square Footage
1,513 sqft
Neighbourhood
Walker
Title
Freehold
Land Size
300.98 m²
Built
2009
Property Details
Interior Features
Appliances Included
Dishwasher, Dryer, Garage Door Opener Remote(s), Garage Door Opener, Microwave Range Hood Combo, Refrigerator, Stove, Washer, Window Coverings