Active

#610 5151 Windermere Bv SW Edmonton, Alberta

$228,900

MLS® Number: E4500577

  • Ambleside
  • 25 days on market
  • 65 active listings within 1km
2 Beds
1 Baths
648 Sqft

Listed by Sumandeep Chugh, Nationwide Realty Corp

Listing Description

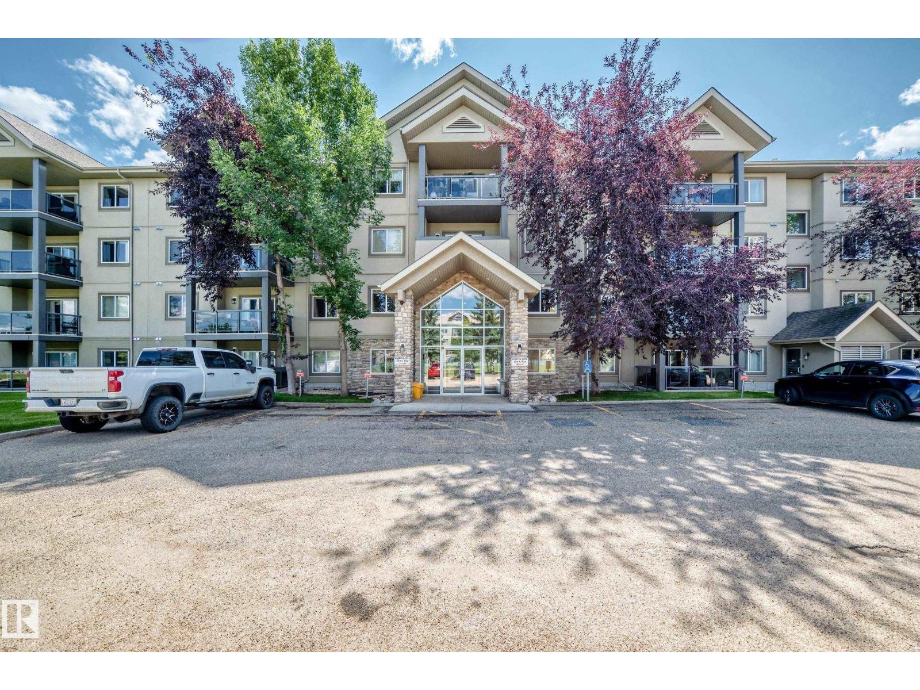
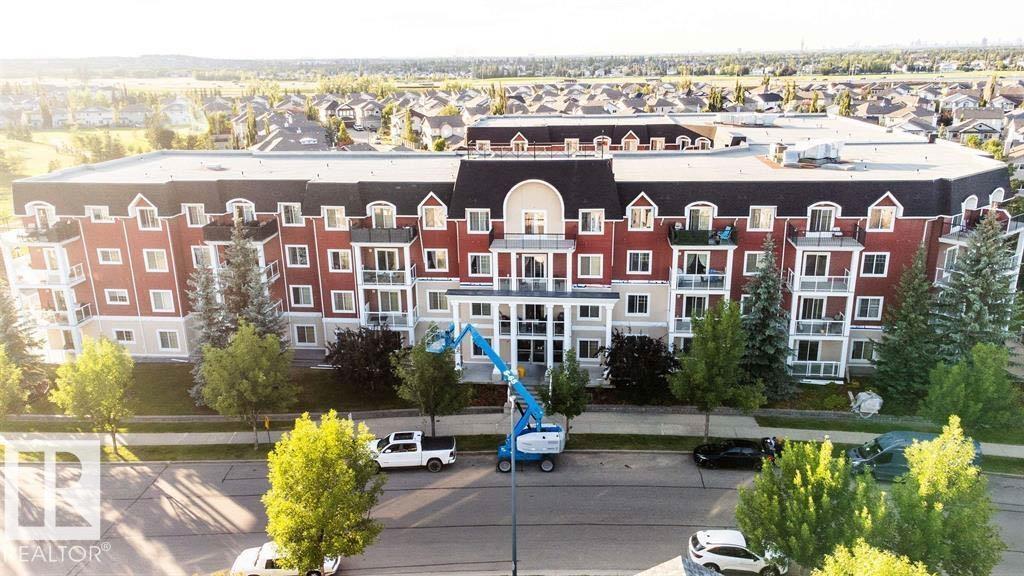
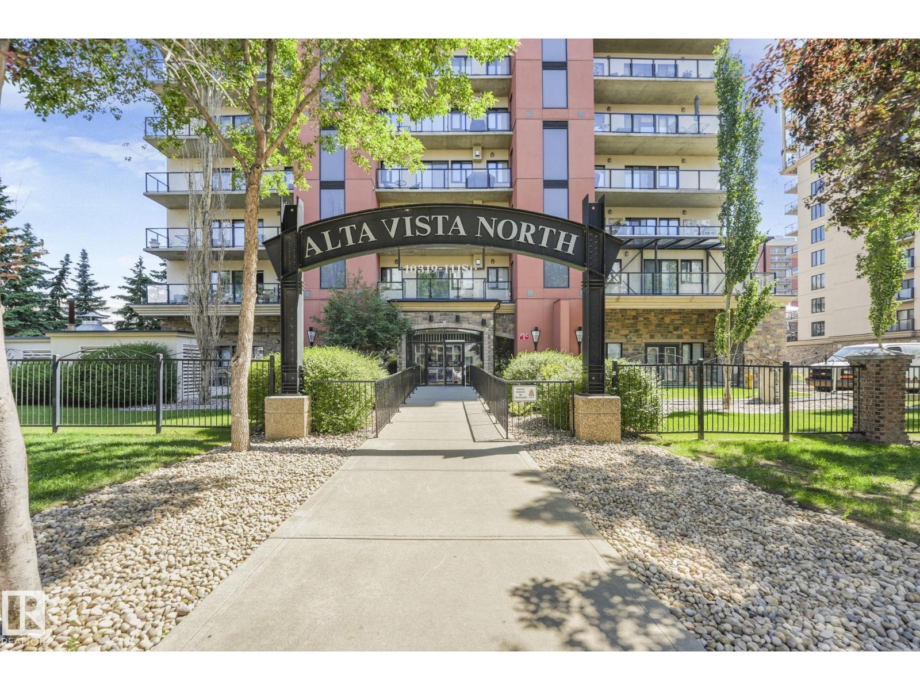
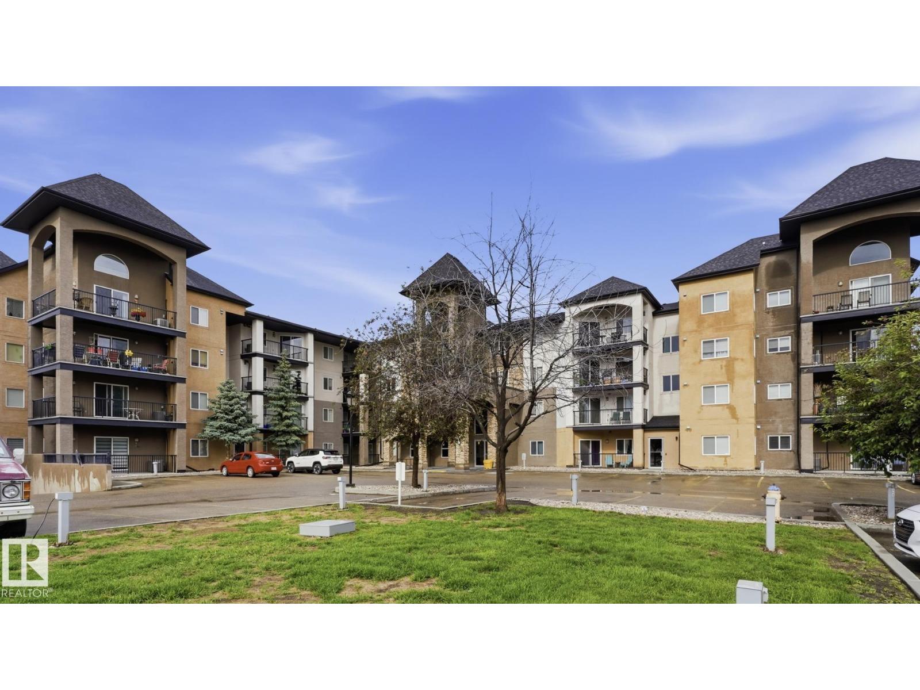
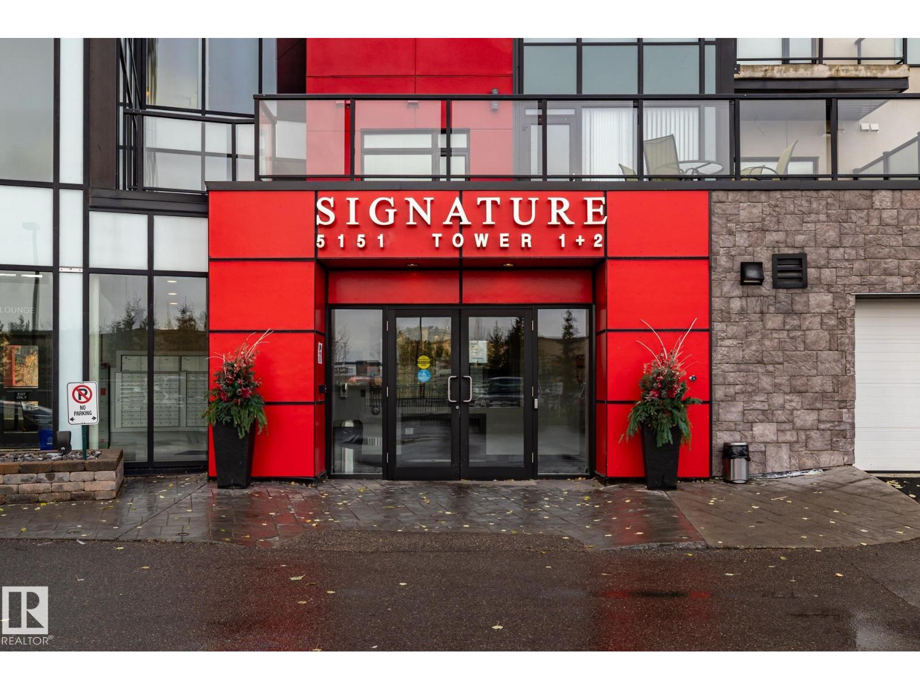
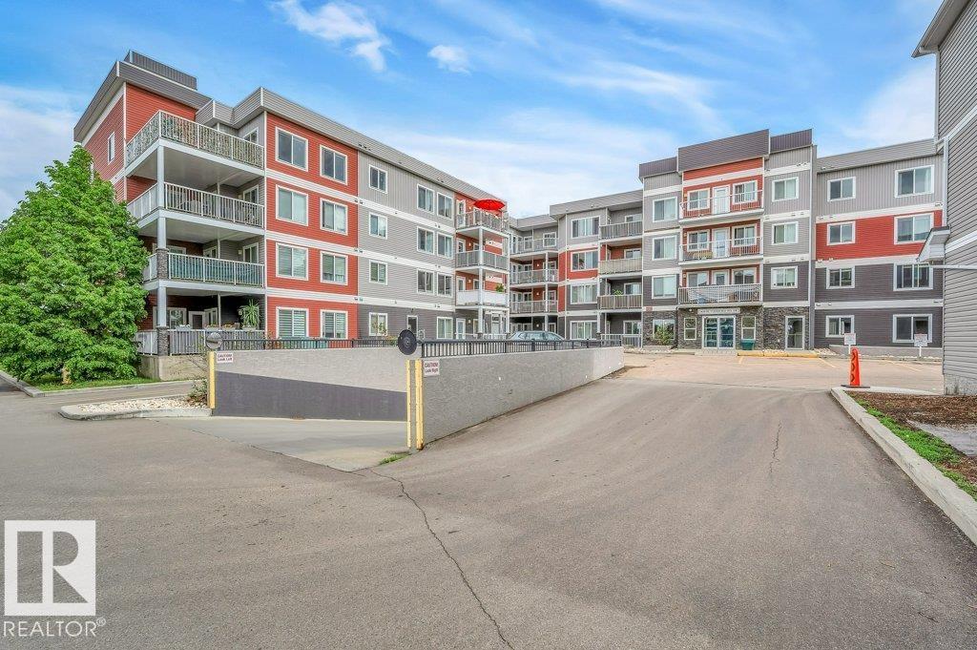
Welcome to SIGNATURE at Ambleside in the sought-after community of Windermere. This well-maintained 2-bedroom, 1-bathroom condo is located on the 6th floor and features an open-concept layout with granite countertops, ceramic tile backsplash, upgraded stainless steel appliances, tile flooring in the kitchen, entry, and bathroom, and hardwood flooring throughout the living and dining areas. The spacious primary bedroom offers a walk-in closet with custom wood shelving. Enjoy year-round comfort with forced-air heating and central air conditioning, plus a covered balcony with a natural gas BBQ hookup. The unit also includes an extra-wide heated underground parking stall and a private storage cage. Residents enjoy secure fob-controlled access, a concierge, fitness centre, and a social room with a kitchen, patio, and pool table. Ideally located in Windermere, one of Southwest Edmonton's most desirable communities, with easy access to Currents of Windermere shopping, restaurants, grocery stores, parks, schools, (id:66704)
Property Summary

Property Type
Single Family
Building Type
Apartment
Square Footage
648 sqft
Neighbourhood
Ambleside
Title
Condominium/Strata
Land Size
22.43 m²
Built
2014

Property Details

Interior Features

Appliances Included Dishwasher, Dryer, Microwave Range Hood Combo, Refrigerator, Stove, Washer, Window Coverings
Basement Type None
Fireplace No

Building Features

Features See Remarks, Closet Organizers, No Animal Home, No Smoking Home

Heating & Cooling

Heating Type Heat Pump
Cooling Type Central Air Conditioning

Neighbourhood Features

Amenities Nearby Airport, Golf Course, Playground, Public Transit, Shopping

Additional Details

Fire Protection Smoke Detectors
Parking Space Total 1
Structure Patio(s)

Measurements

Square Footage 648 Sqft

Rooms

Main Level
Living Room 3.48 m x 5.00 m 11'5" x 16'5"
Kitchen 5.00 m x 3.05 m 16'5" x 10'
Primary Bedroom 3.21 m x 3.85 m 10'6" x 12'8"
Bedroom 2 2.76 m x 3.09 m 9'1" x 10'2"

Additional Land Details

Acreage No
Land Amenities Airport, Golf Course, Playground, Public Transit, Shopping
Size Irregular 22.43

Location

Talk to us

Questions about this home?

Call or email our team directly — no forms, no waiting on a callback.

Call (780) 000-0000