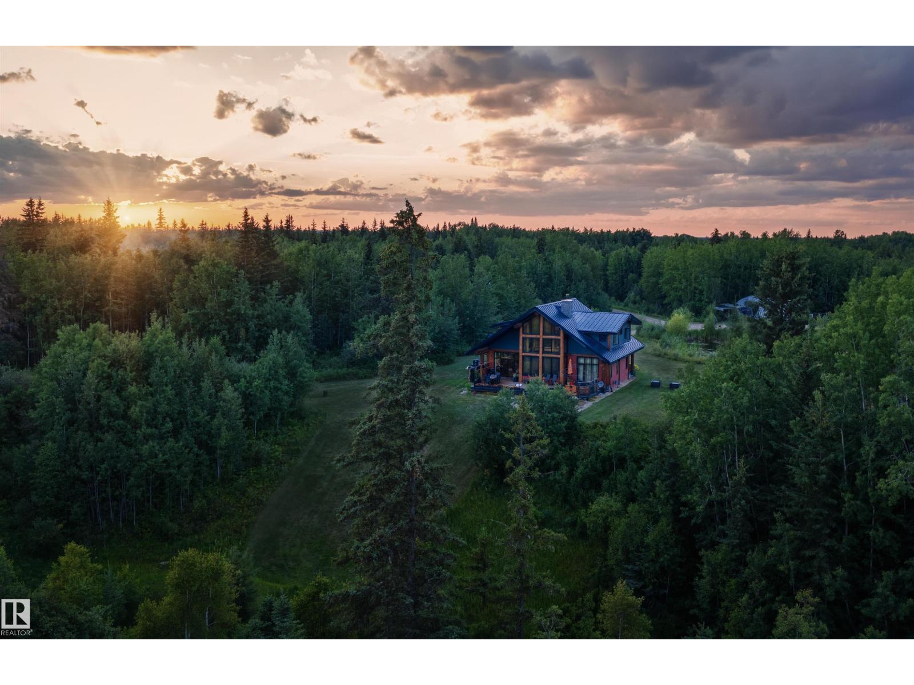
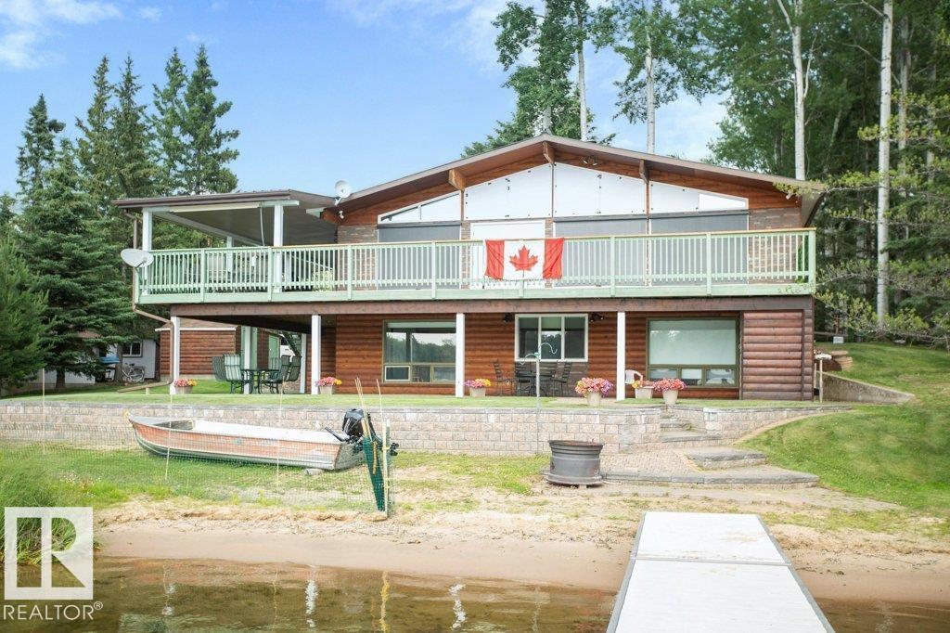
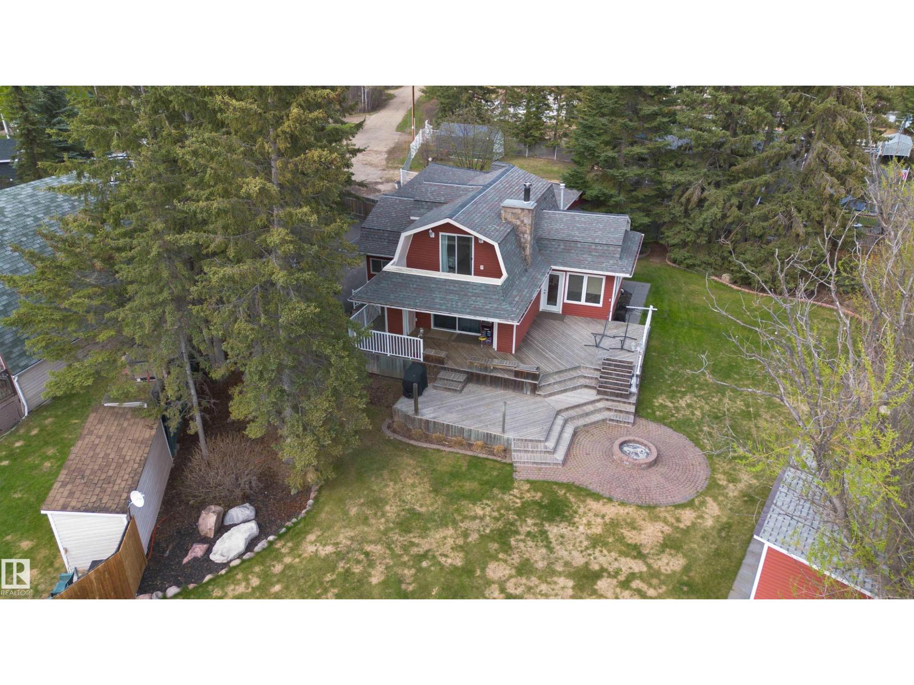
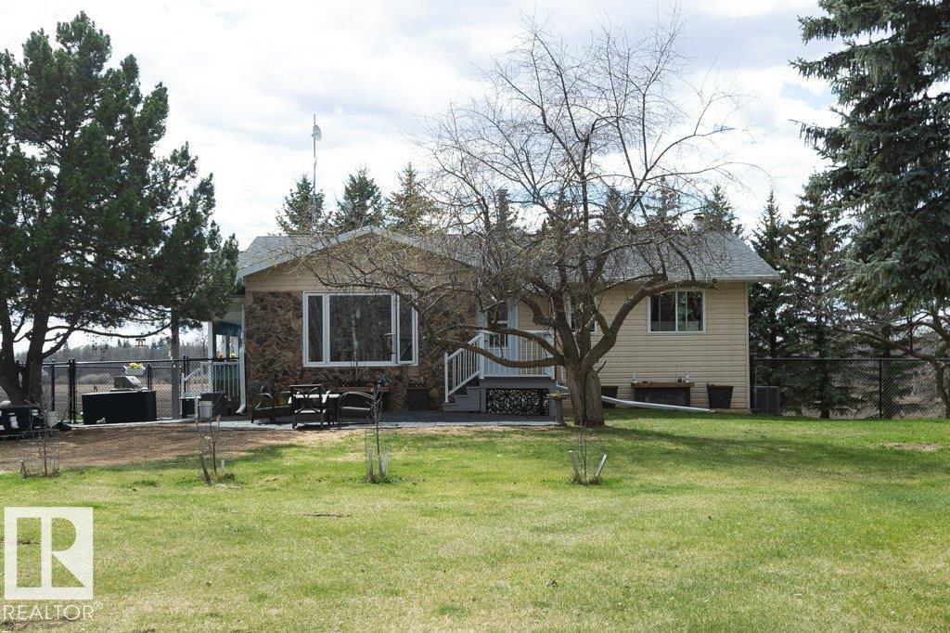
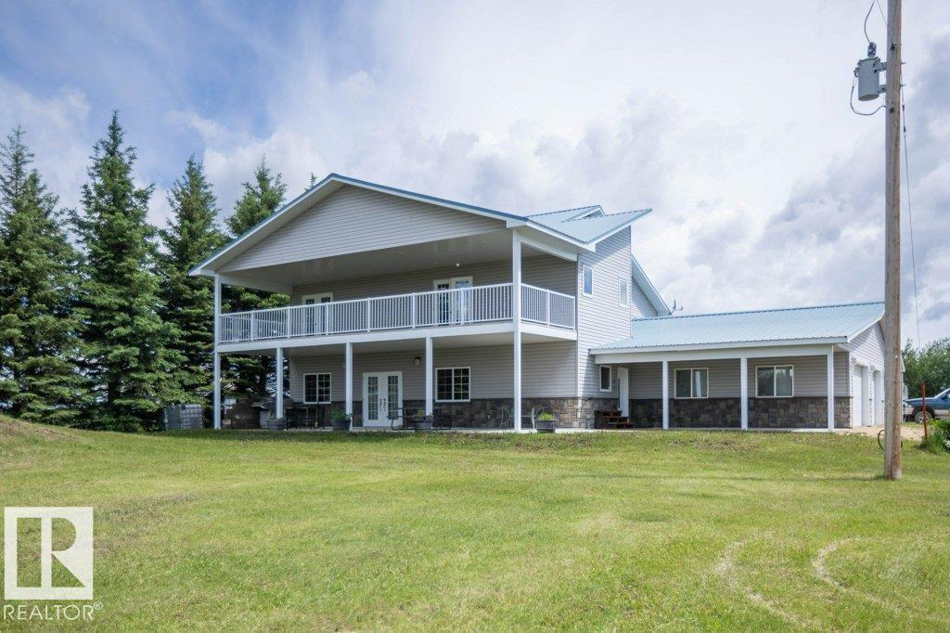
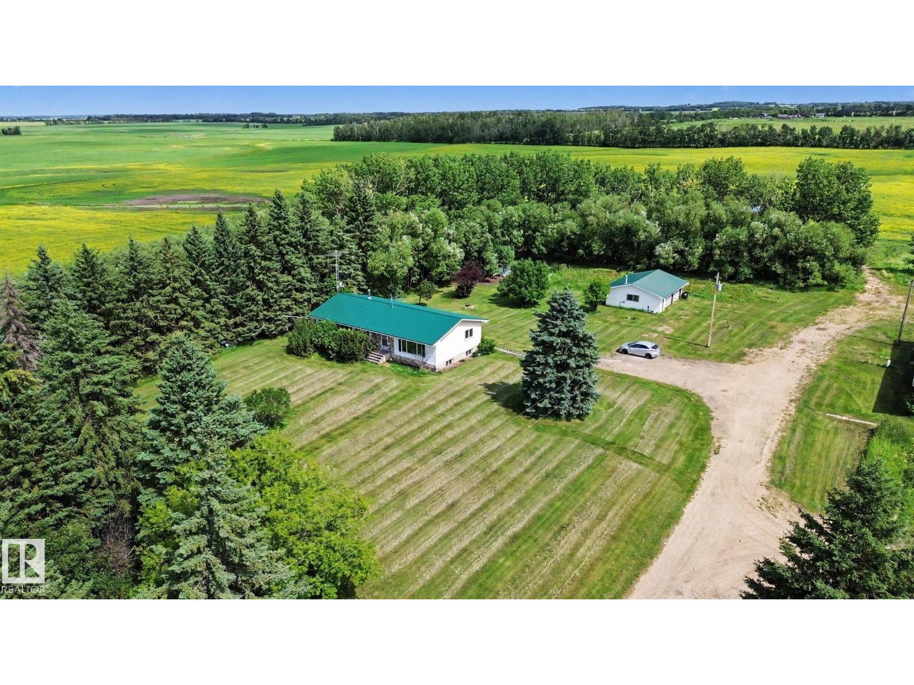
75.85 Acres with two residences, heated shop, barn, two greenhouses and income-producing farmland! Approximately 45 acres of rented cropland, 18 acres of trees, fenced pastures, dugouts, a spring-fed pond, artesian well and abundant wildlife. The 1,800 sq. ft. main home offers 4 bedrooms, 3.5 baths, cathedral ceilings, hardwood floors, heated double attached garage and 4-season sunroom. Recent updates include furnace, HWT, water softener, high-efficiency wood fireplace, new well pump, septic pump, renovated bath and vinyl plank basement flooring. The fully spray-foamed 2022 barndominium features 1,200 sq. ft. plus loft bedroom, 1.5 baths, radiant in-floor heat and wood stove. Also included are a year-round greenhouse with aquaponics and fish room, seasonal greenhouse, heated barn, processing room, two cold storage rooms and a 43x55 spray foam insulated shop with radiant heat, 220V power, built-in cooler, air compressor, car hoist and two 12' overhead doors! (id:66704)
Property Summary
Property Type
Single Family
Building Type
House
Storeys
1
Square Footage
1,811 sqft
Land Size
75.85 ac
Built
1989
Property Details
Interior Features
Appliances Included
Dishwasher, Freezer, Microwave, Gas Stove(s), Window Coverings, Dryer, Two Refrigerators, Two Washers