Active

5921 Edmonds Cr NW Edmonton, Alberta

$799,000

MLS® Number: E4482603

  • Edgemont (Edmonton)
  • 124 days on market
  • 60 active listings within 1km
3 Beds
3 Baths
2,133 Sqft

Listed by Jen Modry, MaxWell Challenge Realty

Listing Description

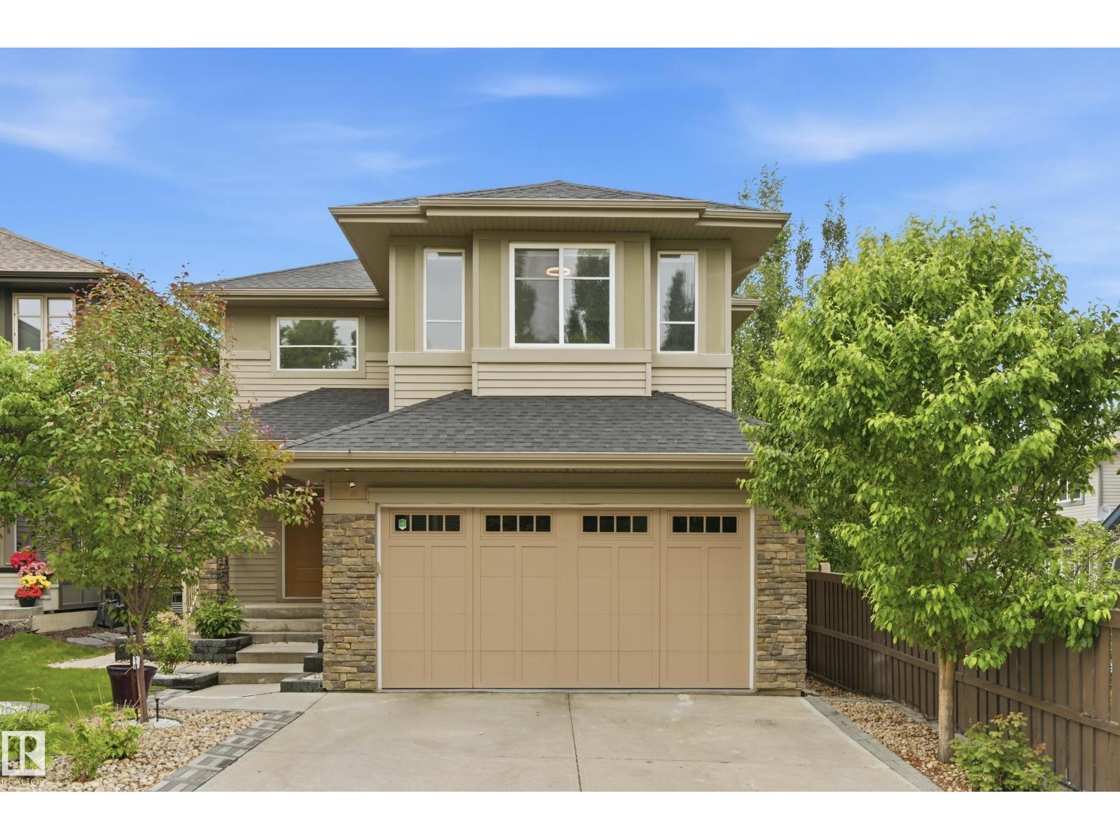
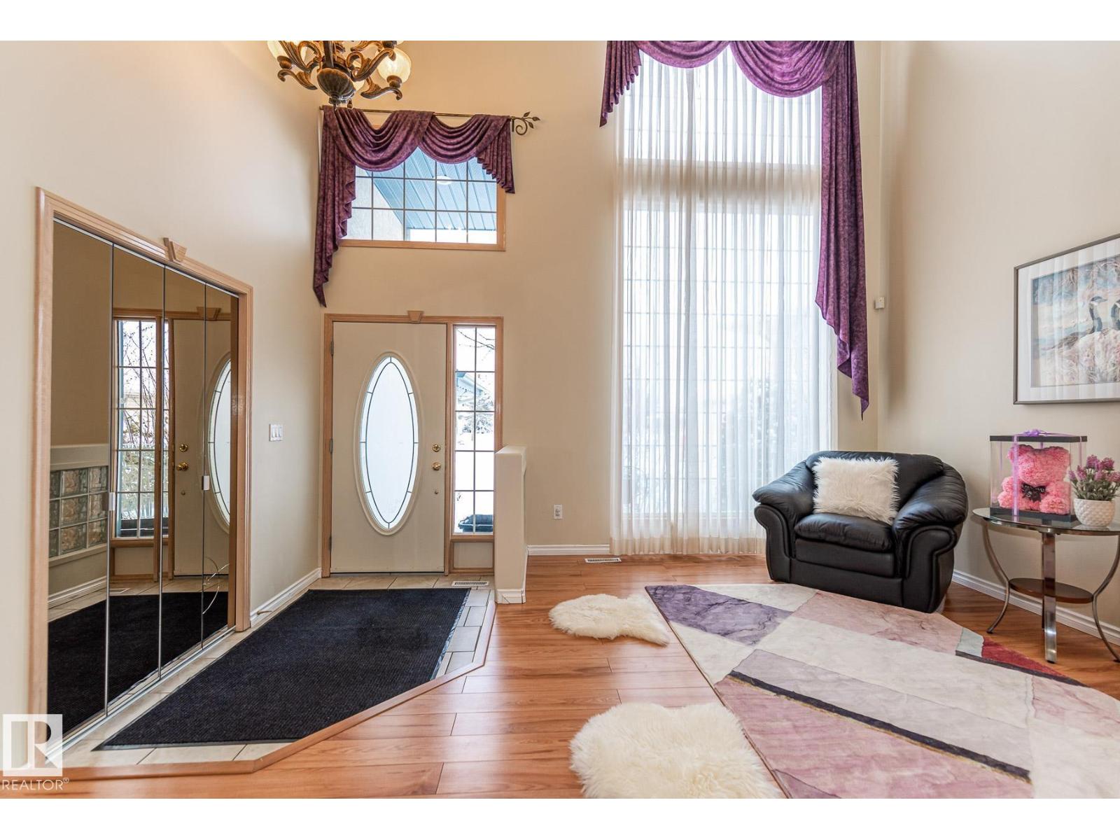
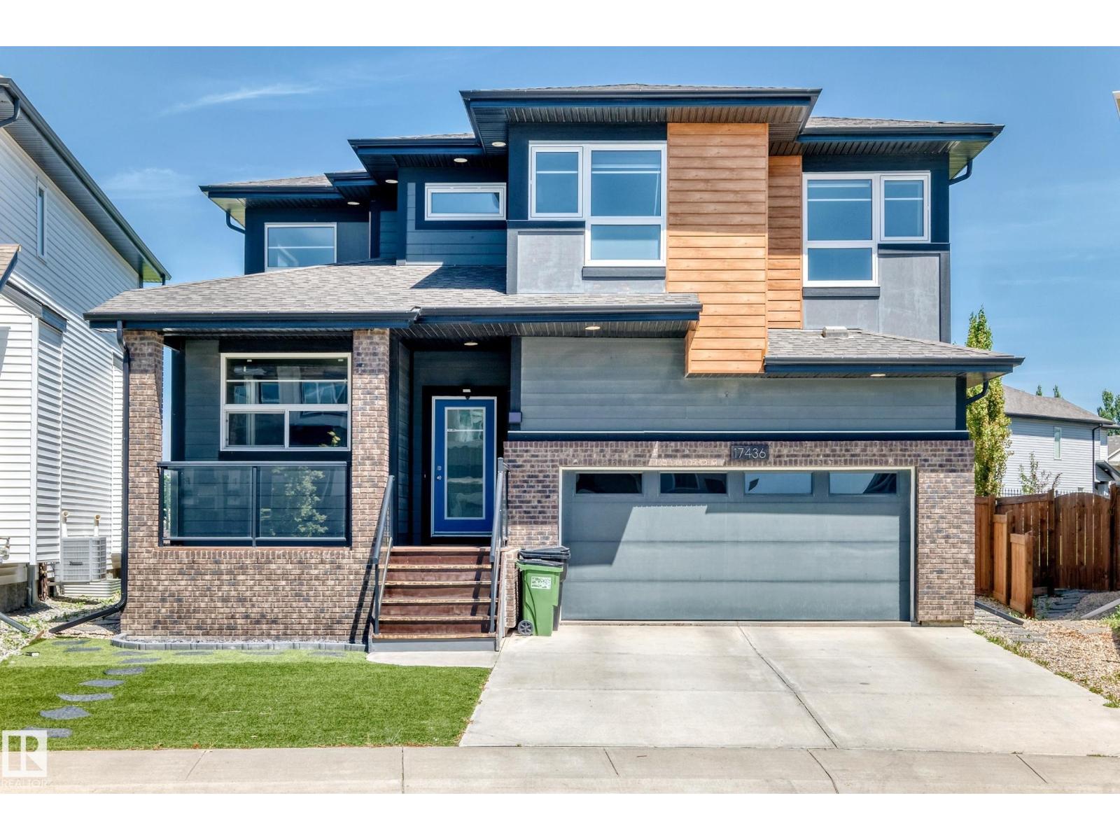
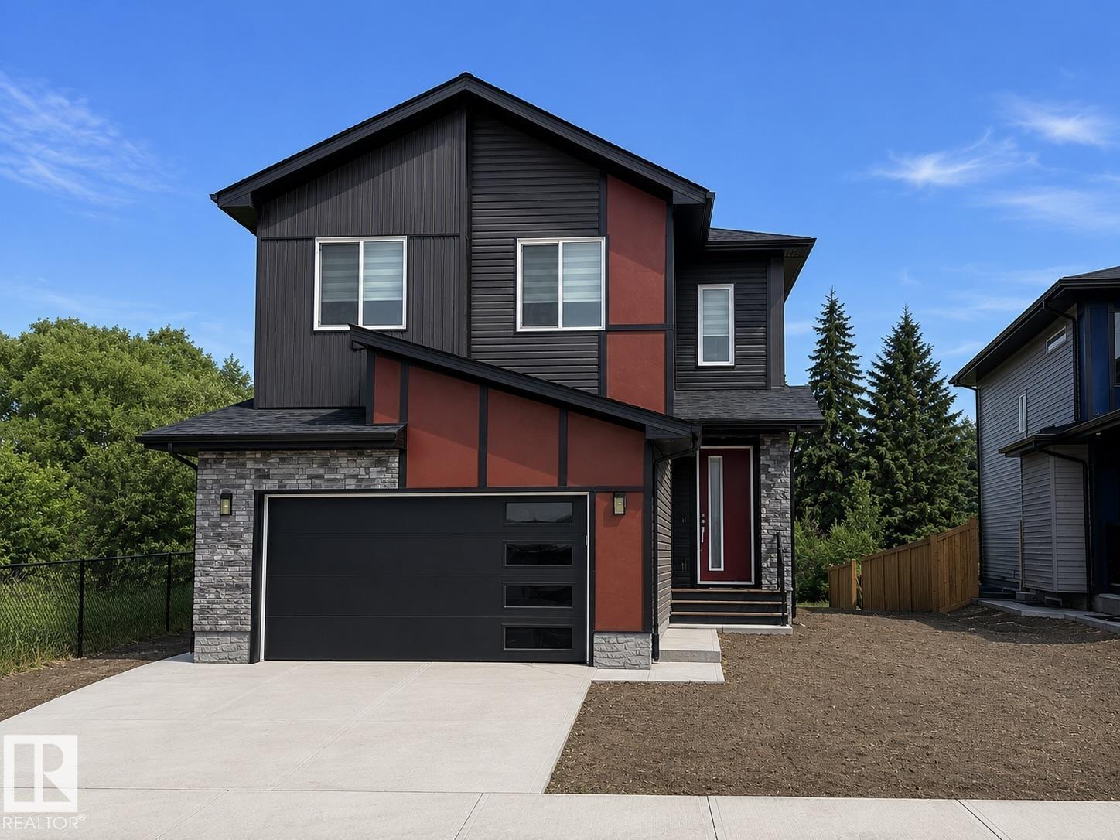
Tucked into a quiet enclave of prestigious Woodhaven, this impeccably maintained residence showcases exceptional craftsmanship, extensive upgrades & true pride of ownership. Designed with elevated specifications, it features 9’ ceilings, rich Mirage solid hardwood & an abundance of oversized triple-pane windows that flood the home with natural light. The chef-inspired kitchen offers upgraded cabinetry, waterfall countertops, premium appliances & a sleek, modern design with exceptional storage & workspace. The elegant & inviting living room features a fireplace with custom walnut mantle. Upstairs offers 3 spacious bedrooms & a bonus room with custom built-ins. The primary retreat impresses with a tray ceiling & spa-like ensuite. High-efficiency mechanical systems, central A/C, HRV & upgraded insulation ensure year-round comfort. Enjoy a 2-tier composite deck & fully landscaped yard, steps to ravine trails, ponds, parks & amenities. Rarely offered with this level of finish & upgrades. (id:66704)
Property Summary

Property Type
Single Family
Building Type
House
Storeys
2
Square Footage
2,133 sqft
Neighbourhood
Edgemont (Edmonton)
Title
Freehold
Land Size
369.14 m²
Built
2015
Parking Type
Attached Garage

Property Details

Interior Features

Appliances Included Dishwasher, Dryer, Garage Door Opener, Microwave, Refrigerator, Storage Shed, Wine Fridge, Stove
Basement Type Full (unfinished)
Fireplace Yes
Fireplace Type Unknown
Fireplace Fuel Gas

Building Features

Features Flat Site, No Back Lane, Park/reserve, Closet Organizers, Exterior Walls- 2x6", No Animal Home, No Smoking Home
Construction Status Insulation Upgraded
Construction Style Detached

Heating & Cooling

Heating Type Forced Air
Cooling Type Central Air Conditioning

Neighbourhood Features

Amenities Nearby Playground, Public Transit, Schools, Shopping

Additional Details

Amenities Ceiling - 9ft
Basement Development Unfinished
Fire Protection Smoke Detectors
Half Bath Total 1
Structure Deck

Measurements

Square Footage 2,133 Sqft

Rooms

Main Level
Living Room 3.96*4.57
Dining Room 3.66*2.34
Kitchen 3.66*4.31
Office 3.35*2.99
Laundry Room 2.36*3.33
Upper Level
Family Room 5.76*3.81
Primary Bedroom 4.46*4.61
Bedroom 2 3.3*3.13
Bedroom 3 3.03*3.23

Lot Features

Fencing Fence

Additional Land Details

Acreage No
Land Amenities Playground, Public Transit, Schools, Shopping
Size Irregular 369.14

Location

Talk to us

Questions about this home?

Call or email our team directly — no forms, no waiting on a callback.

Call (780) 000-0000