Listed by Brandi T. Wolff, Royal Lepage Town & Country Realty
Listing Description
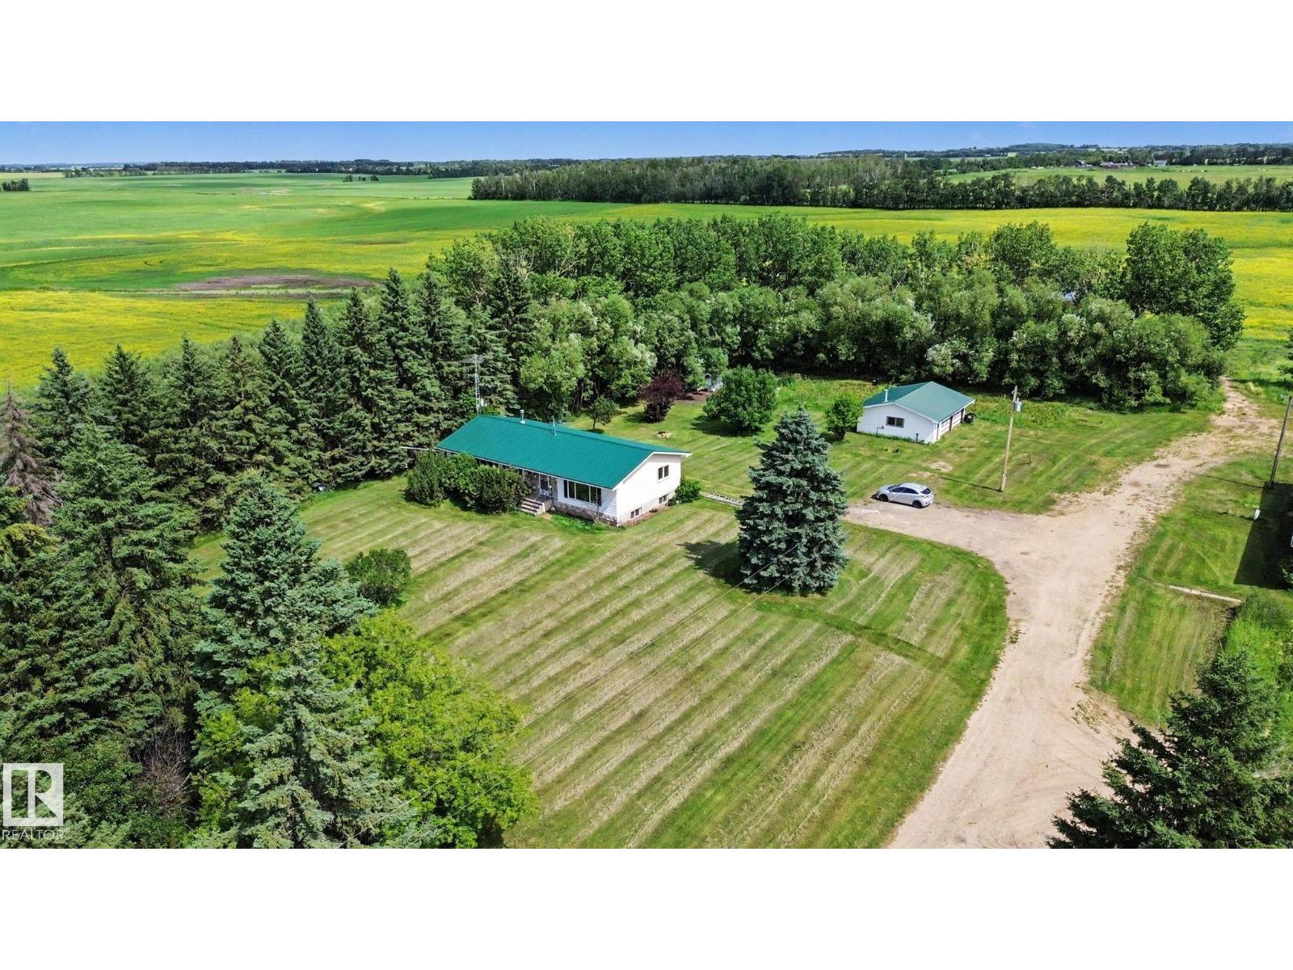
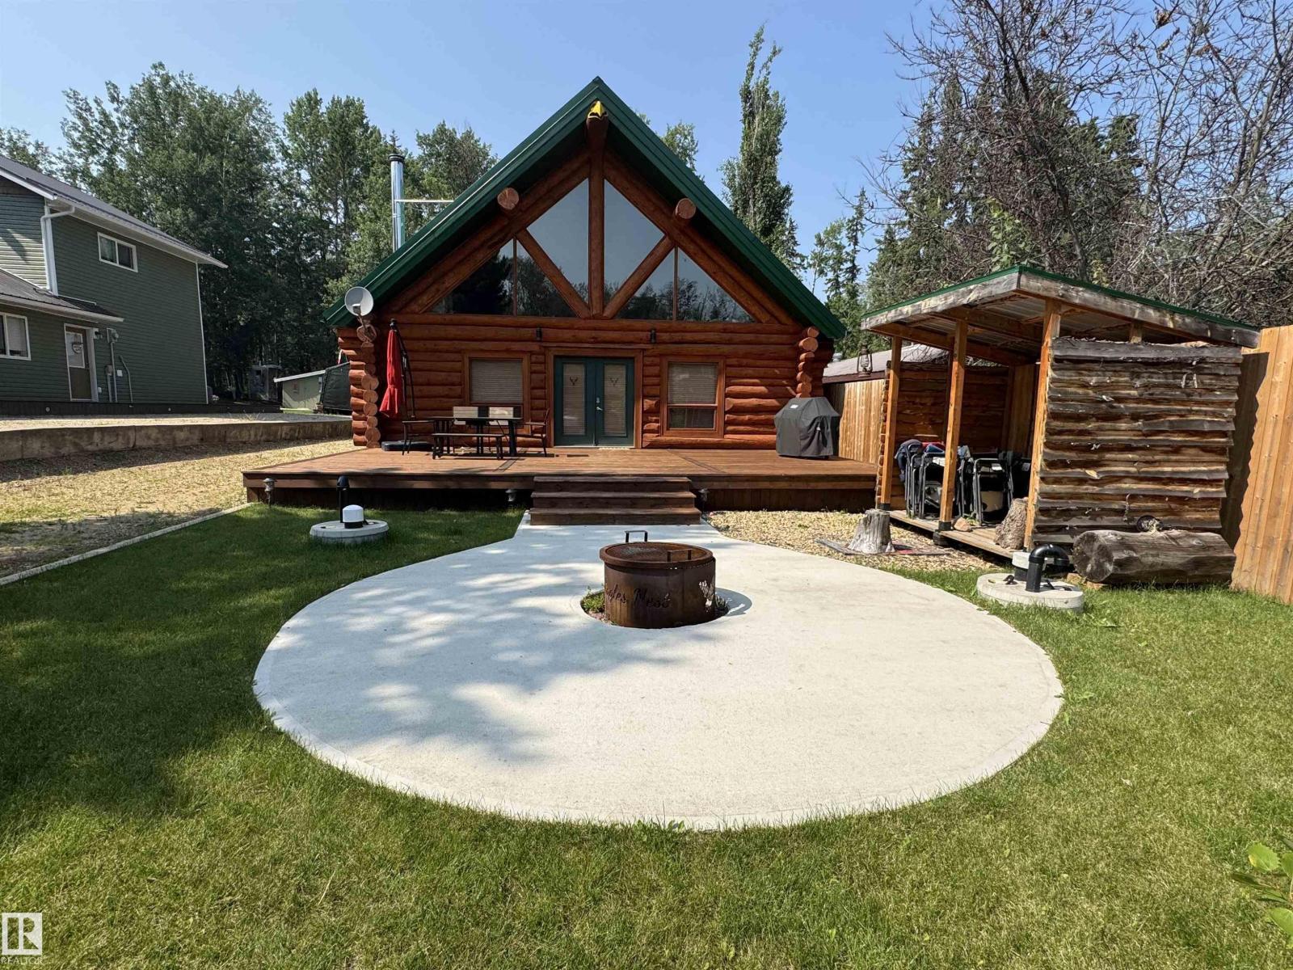
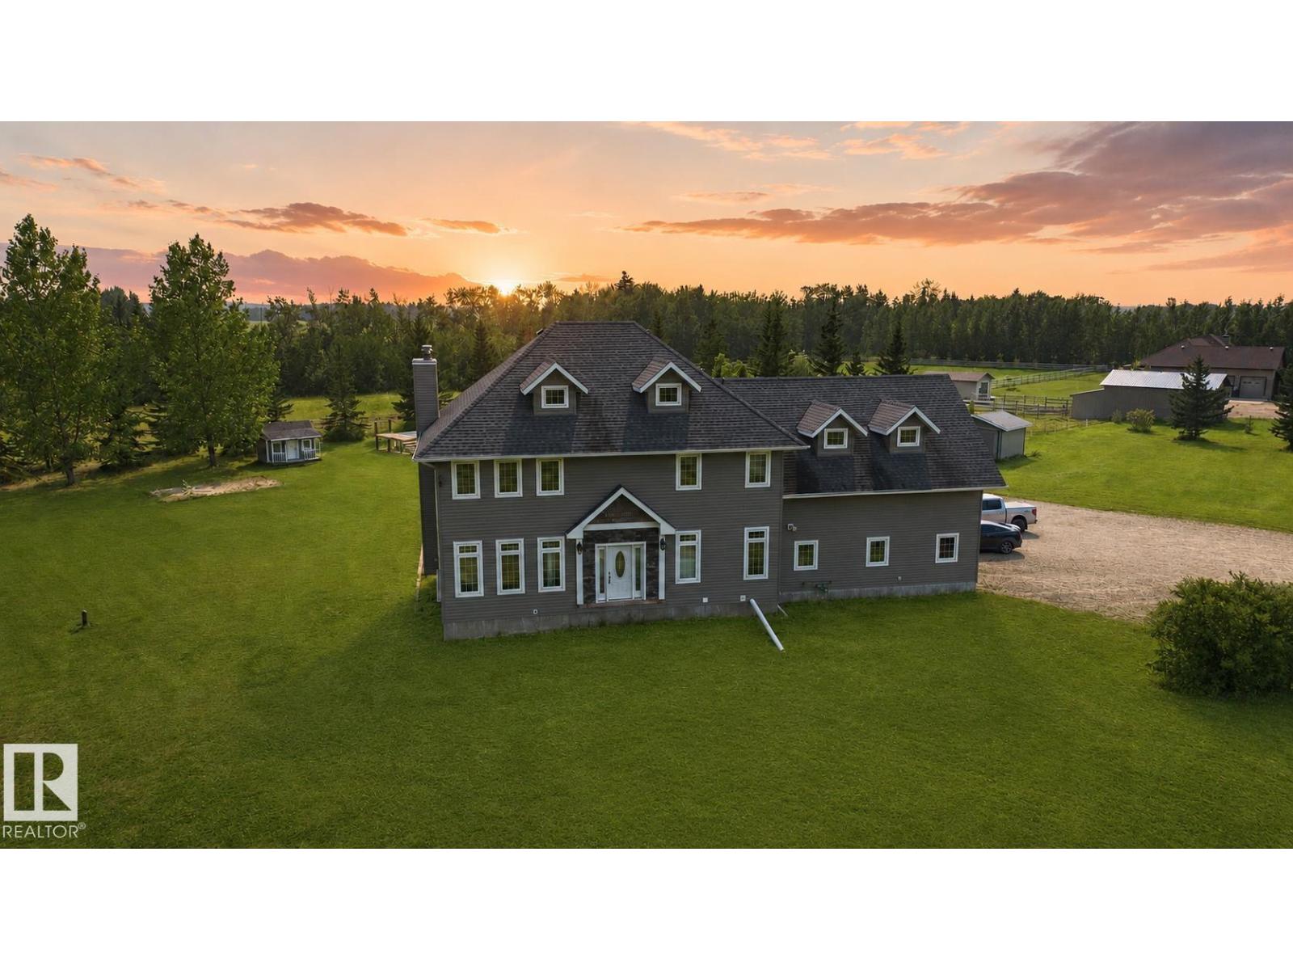
46.26-acre hobby farm & tree farm opportunity just 1 mile from pavement! This well-maintained 1990-built 3+1 bdrm home features a breezeway & att dbl garage. The main floor offers a bright living room, U-shaped kitchen w/ dining area & access to the rear deck, 2-pc bath w/ laundry, 4-pc main bath, & 3 bdrms, main floor ensuite. The fully finished basement boasts a massive family/rec room w/corner fireplace, 3-pc bath, fourth bdrm, mech room, & abundant storage, home has updated furnace & HWT. Outside you'll find a beautifully landscaped yard w/ greenhouse, garden area, storage shed, gazebo, hot tub, & deck. Extensive outbuildings incl a heated 24x36 former barn/shop, 40x60 machine shed, corrals, 2 automatic waterers, chicken house, open-faced shelters, & hay shed. 5 wire perimeter fence, 3 dugouts & approx. 1,400 blue, white, & black spruce trees provide added value & income potential. Conveniently located near Busby, less than 20 minutes to Westlock & 40 minutes to West Edmonton. (id:66704)
Property Summary
Property Type
Single Family
Building Type
House
Storeys
1
Square Footage
1,373 sqft
Land Size
46.26 ac
Built
1990
Property Details
Interior Features
Appliances Included
Electronic Air Cleaner, Dishwasher, Dryer, Garage Door Opener Remote(s), Garage Door Opener, Refrigerator, Stove, Central Vacuum, Washer