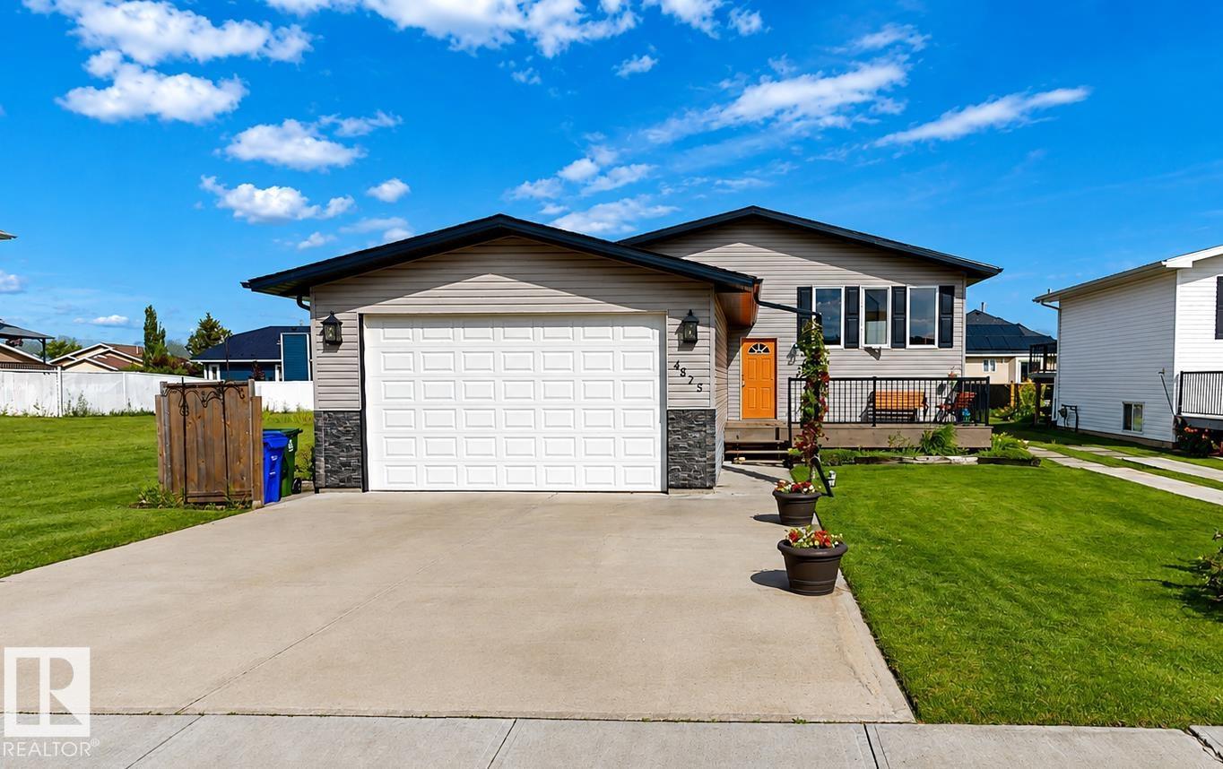
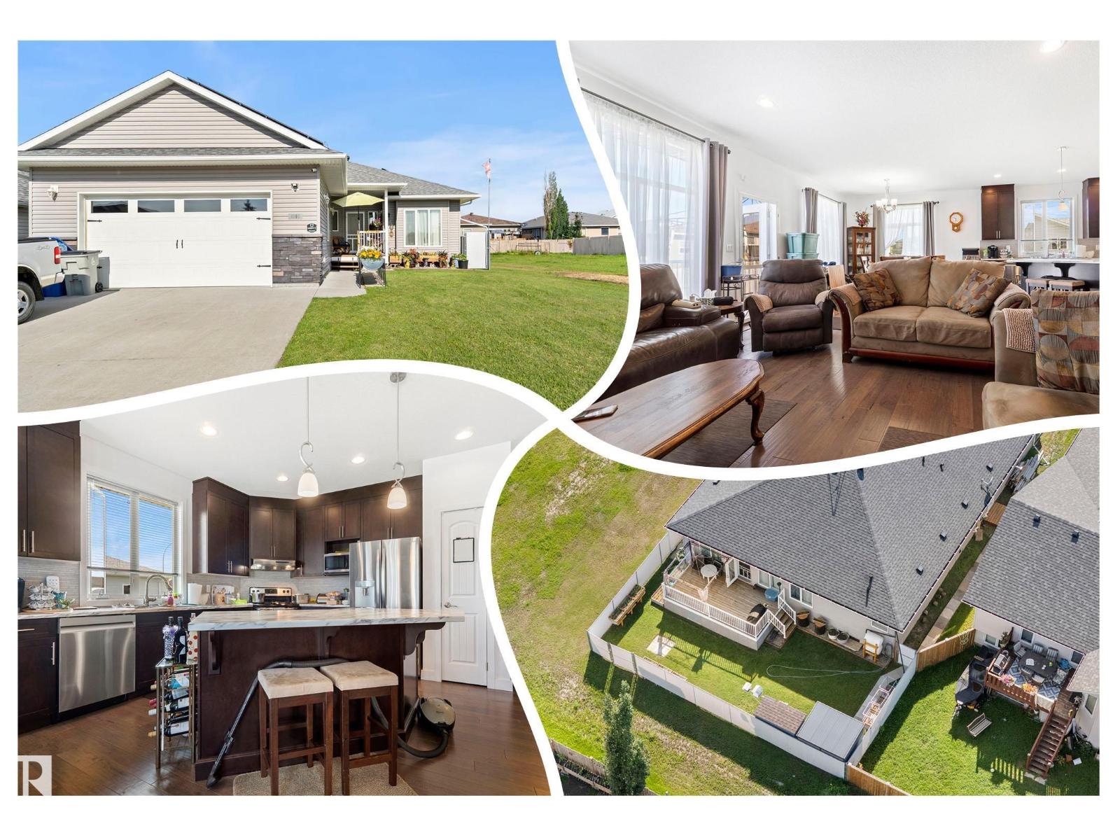
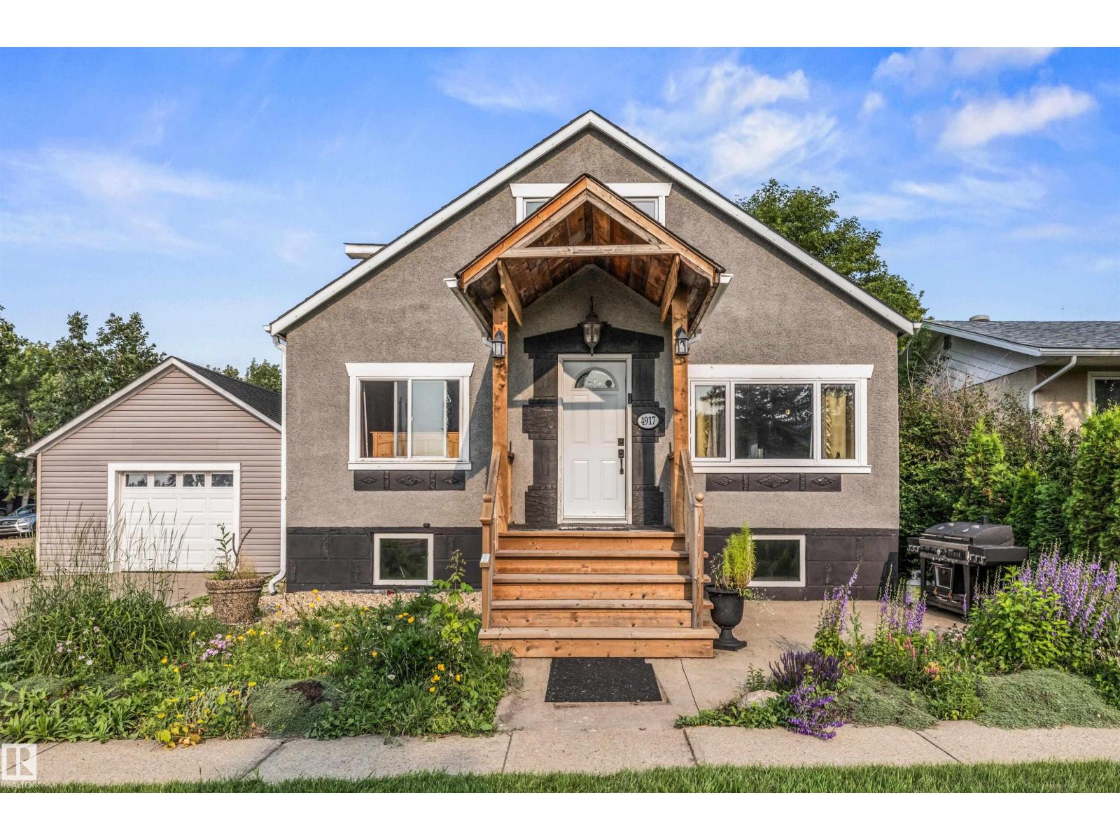
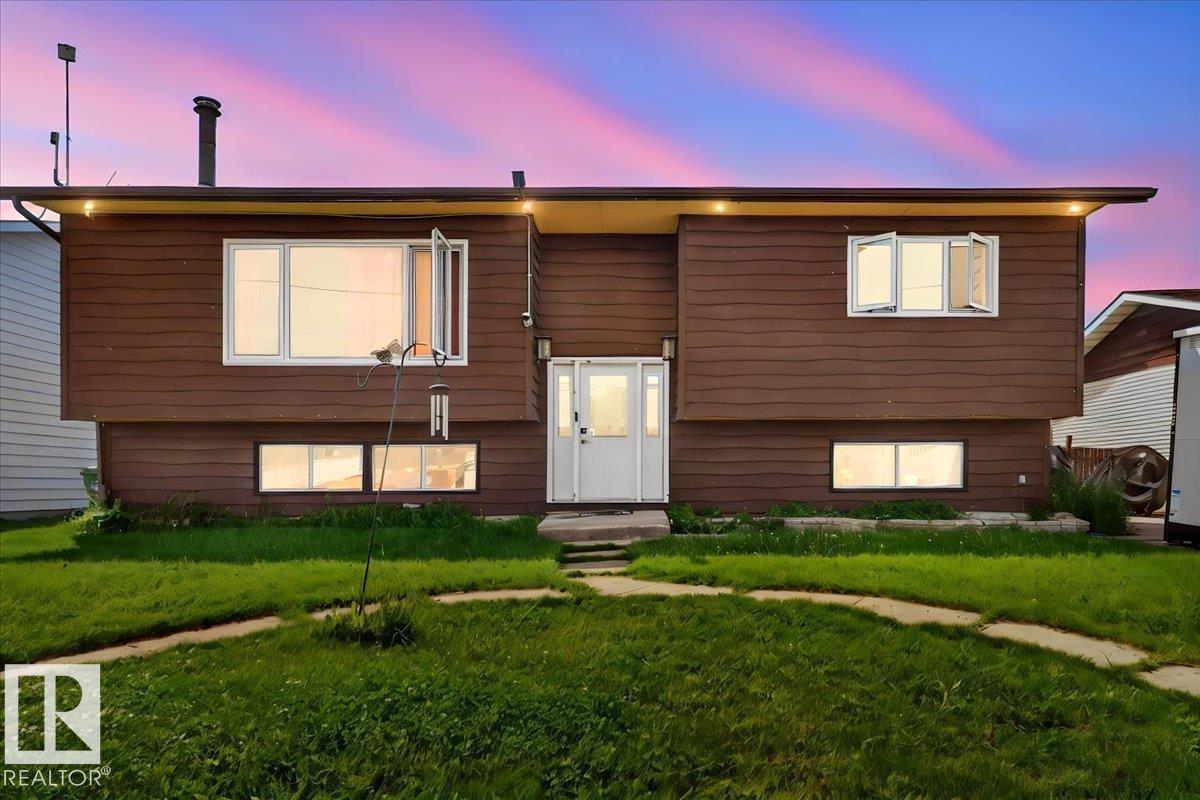
Over 2,060 sq. ft. of space, a rare triple attached garage with RV parking, a separate entrance for future development, and vaulted ceilings—this brand-new 2-storey home in Bruderheim delivers size, flexibility, and opportunity all in one. The main floor features an open-concept layout with a spacious living room highlighted by an electric fireplace, a kitchen designed for entertaining with a large island, and a dining room surrounded by large windows, along with a half bath and a versatile den completing the main level. Upstairs you’ll find 3 bedrooms, 2.5 bathrooms total, a 4-piece bathroom, and convenient upper-level laundry. A separate entrance leads to a full unfinished basement, offering excellent potential for future development or a secondary suite. Outside, the property stands out with a rare triple attached garage, RV parking, and a generous lot providing plenty of space and flexibility. Located in a growing, family-friendly community close to schools, parks, golf and shopping. (id:66704)
Property Summary
Property Type
Single Family
Building Type
House
Storeys
2
Square Footage
2,068 sqft
Neighbourhood
Bruderheim
Title
Freehold
Land Size
450.95 m²
Built
2026
Parking Type
Oversize
Property Details
Interior Features
Appliances Included
See Remarks
Basement Type
Full (unfinished)
Fireplace
Yes
Fireplace Type
Insert
Fireplace Fuel
Electric
Building Features
Features
Park/reserve, Closet Organizers, No Animal Home, No Smoking Home