Active

5608 Soleil Bv Beaumont, Alberta

$788,900

MLS® Number: E4499639

  • Place Chaleureuse
  • 32 days on market
  • 38 active listings within 1km
3 Beds
3 Baths
2,445 Sqft

Listed by Jill Micklich, Rimrock Real Estate

Listing Description

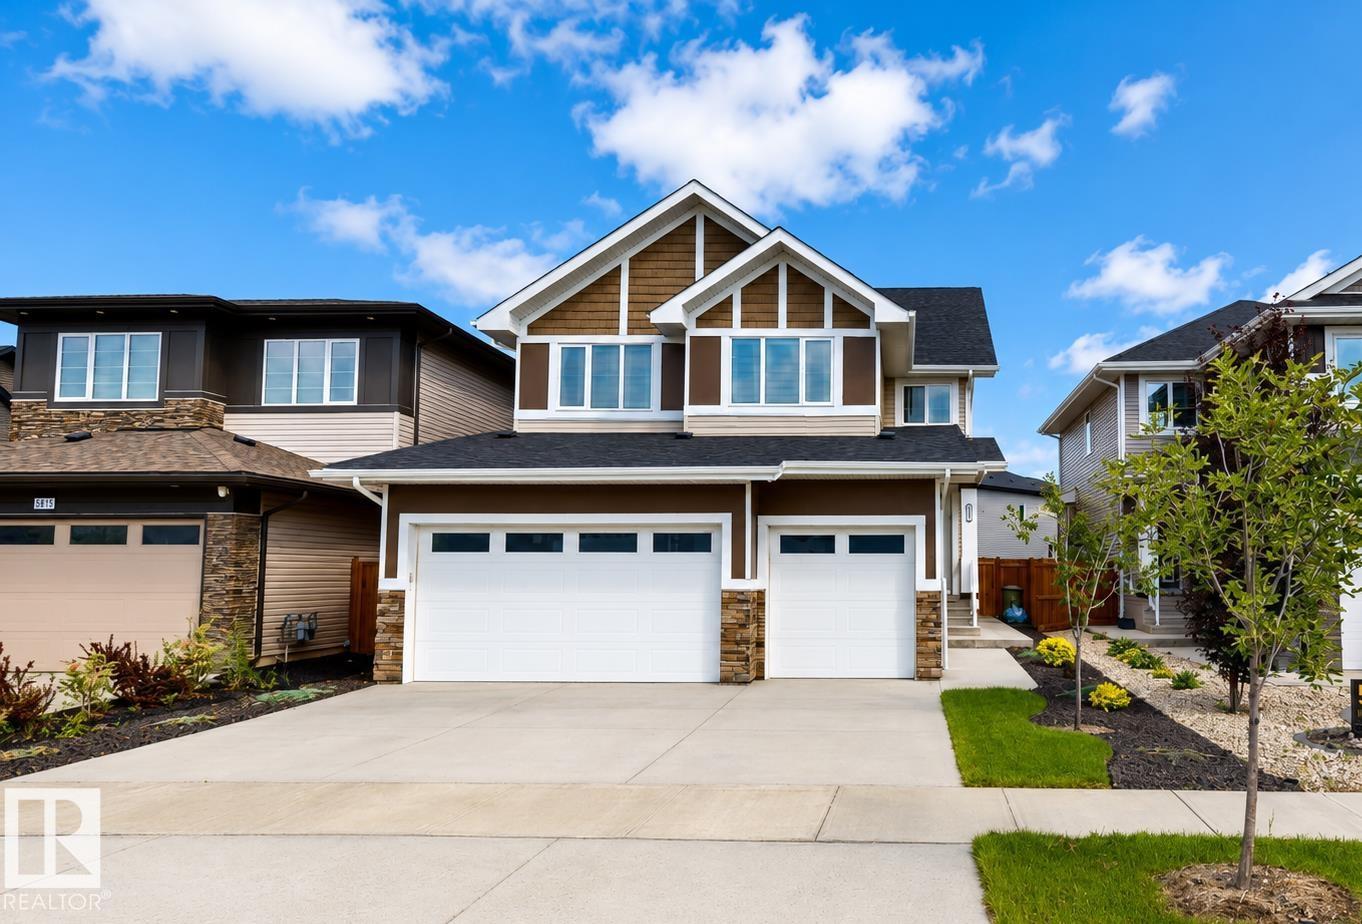
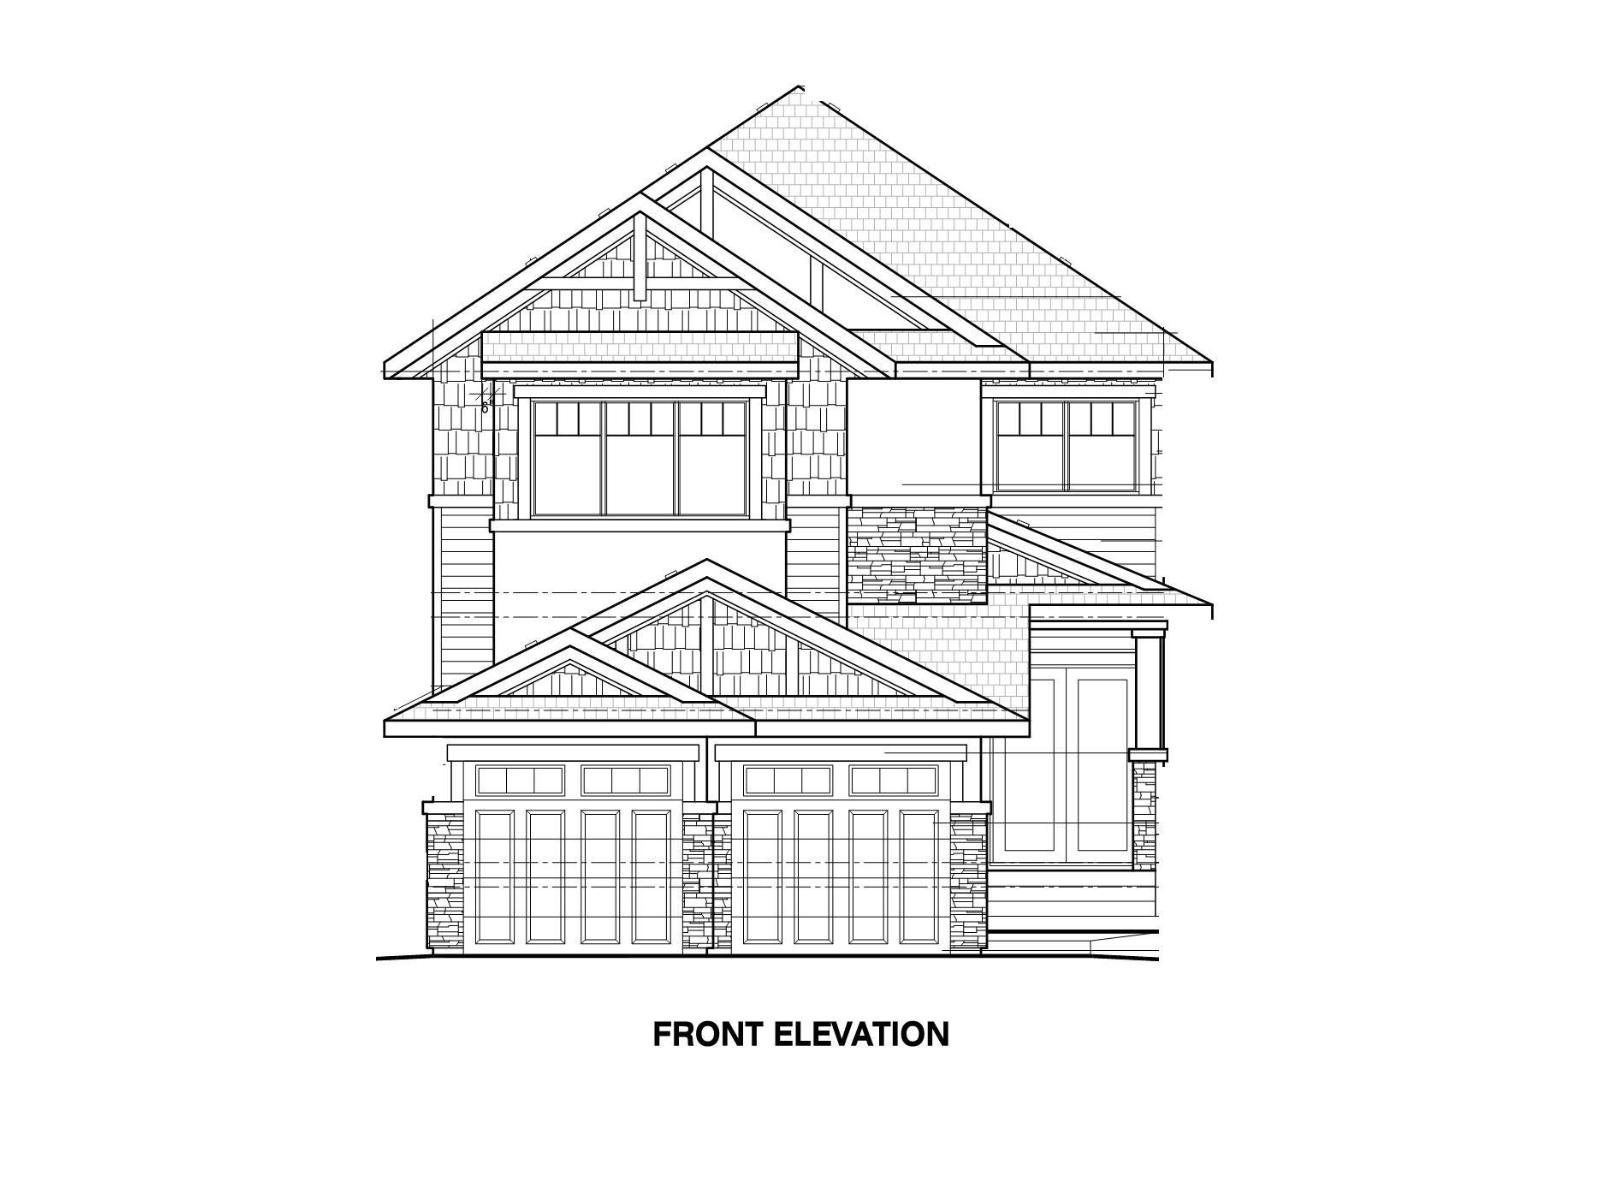
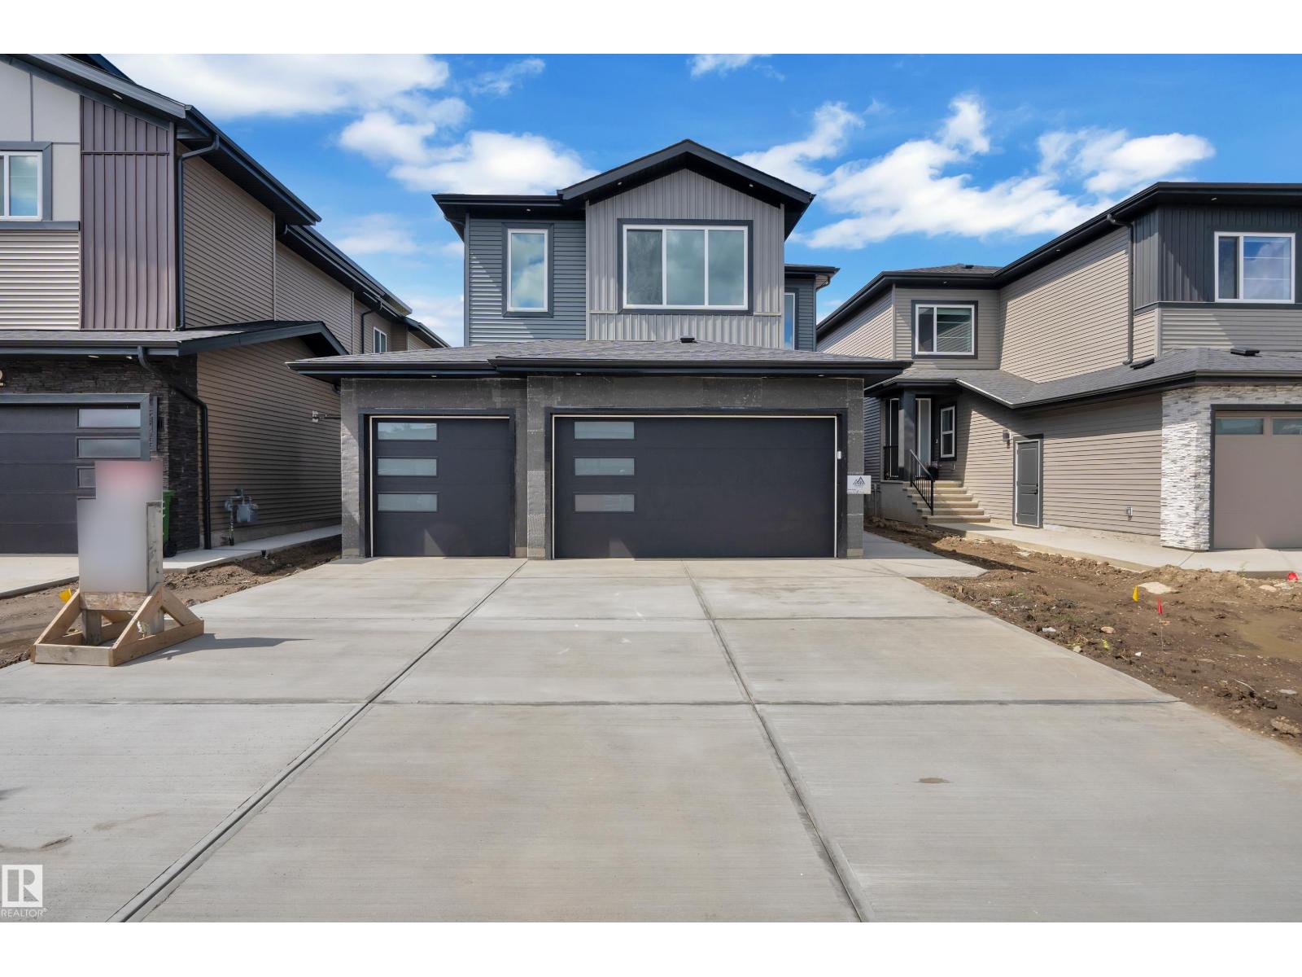
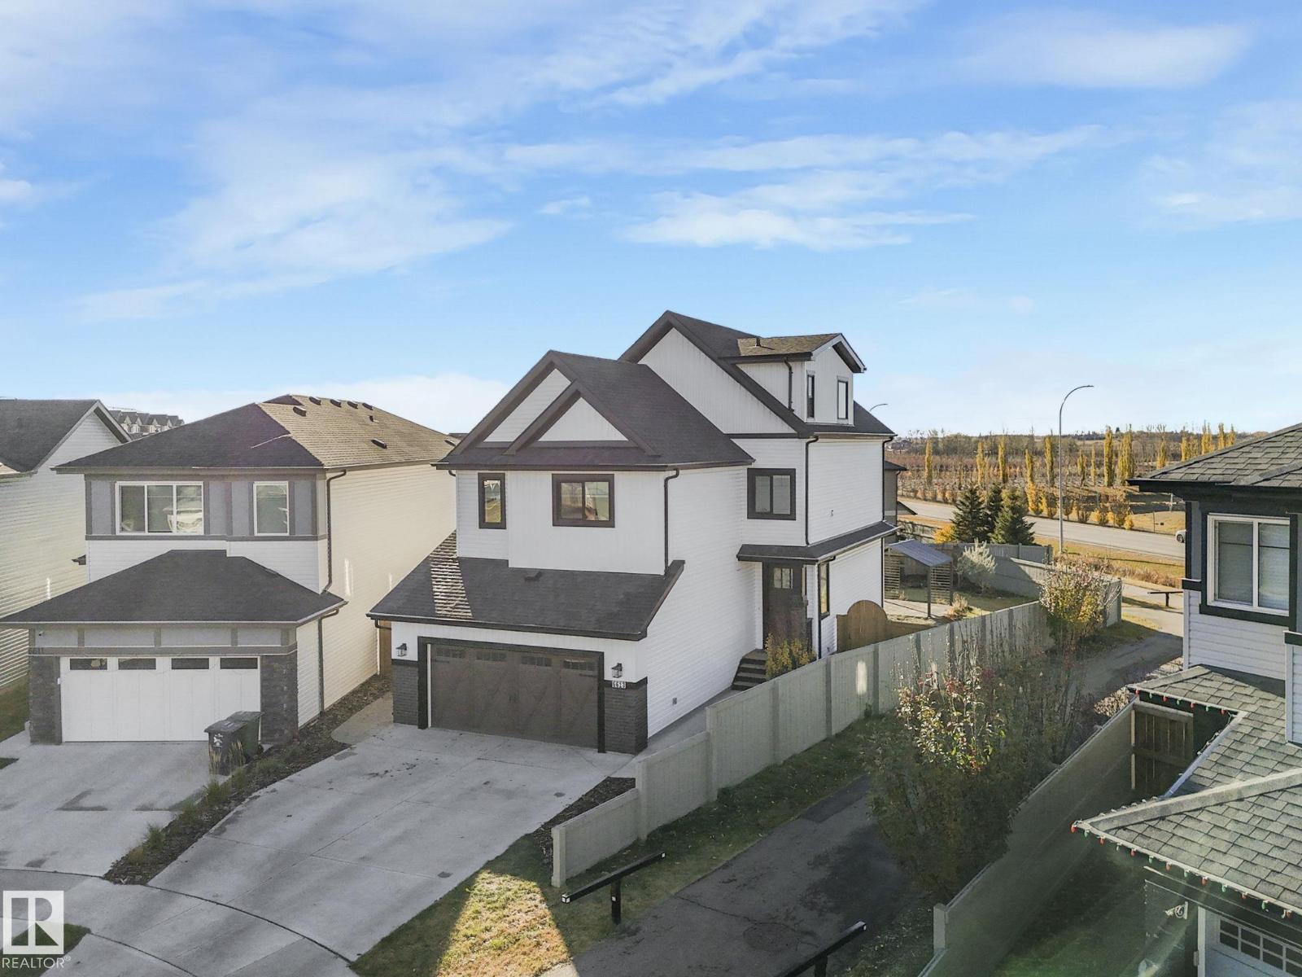
Welcome to Place Chaleureuse! This stunning 2,445 sq. ft. two-storey offers the perfect blend of luxury,comfort, and efficiency. Featuring 3 bedrooms, 2.5 bathrooms, central air conditioning,solar panels,& a heated triple attached garage, this home is designed for modern family living.The open-concept main floor showcases a chef-inspired kitchen with a massive island, stone countertops, stainless steel appliances, extensive cabinetry, & a walk-through pantry.The inviting living room features a gas fireplace, while the elegant dining area is highlighted by a coffered ceiling & custom feature wall.A spacious mudroom & convenient main-floor laundry add everyday functionality.Upstairs you'll find generously sized bedrooms,a large bonus room,& a spacious primary retreat complete with a walk-in closet & spa-inspired ensuite featuring dual vanities & an oversized tiled shower. Enjoy the fully fenced & landscaped backyard with a composite deck & custom pergola,perfect for entertaining or relaxing. (id:66704)

Property Summary

Property Type
Single Family
Building Type
House
Storeys
2
Square Footage
2,445 sqft
Neighbourhood
Place Chaleureuse
Title
Freehold
Built
2013

Property Details

Interior Features

Appliances Included Dishwasher, Dryer, Garage Door Opener Remote(s), Garage Door Opener, Microwave Range Hood Combo, Refrigerator, Stove, Washer
Basement Type Full (unfinished)
Fireplace No

Building Features

Features Flat Site, No Smoking Home
Construction Style Detached

Heating & Cooling

Heating Type Forced Air
Cooling Type Central Air Conditioning

Neighbourhood Features

Community Features Public Swimming Pool
Amenities Nearby Golf Course, Playground, Schools, Shopping

Additional Details

Amenities Ceiling - 9ft
Basement Development Unfinished
Fire Protection Smoke Detectors
Half Bath Total 1
Structure Deck

Measurements

Square Footage 2,445 Sqft

Rooms

Main Level
Living Room 5.80 m x 4.55 m 19' x 14'11"
Dining Room 4.09 m x 3.11 m 13'5" x 10'2"
Kitchen 4.09 m x 4.08 m 13'5" x 13'5"
Laundry Room 2.96 m x 1.81 m 9'9" x 5'11"
Upper Level
Primary Bedroom 5.26 m x 4.22 m 17'3" x 13'10"
Bedroom 2 4.15 m x 3.65 m 13'7" x 12'
Bedroom 3 4.15 m x 3.63 m 13'7" x 11'11"
Bonus Room 5.76 m x 4.64 m 18'11" x 15'3"

Lot Features

Fencing Fence

Additional Land Details

Acreage No
Land Amenities Golf Course, Playground, Schools, Shopping

Location

Talk to us

Questions about this home?

Call or email our team directly — no forms, no waiting on a callback.

Call (780) 000-0000