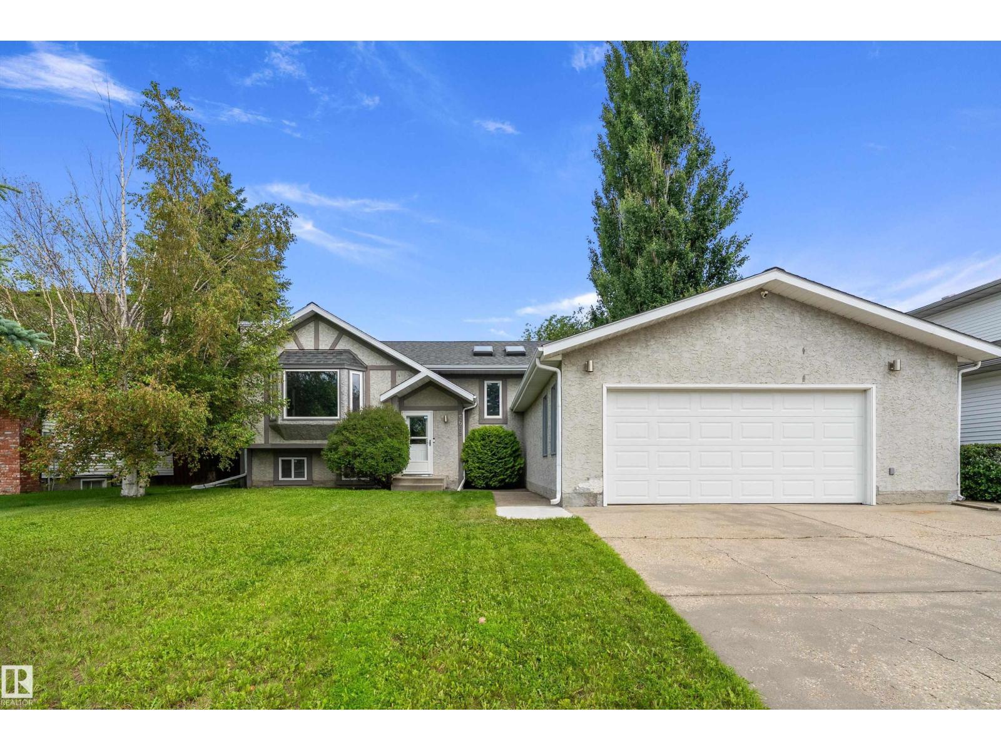
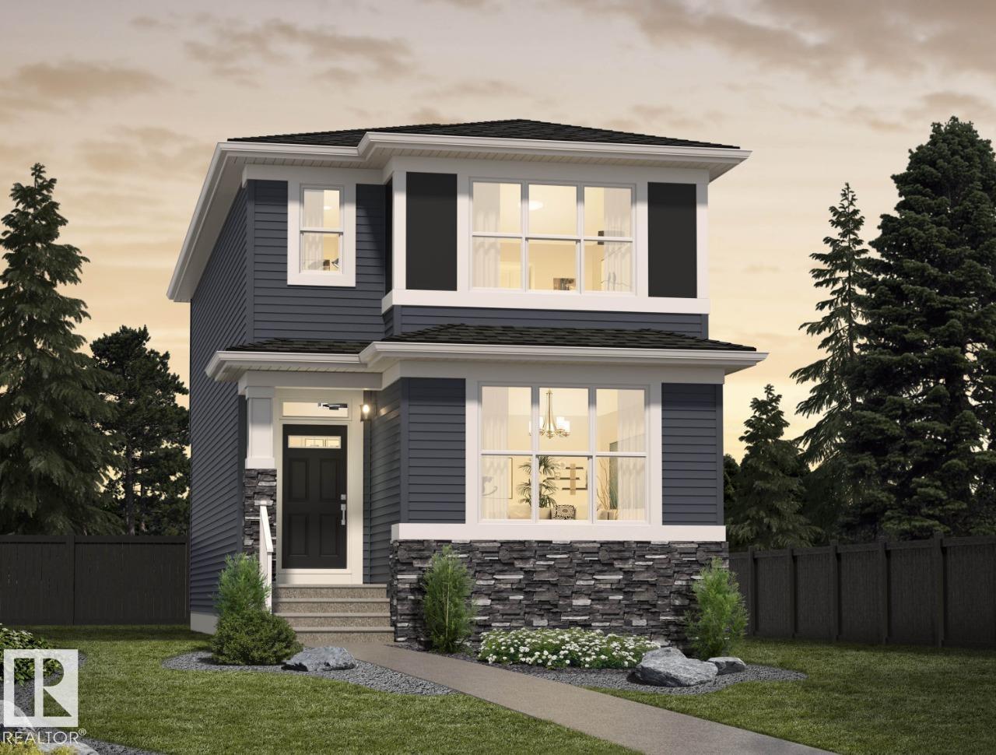
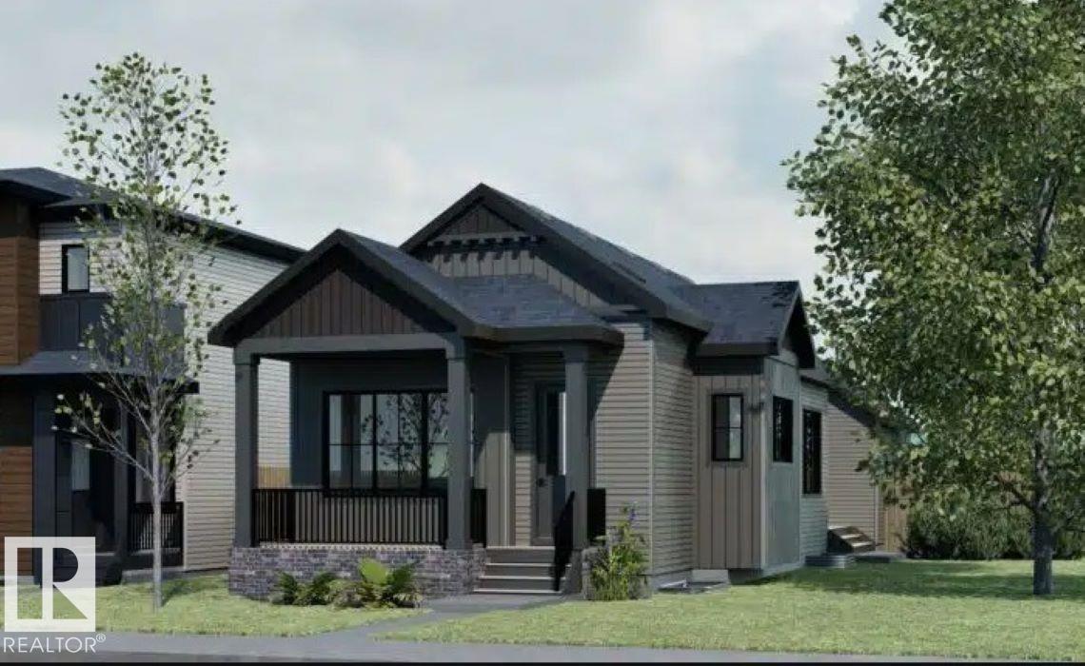
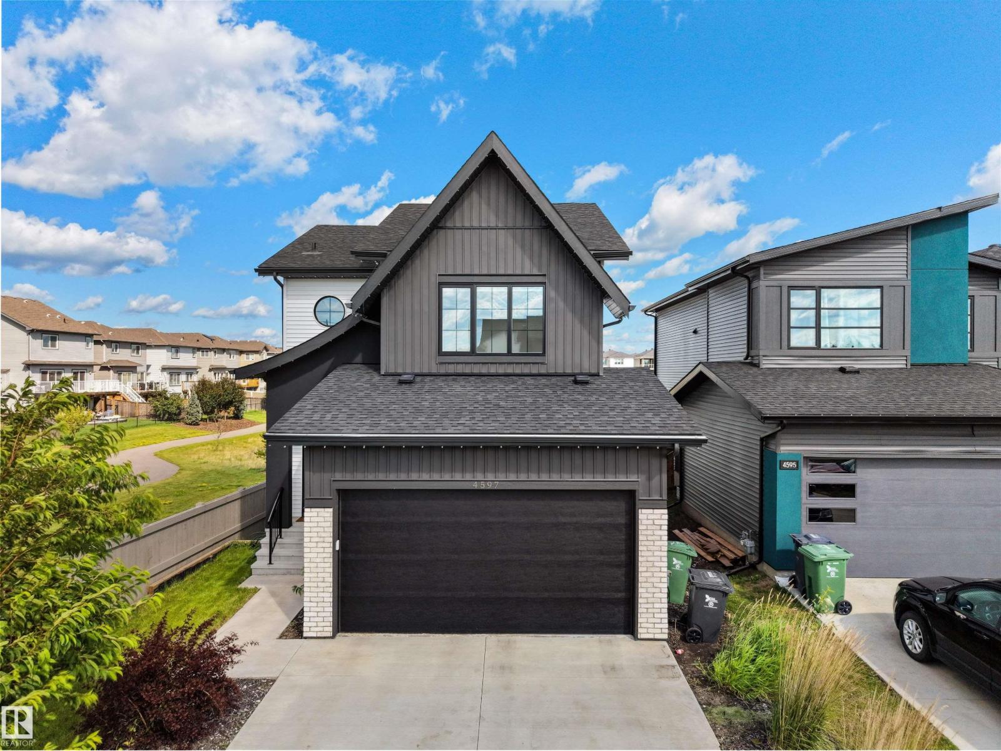
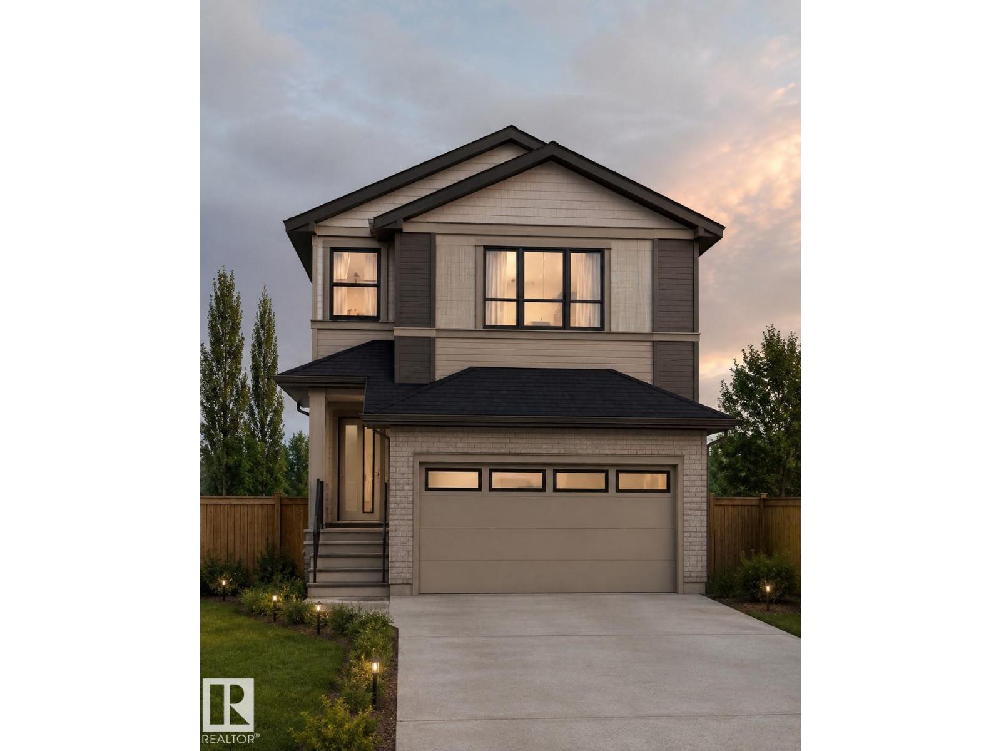
LOCATION..LOCATION...Welcome to this Upgraded 2Storey, 3Bdrms, 3Baths, Double Att. 22X19.5 GARAGE/RV PARKING w/well over 1927Sq.Ft. of Living Space BACKING A GREEN SPACE in the community of BEAURIDGE! The Lg front entry has a separate Living Room, & Dining Room for 8+Guests, w/a bright Kitchen with 5-Appliances, an Island/Breakfast Nook next to the main floor Family Room w/a BRICK WOODBURNING FIREPLACE overlooking your backyard. There is a main floor LAUNDRY ROOM & 2pc Powder Room. The upper floor has A LOFT AREA & An Oversized Primary Bdrm w/French Doors, a Walk-In Closet + A Full 5pc ENSUITE w/a corner Jacuzzi Tub & Separate Shower. There is a 2nd & 3rd Bdrm w/a full 4pc Bath. The unspoiled Basement has 3-Lg WINDOWS for additional Bdrms, a Family Room, + Plenty of Storage & a newer H.E. Furnace & HWT. The Backyard has a Large Deck, HOT TUB, Storage Shed, New fence on the left & Chain Link fencing backing the GREEN SPACE to the K-6 School, Trails, Shops, and such a great quiet neighborhood area! (id:66704)
Property Summary
Property Type
Single Family
Building Type
House
Storeys
2
Square Footage
1,927 sqft
Neighbourhood
Beauridge
Title
Freehold
Land Size
648.46 m²
Built
1987
Parking Type
Attached Garage
Property Details
Interior Features
Appliances Included
Dishwasher, Dryer, Garage Door Opener Remote(s), Garage Door Opener, Garburator, Microwave Range Hood Combo, Refrigerator, Storage Shed, Stove, Central Vacuum, Washer, Window Coverings
Basement Type
Full (unfinished)
Fireplace
Yes
Fireplace Type
Unknown
Fireplace Fuel
Wood
Building Features
Features
Private Setting, Flat Site, Park/reserve, Closet Organizers, Exterior Walls- 2x6", No Smoking Home
Construction Style
Detached
Heating & Cooling
Heating Type
Forced Air
Neighbourhood Features
Community Features
Public Swimming Pool
Amenities Nearby
Airport, Park, Golf Course, Playground, Public Transit, Schools, Shopping
Additional Details
Amenities
Vinyl Windows
Basement Development
Unfinished
Fire Protection
Smoke Detectors
Half Bath Total
1
Parking Space Total
7
Structure
Deck, Dog Run - Fenced In
Measurements
Square Footage
1,927 Sqft
Rooms
Basement
Utility Room
Measurements not available
Storage
Measurements not available
Main Level
Living Room
4.72 m x 3.34 m15'6" x 10'11"
Dining Room
3.33 m x 3.25 m10'11" x 10'8"
Kitchen
3.90 m x 2.39 m12'10" x 7'10"
Family Room
4.55 m x 2.97 m14'11" x 9'9"
Breakfast
3.18 m x 2.66 m10'5" x 8'9"
Laundry Room
2.64 m x 1.82 m8'8" x 6'
Upper Level
Primary Bedroom
5.32 m x 3.56 m17'5" x 11'8"
Bedroom 2
3.38 m x 3.35 m11'1" x 11'
Bedroom 3
3.39 m x 3.35 m11'1" x 11'
Loft
2.94 m x 2.21 m9'8" x 7'3"
Lot Features
Fencing
Fence
Additional Land Details
Acreage
No
Land Amenities
Airport, Park, Golf Course, Playground, Public Transit, Schools, Shopping