Active

5530 46 Street Barrhead, Alberta

$315,900

MLS® Number: E4494868

  • Barrhead
  • 60 days on market
  • 10 active listings within 1km
4 Beds
2 Baths
1,164 Sqft

Listed by Pia Greig, RE/MAX Results

Listing Description

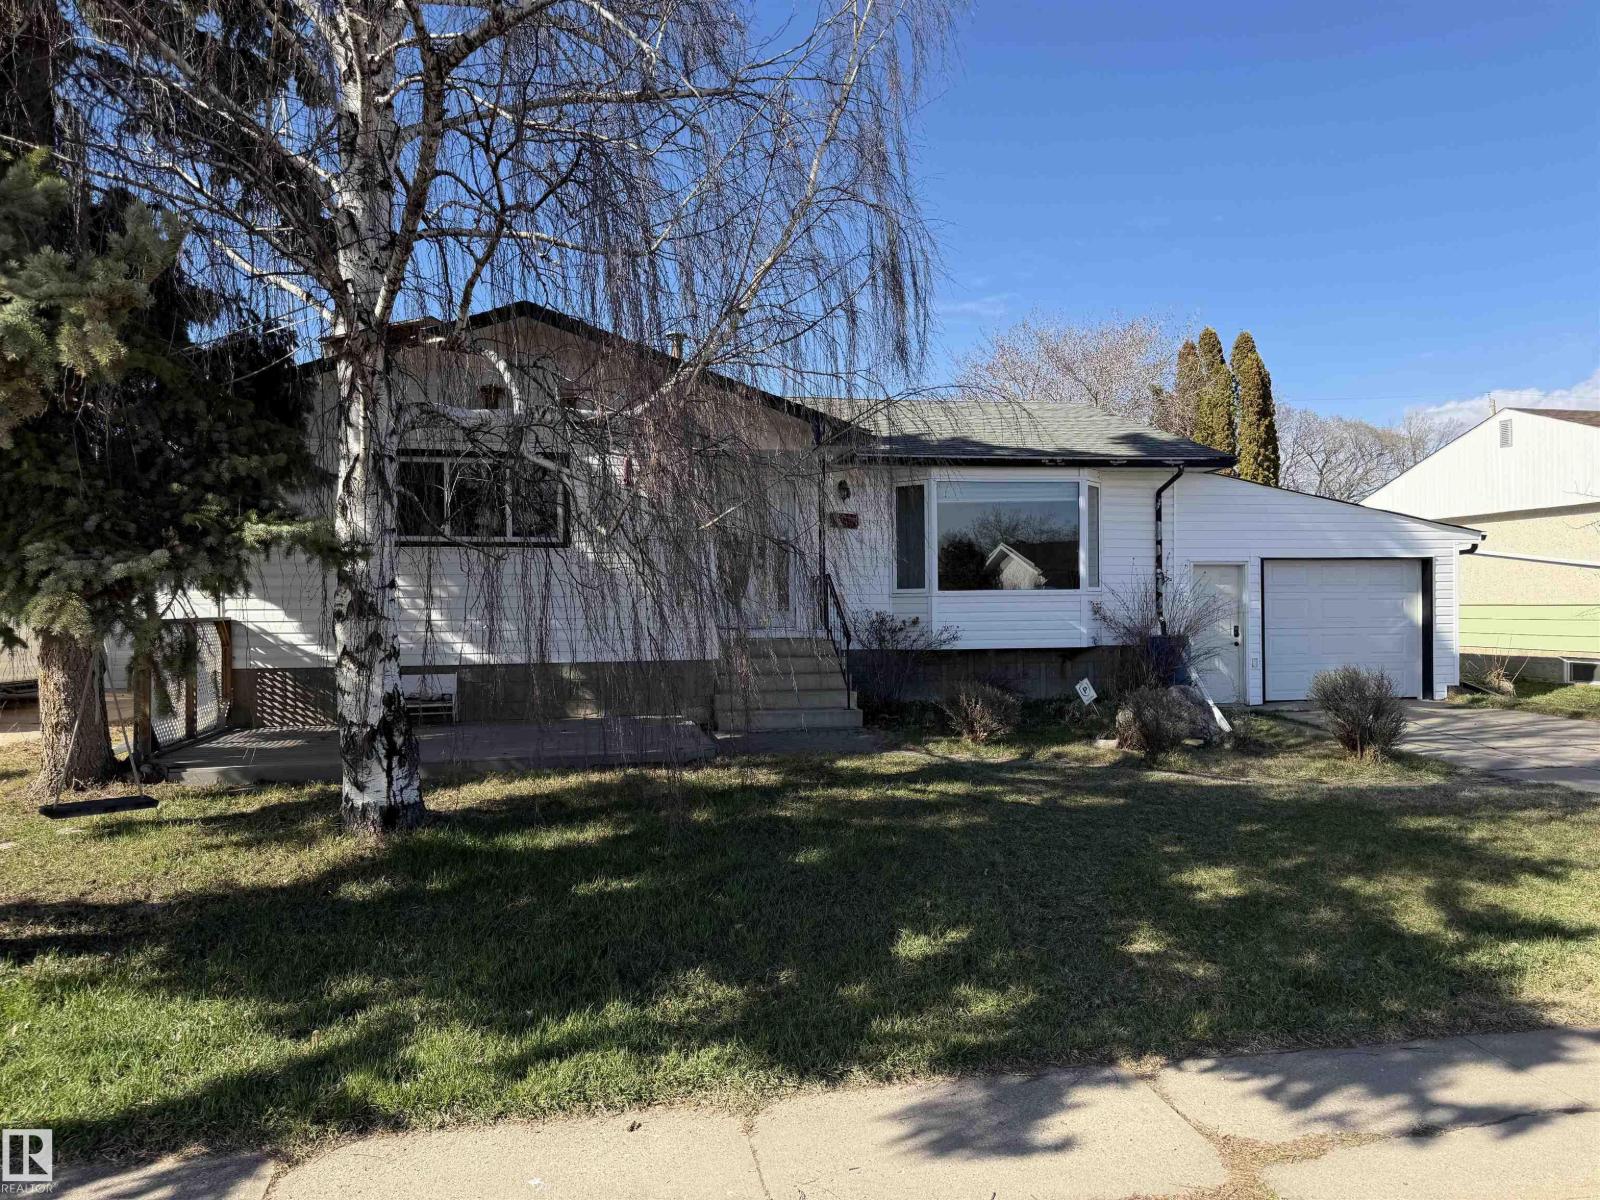
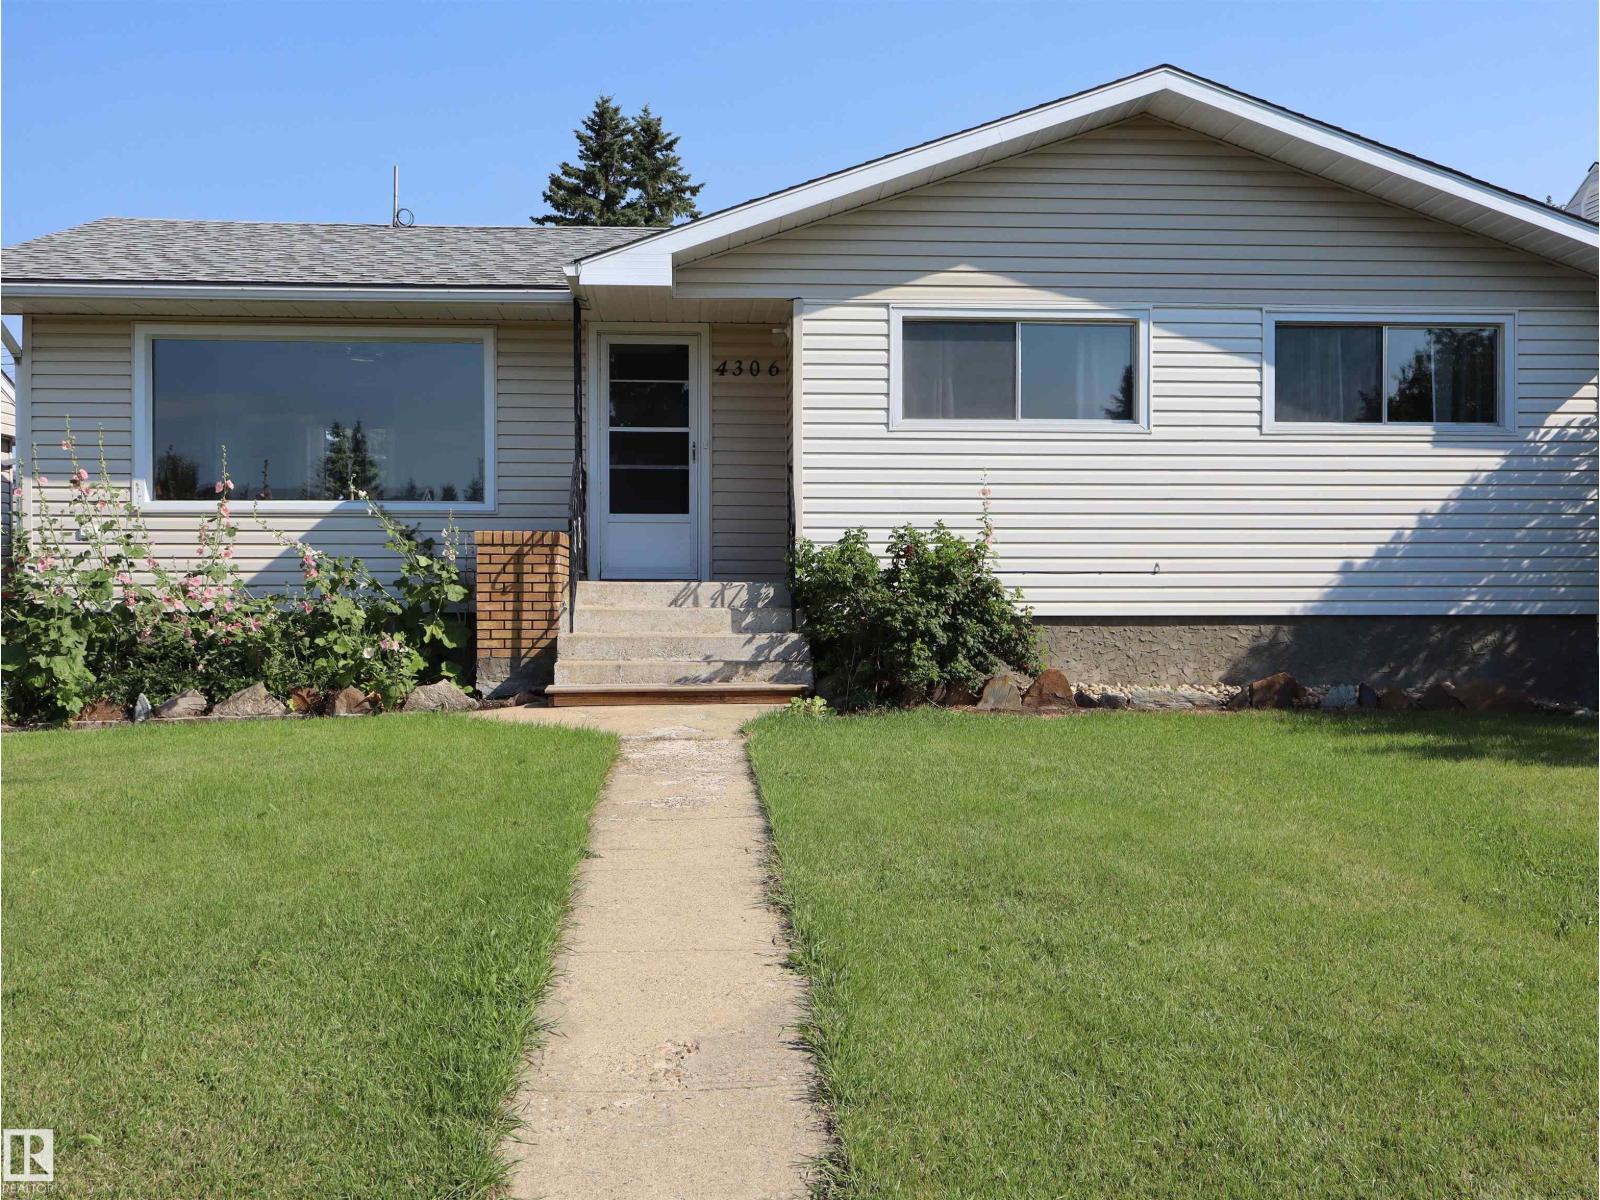
Welcome home to this exceptionally well maintained bungalow! Thoughtfully designed for comfortable everyday living, this 3bedroom, 2bathroom home features a bright and inviting interior with a spacious main-floor primary bedroom and a fully finished lower level offering endless possibilities for hobbies, recreation, or additional living space. Situated on a generous 8,580 sq. ft. lot, you'll appreciate the extra room to spread out, whether you're dreaming of gardens, outdoor entertaining areas, or convenient RV parking. The detached garage provides excellent storage and workspace, while major updates including the roof, furnace, and water heater offer peace of mind for years to come.Backing directly onto the Barrhead Sportsgrounds, this property enjoys a unique setting with open green space, ball diamonds, and recreational amenities just beyond your backyard. Move-in ready and meticulously cared for, this is a rare opportunity to own a homewhere pride of ownership is evident at every turn. (id:66704)
Property Summary

Property Type
Single Family
Building Type
House
Storeys
1
Square Footage
1,164 sqft
Neighbourhood
Barrhead
Title
Freehold
Built
1981

Property Details

Interior Features

Appliances Included Dryer, Freezer, Refrigerator, Storage Shed, Stove, Washer
Basement Type Full (finished)
Fireplace No

Building Features

Features Flat Site, No Back Lane
Style Bungalow
Construction Style Detached

Heating & Cooling

Heating Type Forced Air

Neighbourhood Features

Community Features Public Swimming Pool
Amenities Nearby Playground, Schools, Shopping

Additional Details

Amenities Vinyl Windows
Basement Development Finished

Measurements

Square Footage 1,164 Sqft

Rooms

Basement
Family Room 3.25 m x 7.60 m 10'8" x 24'11"
Bedroom 4 3.60 m x 3.10 m 11'10" x 10'2"
Laundry Room 3.10 m x 3.00 m 10'2" x 9'10"
Main Level
Living Room 3.45 m x 5.30 m 11'4" x 17'5"
Dining Room 3.25 m x 2.60 m 10'8" x 8'6"
Kitchen 3.25 m x 3.20 m 10'8" x 10'6"
Primary Bedroom 4.00 m x 3.30 m 13'1" x 10'10"
Bedroom 2 3.00 m x 2.70 m 9'10" x 8'10"
Bedroom 3 3.10 m x 3.00 m 10'2" x 9'10"

Additional Land Details

Acreage No
Land Amenities Playground, Schools, Shopping

Location

Talk to us

Questions about this home?

Call or email our team directly — no forms, no waiting on a callback.

Call (780) 000-0000