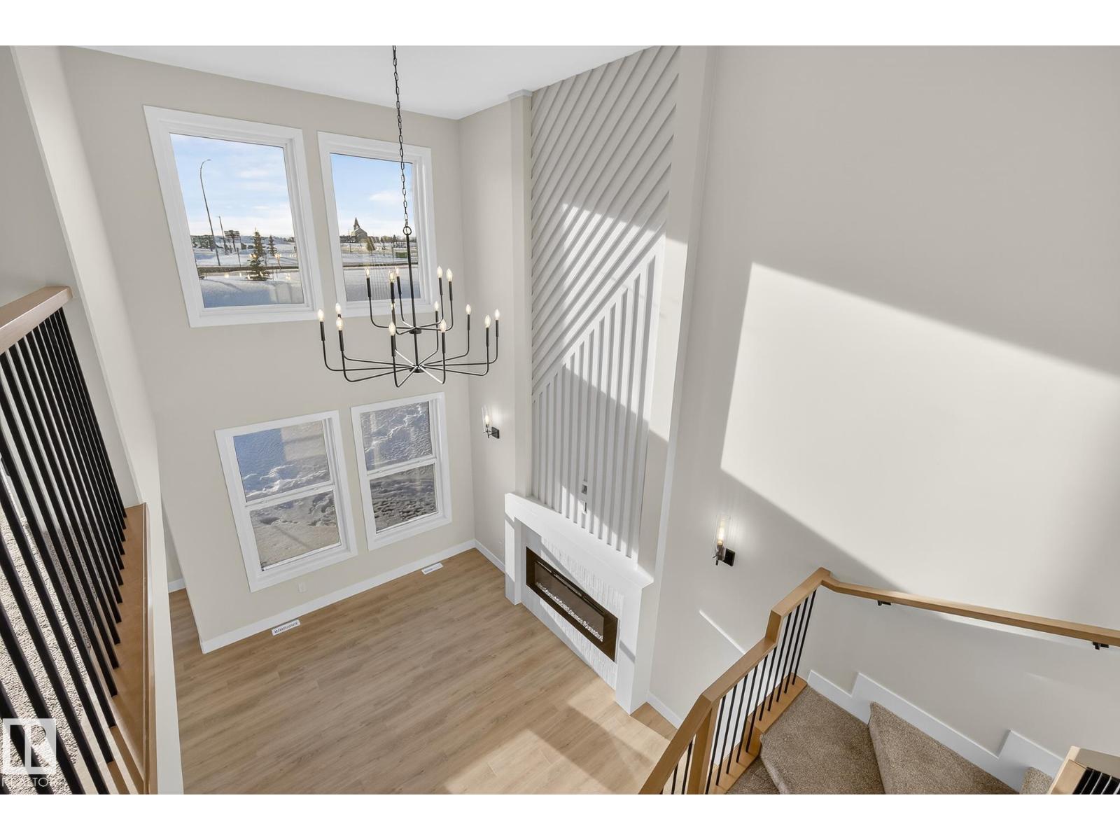
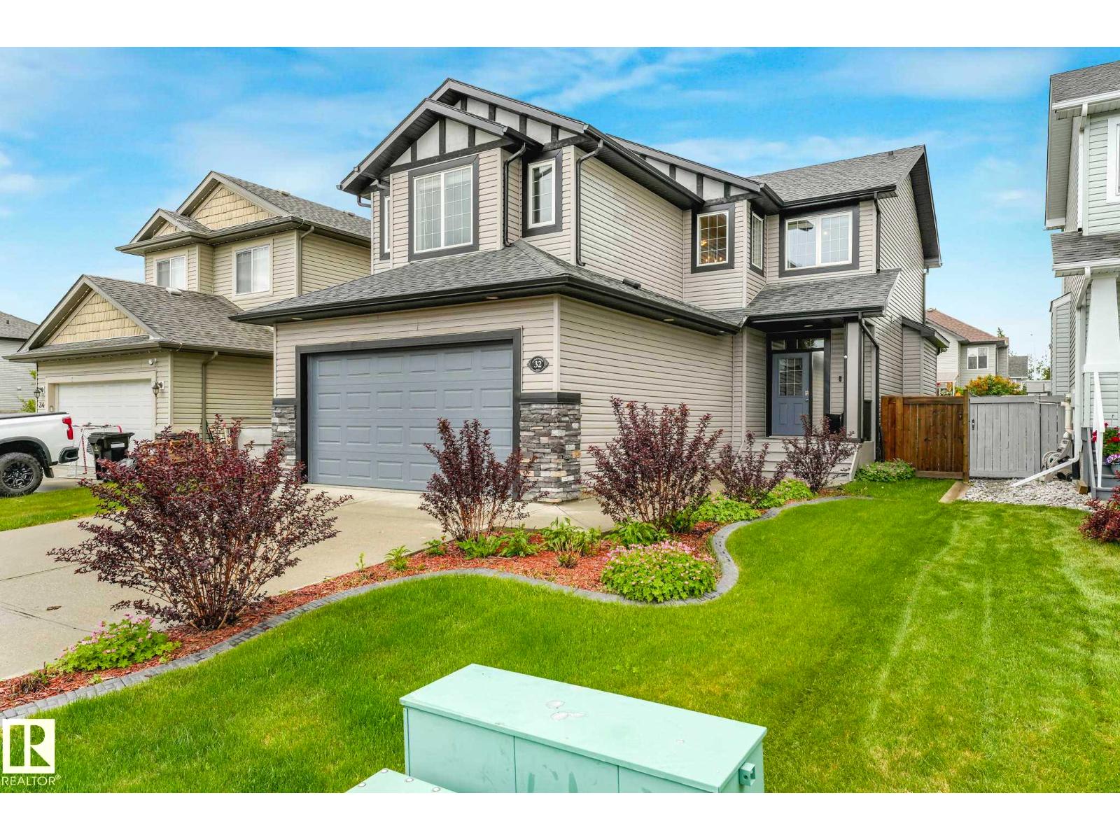
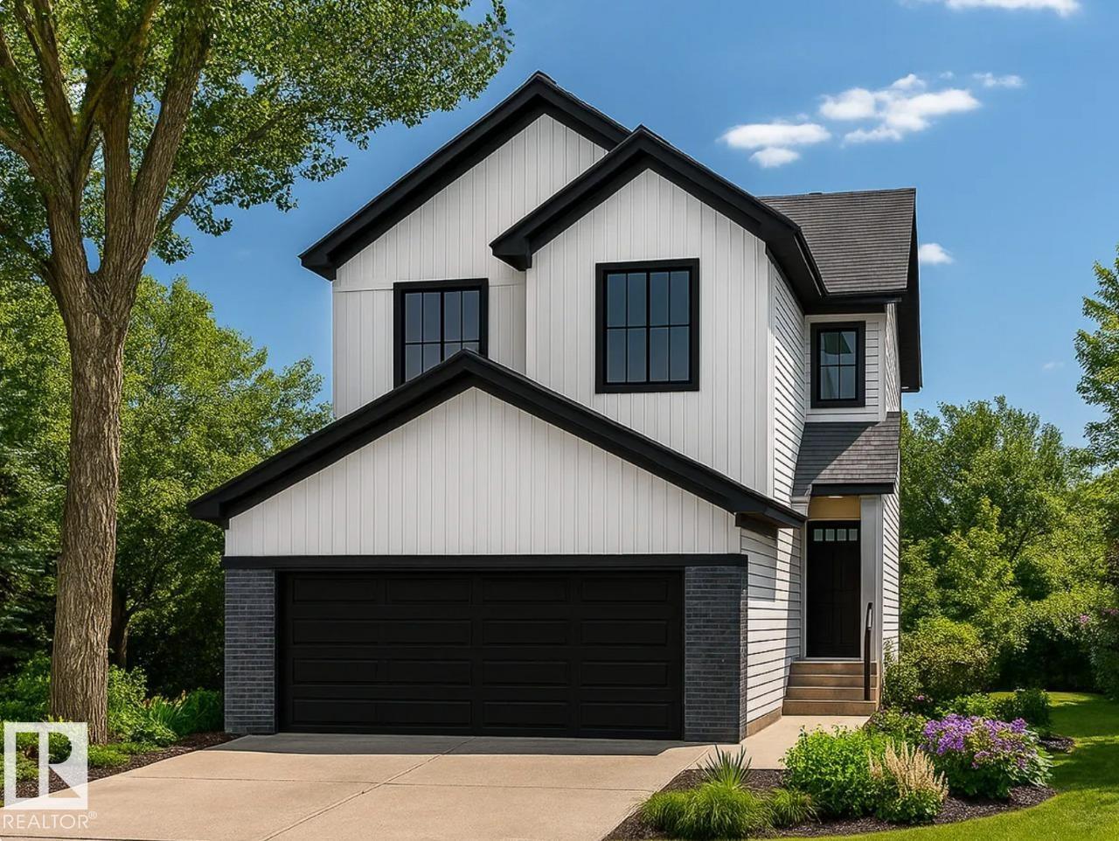
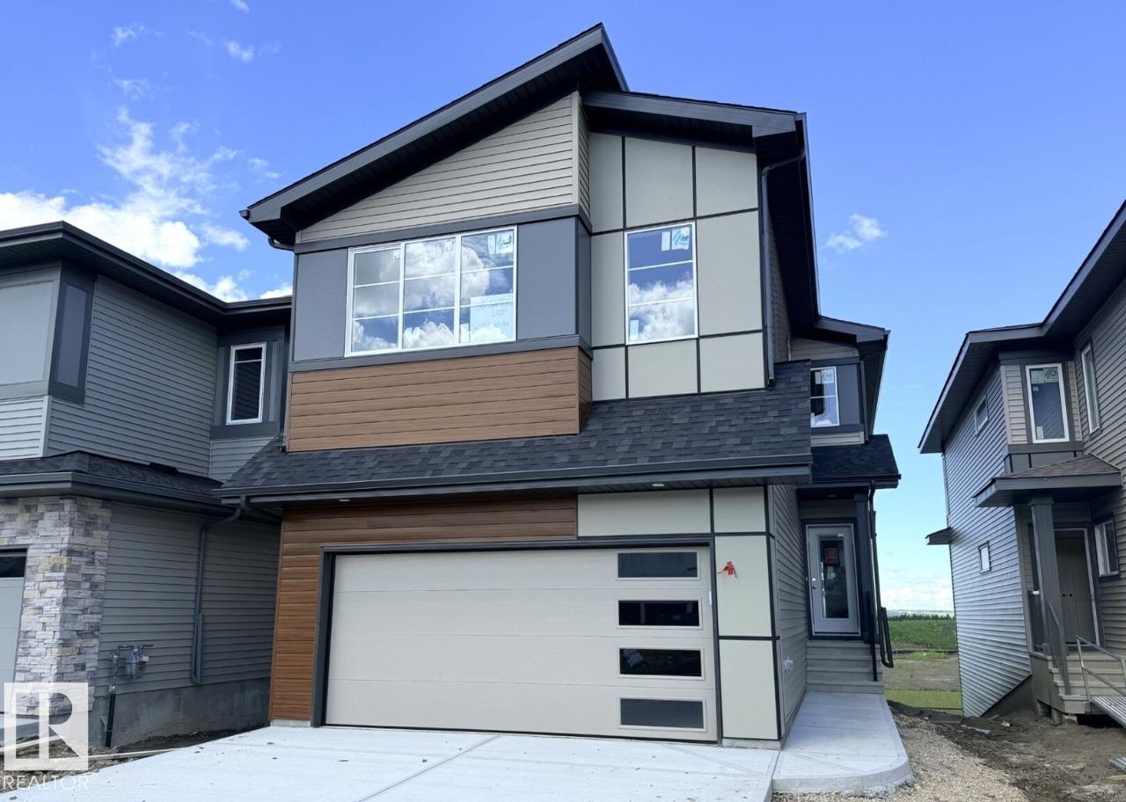
Welcome to this exceptional family home in this desirable Spruce Grove neighbourhood. Backing directly onto a walking trail, you’ll love the privacy, peaceful views, & impressive oversized backyard—perfect for entertaining or enjoying the outdoors. The stunning kitchen features a massive island, abundant cabinetry, & an open-concept design flowing into the dining nook & living room with a cozy fireplace. Large windows fill the space with natural light & showcase the beautiful backyard, while patio doors lead to the spacious deck. Upstairs, the generous primary suite features a beautiful spa-like ensuite. Two additional bedrooms are impressively sized, while the spacious laundry room offers a sink, cabinetry, & ample room. A bright & spacious bonus room is thoughtfully set apart, creating a comfortable space to relax or spend time together. A full 4-piece bathroom completes the upper level. Close to parks, schools, trails, shopping, & amenities, this home offers space, privacy, & an exceptional setting. (id:66704)
Property Summary
Property Type
Single Family
Building Type
House
Storeys
2
Square Footage
2,253 sqft
Neighbourhood
Kenton
Title
Freehold
Land Size
739.51 m²
Built
2014
Property Details
Interior Features
Appliances Included
Dishwasher, Dryer, Garage Door Opener Remote(s), Garage Door Opener, Microwave Range Hood Combo, Refrigerator, Storage Shed, Stove, Washer, Window Coverings