Active

5331 Admiral Girouard St NW Edmonton, Alberta

$450,000

MLS® Number: E4499613

  • Griesbach
  • 32 days on market
  • 34 active listings within 1km
3 Beds
4 Baths
1,552 Sqft

Listed by Sajida Pellegrini, HonestDoor Inc

Listing Description

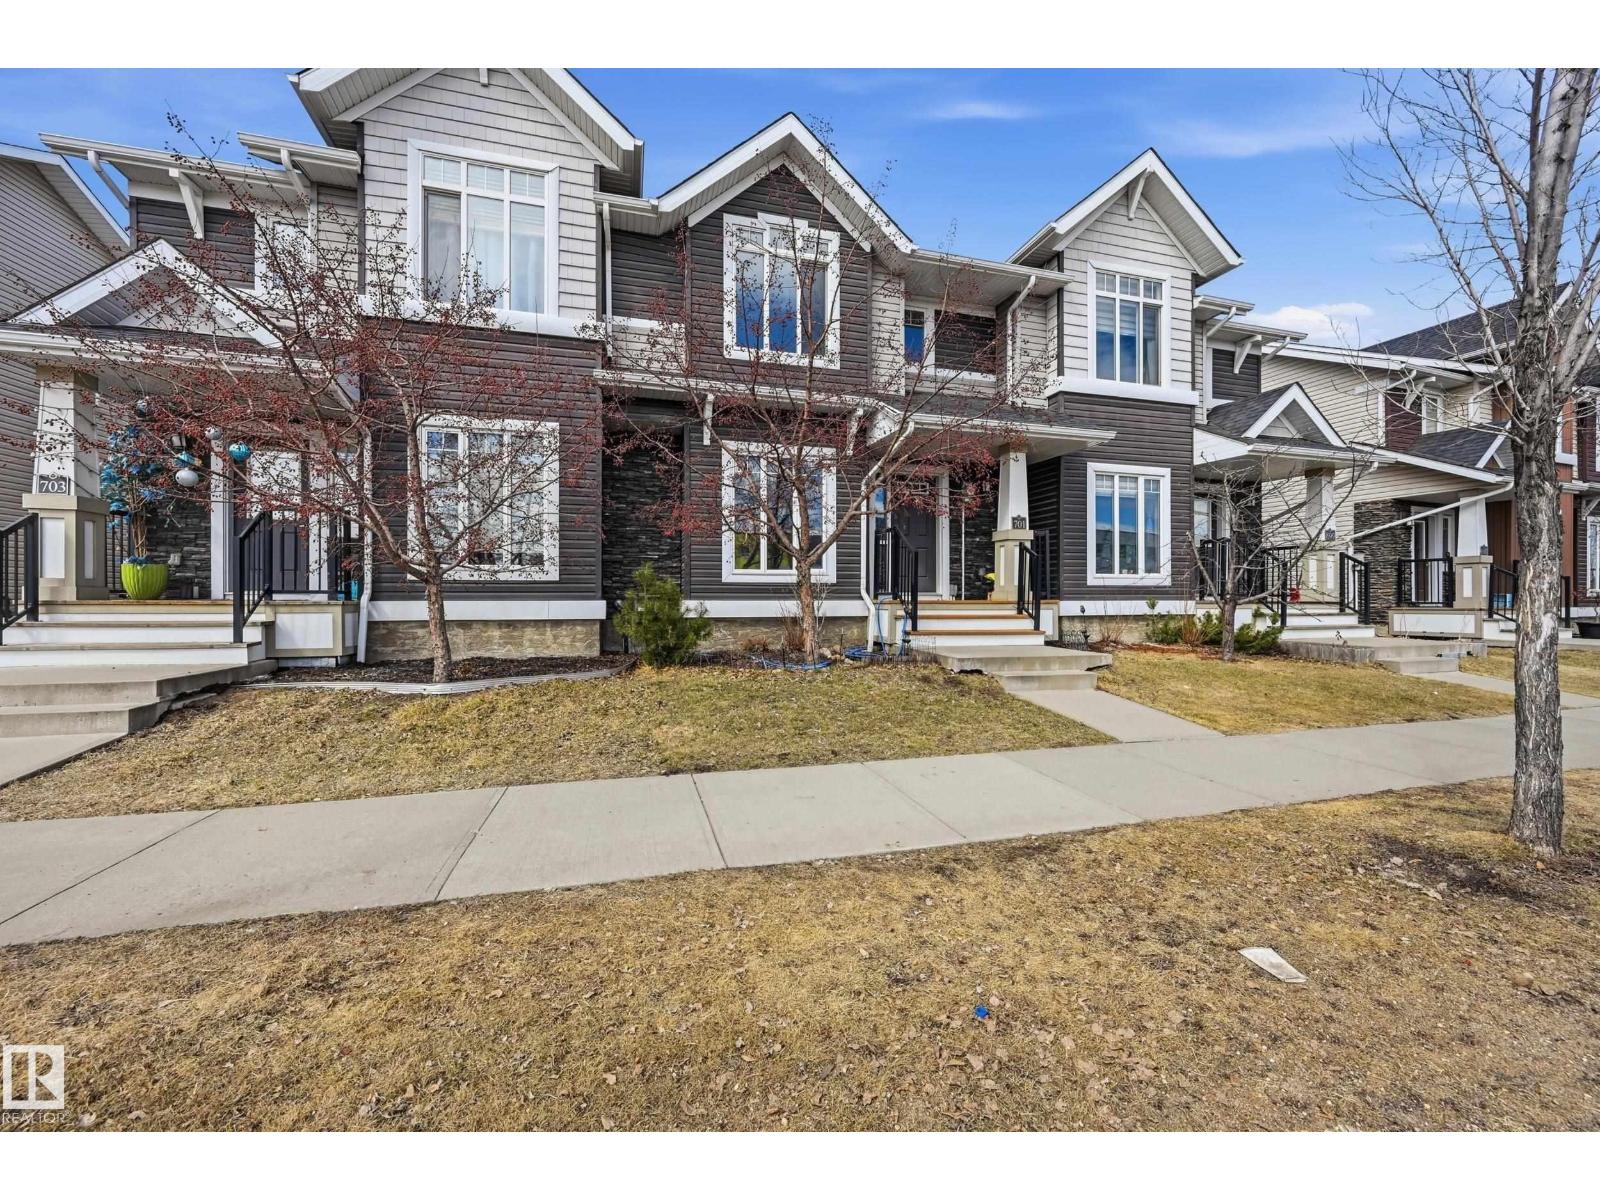
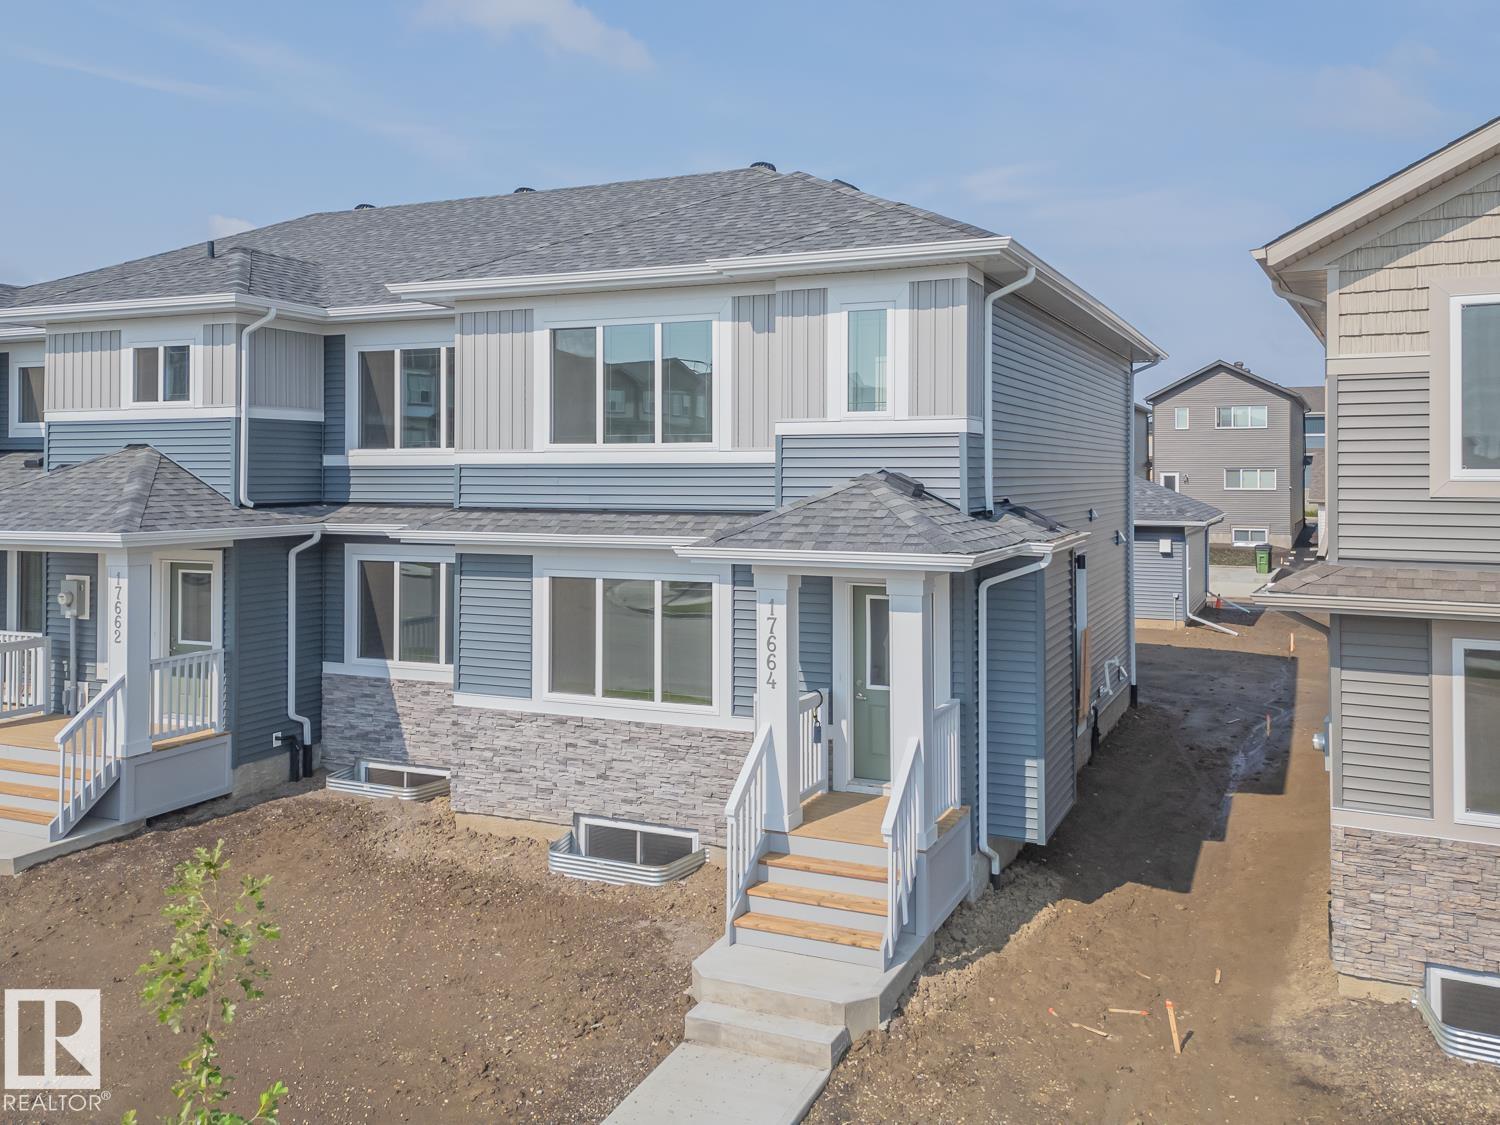
Welcome to this beautifully maintained townhouse ( NO CONDO FEES!) in the highly sought-after Community of Griesbach. Built in 2021 and kept in pristine condition, this modern home offers the perfect blend of style, comfort, and functionality.Featuring three spacious bedrooms and a fully finished basement, there's plenty of room for families and professionals. The bright, open-concept main floor is designed for both everyday living and entertaining, with contemporary finishes and abundant natural light.Step outside to enjoy your private deck, perfect for summer barbecues and relaxing evenings, while the charming front porch provides a welcoming place to enjoy your morning coffee. A detached garage offers secure parking and additional storage.Located in the award-winning community of Griesbach, you'll be surrounded by beautiful parks, scenic walking trails, lakes, schools, shopping, and easy access to major roadways. Some photos have been virtually staged. (id:66704)
Property Summary

Property Type
Single Family
Building Type
Row / Townhouse
Storeys
2
Square Footage
1,552 sqft
Neighbourhood
Griesbach
Title
Freehold
Land Size
217.54 m²
Built
2021

Property Details

Interior Features

Appliances Included Dishwasher, Dryer, Garage Door Opener, Hood Fan, Refrigerator, Stove, Washer, Window Coverings
Basement Type Full (finished)
Fireplace No

Building Features

Features Closet Organizers
Construction Style Attached

Heating & Cooling

Heating Type Forced Air

Neighbourhood Features

Amenities Nearby Playground, Public Transit, Schools, Shopping

Additional Details

Amenities Ceiling - 9ft
Basement Development Finished
Half Bath Total 1
Parking Space Total 2
Structure Deck, Porch

Measurements

Square Footage 1,552 Sqft

Rooms

Basement
Family Room 10.00 m x 3.72 m 32'10" x 12'2"
Main Level
Living Room 4.22 m x 4.30 m 13'10" x 14'1"
Dining Room 3.73 m x 2.73 m 12'3" x 8'11"
Kitchen 3.72 m x 2.88 m 12'2" x 9'5"
Upper Level
Primary Bedroom Measurements not available x 3.4 m
Bedroom 2 3.64 m x 2.89 m 11'11" x 9'6"
Bedroom 3 3.34 m x 2.88 m 10'11" x 9'5"

Lot Features

Fencing Fence

Additional Land Details

Acreage No
Land Amenities Playground, Public Transit, Schools, Shopping
Size Irregular 217.54

Location

Talk to us

Questions about this home?

Call or email our team directly — no forms, no waiting on a callback.

Call (780) 000-0000