Active

5307 104 Av NW Edmonton, Alberta

$542,500

MLS® Number: E4499022

  • Fulton Place
  • 34 days on market
  • 12 active listings within 1km
5 Beds
2 Baths
1,073 Sqft

Listed by Garry F. Rogerson, NOW Real Estate Group

Listing Description

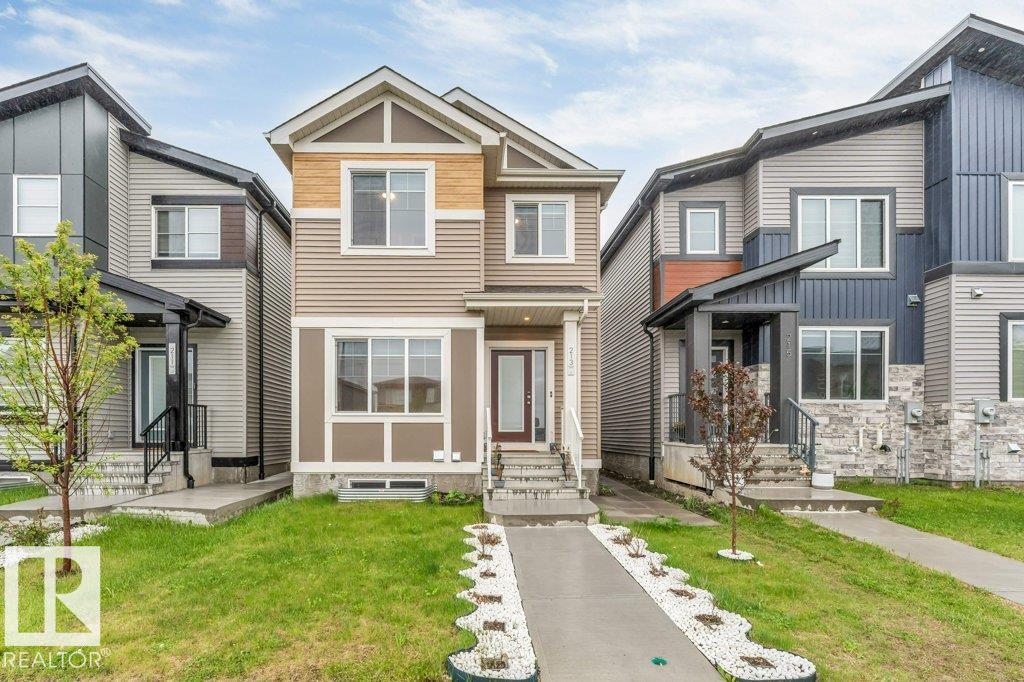
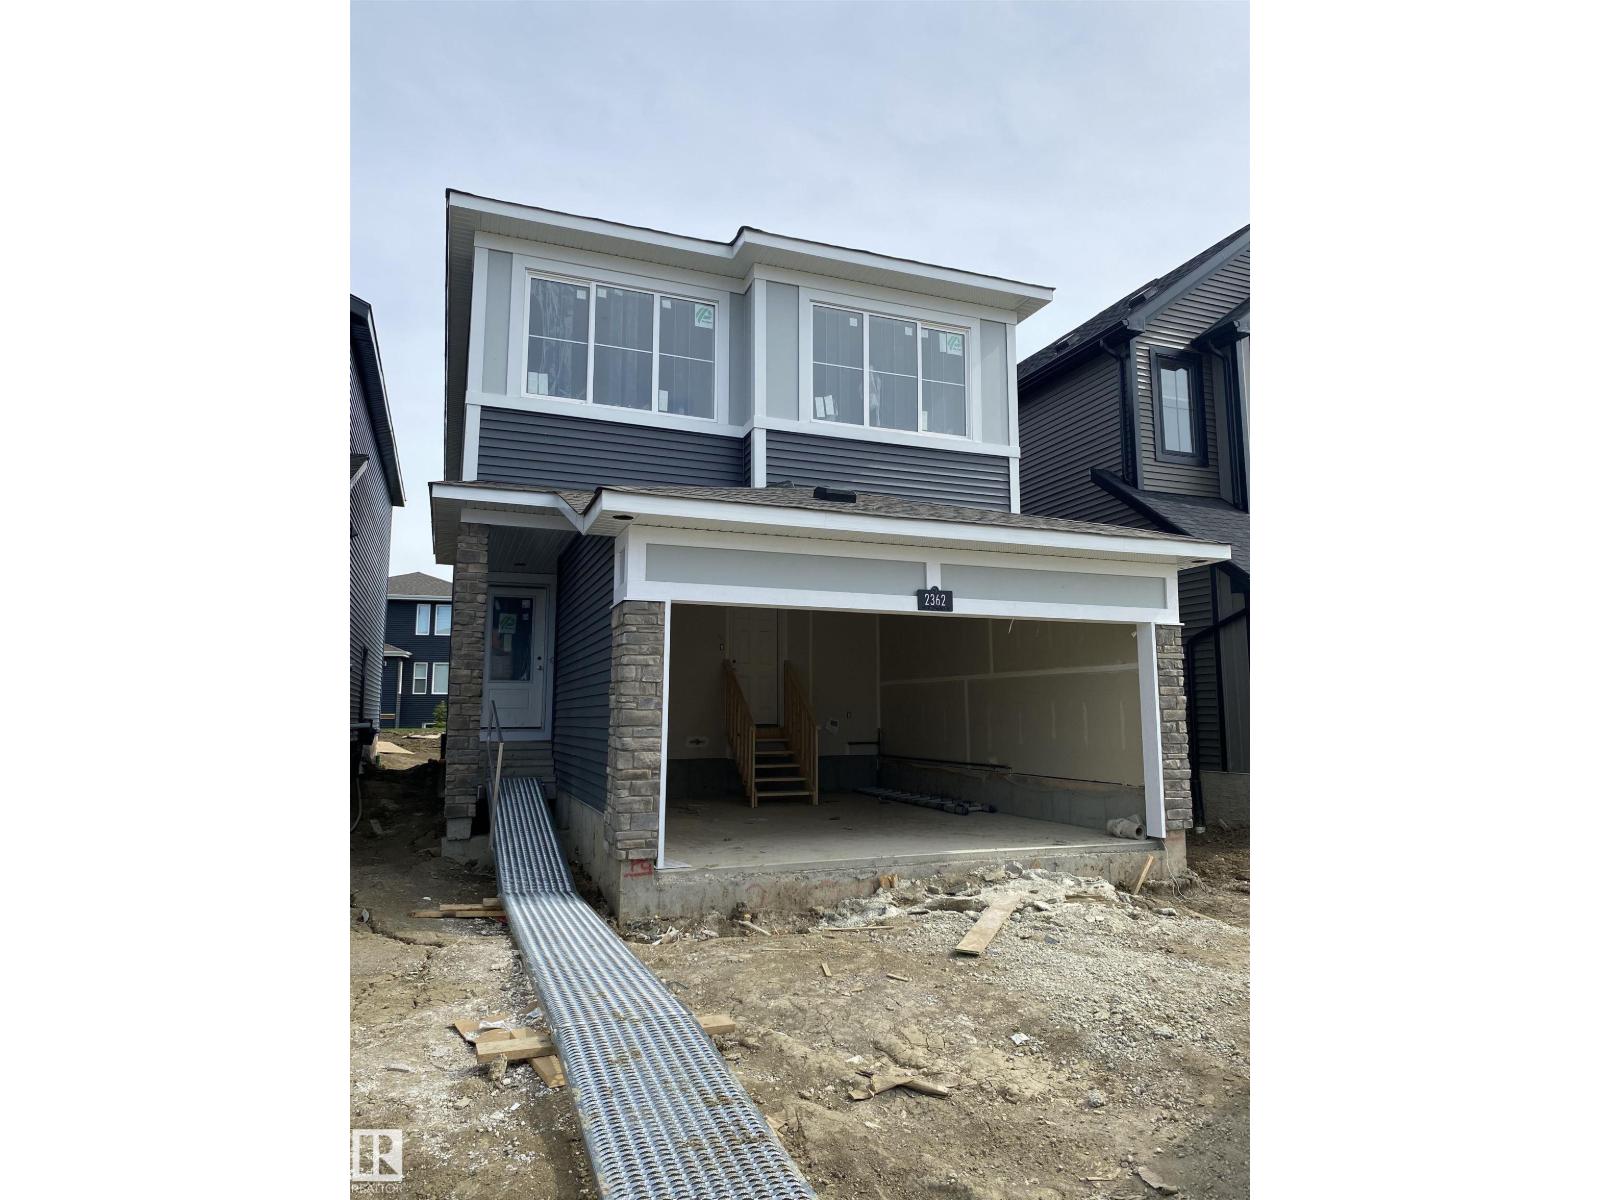
WELCOME TO FULTON PLACE- - SPACE, FLEXIBILITY AND TIMELESS CHARM. This beautifully updated bungalow in the heart of Fulton Place, where thoughtful updates and a functional layout create a home that's ready for your next chapter The bright and inviting main floor offers 1100 SQ FT OF WELL DESIGNED LIVING SPACE featuring warm hardwood flooring, an updated kitchen, spacious living and dining areas, and 3 COMFORTABLE BEDROOMS. The fully finished basement significantly expands your living space with 2 ADDITIONAL BEDROOMS, a VERSATILE BONUS ROOM that's perfect for a home office, gym, playroom, hobby room, or guest space, plus a large family room that provides plenty of room for movie nights, entertaining, or relaxing with family. Step outside to enjoy the private, south-facing backyard—ideal for summer BBQs, gardening, or simply unwinding at the end of the day. A detached garage, central air conditioning, updated windows, and numerous thoughtful upgrades add comfort and convenience year-round. (id:66704)
Property Summary

Property Type
Single Family
Building Type
House
Storeys
1
Square Footage
1,073 sqft
Neighbourhood
Fulton Place
Title
Freehold
Land Size
622.86 m²
Built
1956

Property Details

Interior Features

Appliances Included Dishwasher, Dryer, Hood Fan, Refrigerator, Storage Shed, Stove, Washer, Window Coverings, See Remarks
Basement Type Full (finished)
Fireplace No

Building Features

Features Treed, See Remarks, Flat Site, Lane
Style Bungalow
Construction Style Detached

Heating & Cooling

Heating Type Forced Air
Cooling Type Central Air Conditioning

Neighbourhood Features

Amenities Nearby Golf Course, Public Transit, Schools, Shopping

Additional Details

Basement Development Finished
Parking Space Total 2

Measurements

Square Footage 1,073 Sqft

Rooms

Basement
Family Room 5.38 m x 8.57 m 17'8" x 28'1"
Bedroom 4 3.37 m x 2.83 m 11'1" x 9'3"
Bedroom 5 3.30 m x 3.26 m 10'10" x 10'8"
Main Level
Living Room 4.17 m x 5.16 m 13'8" x 16'11"
Dining Room 2.94 m x 2.38 m 9'8" x 7'10"
Kitchen 2.94 m x 3.28 m 9'8" x 10'9"
Primary Bedroom 3.56 m x 4.19 m 11'8" x 13'9"
Bedroom 2 4.06 m x 2.32 m 13'4" x 7'7"
Bedroom 3 3.00 m x 4.17 m 9'10" x 13'8"

Lot Features

Fencing Fence

Additional Land Details

Acreage No
Land Amenities Golf Course, Public Transit, Schools, Shopping
Size Irregular 622.86

Location

Talk to us

Questions about this home?

Call or email our team directly — no forms, no waiting on a callback.

Call (780) 000-0000