Listed by Crystal J. Facette, Grassroots Realty Group
Listing Description
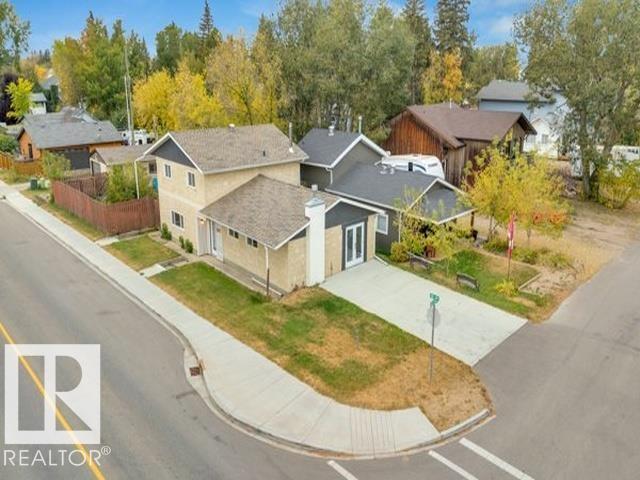
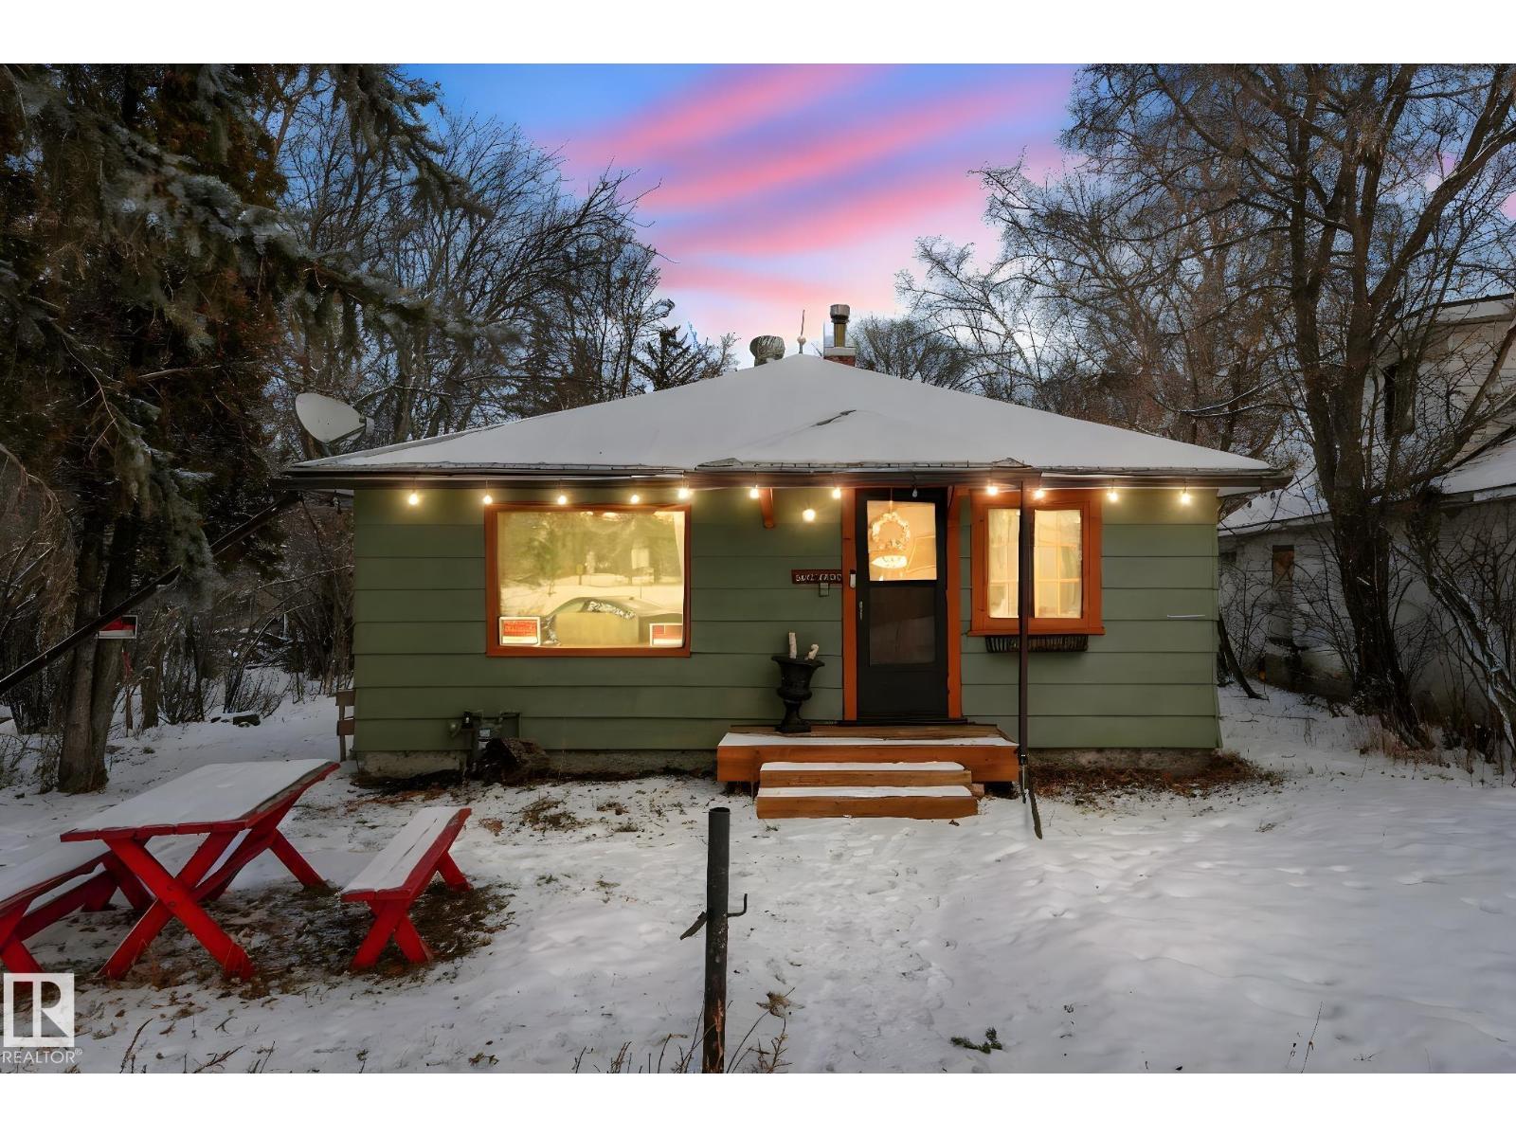
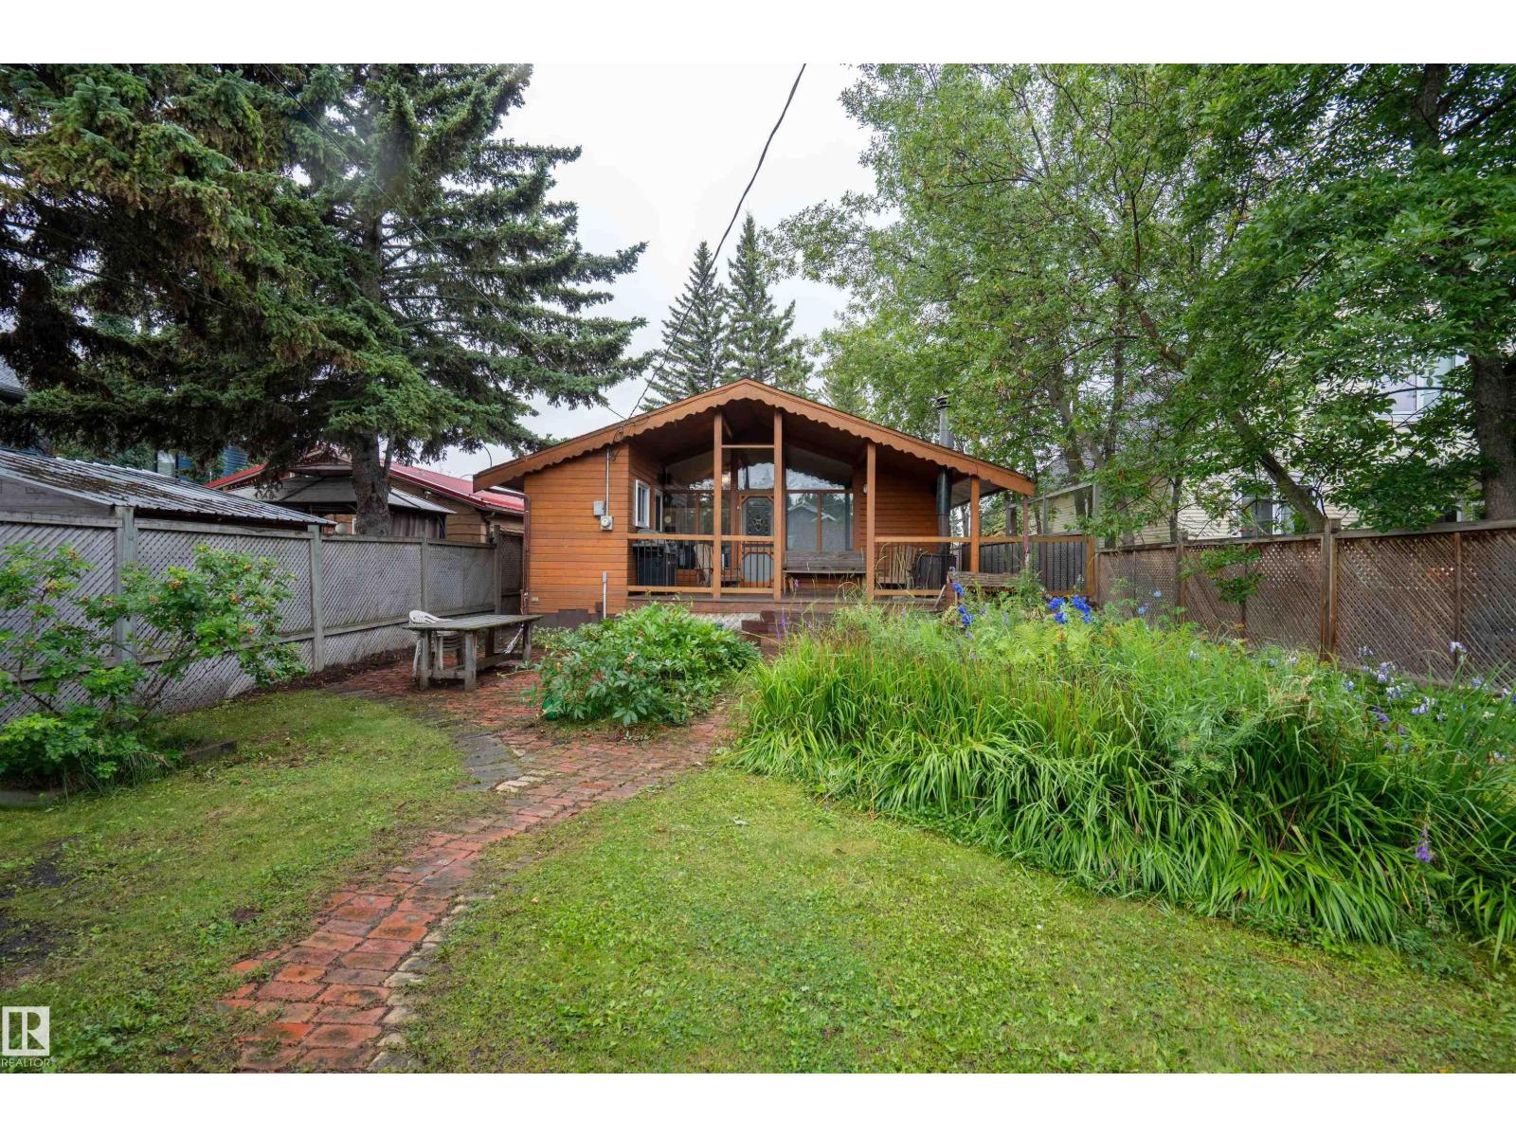
Stunning Lakeshore Bungalow! This luxury property is located steps from the sandy beach of Sylvan Lake in the desirable Cottage area. With over 3100 sq ft of total living space this home features nothing but high end finishings. Walk into this open concept floorpan to high ceilings, luxury vinyl plank flooring throughout and tons of natural light. Beautiful custom kitchen with an oversized kitchen island, walk through pantry, high end appliances with gas range and tons of storage. Large primary bedroom with walk in closet, ensuite offers custom cabinetry and walk in shower also on the main level is a second bedroom/den and 4 piece bathroom. Beautiful barn doors will open to the mudroom/laundry with built ins and freezer. Fully finished basement offers two additional bedrooms another 5 piece bathroom, a second family room, bar and games area for lots of entertaining. This home features covered front and back porches with composite decking with additional storage under the back deck for kayaks and entertai (id:66704)
Property Summary
Property Type
Single Family
Building Type
House
Storeys
1
Square Footage
1,693 sqft
Neighbourhood
Cabin District
Title
Freehold
Built
2020
Parking Type
Attached Garage
Property Details
Interior Features
Appliances Included
Dishwasher, Dryer, Fan, Garage Door Opener Remote(s), Garage Door Opener, Gas Stove(s), Washer