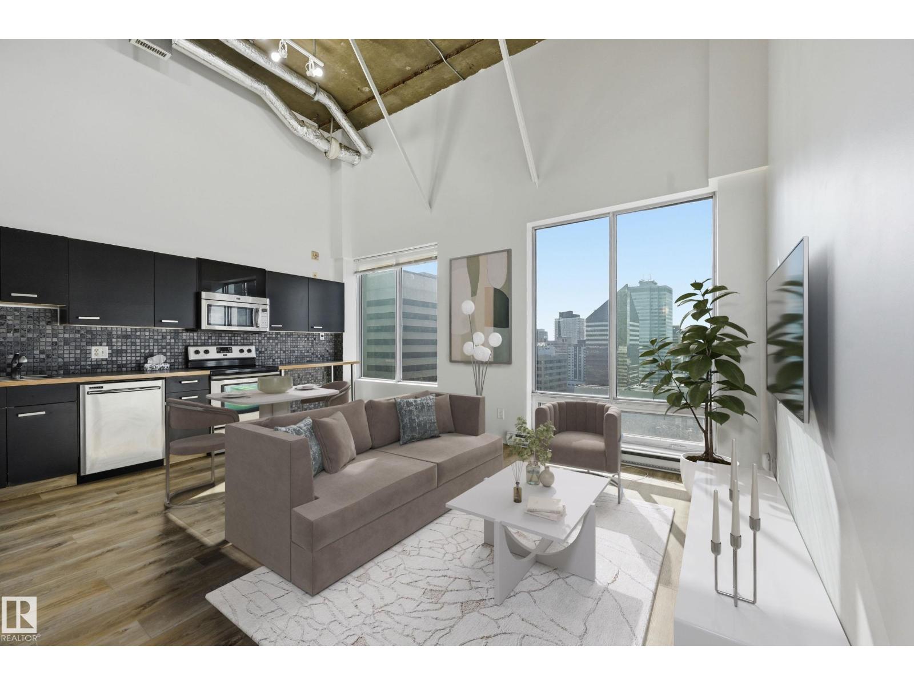
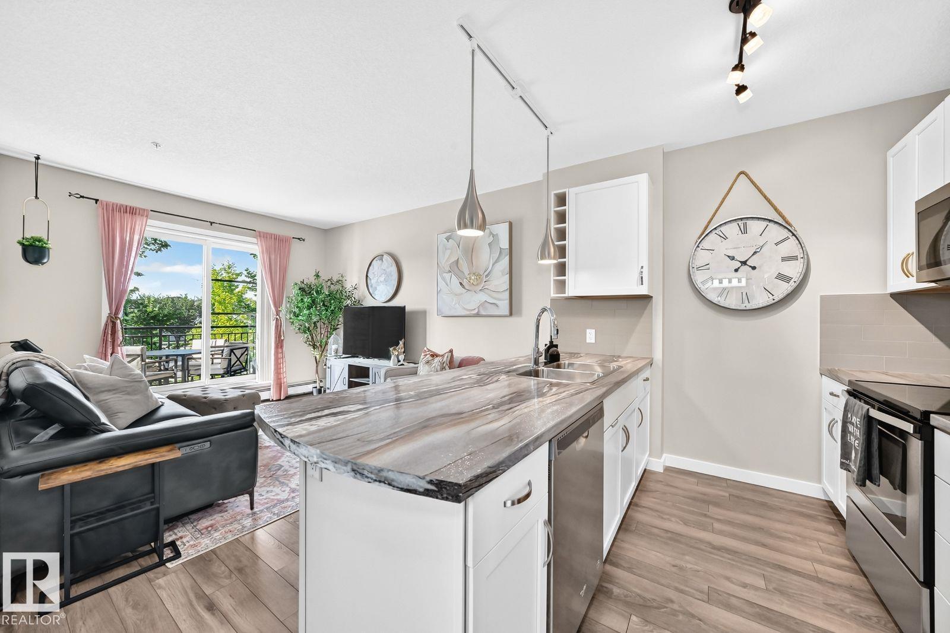
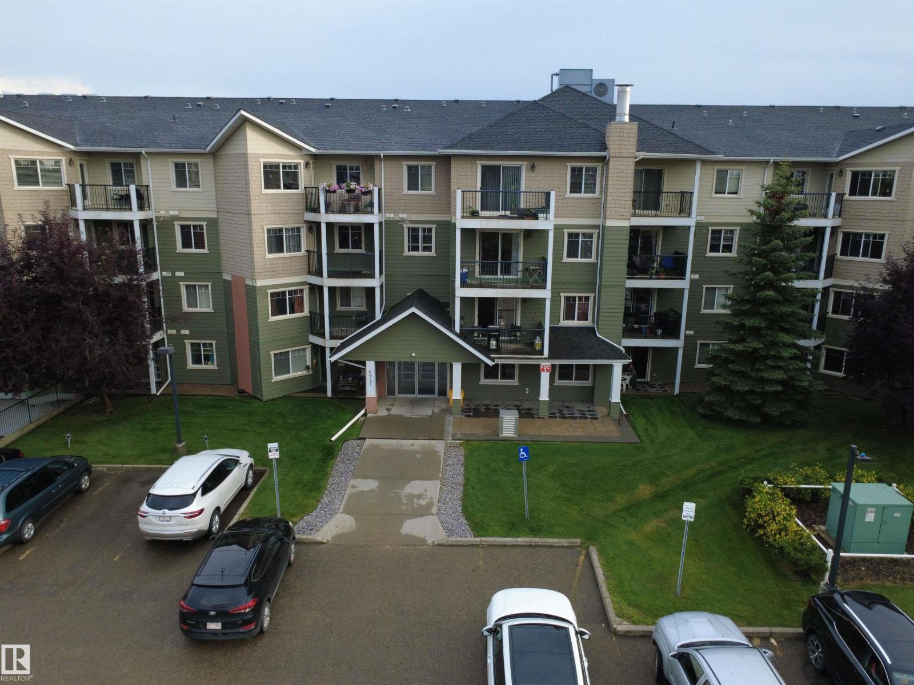
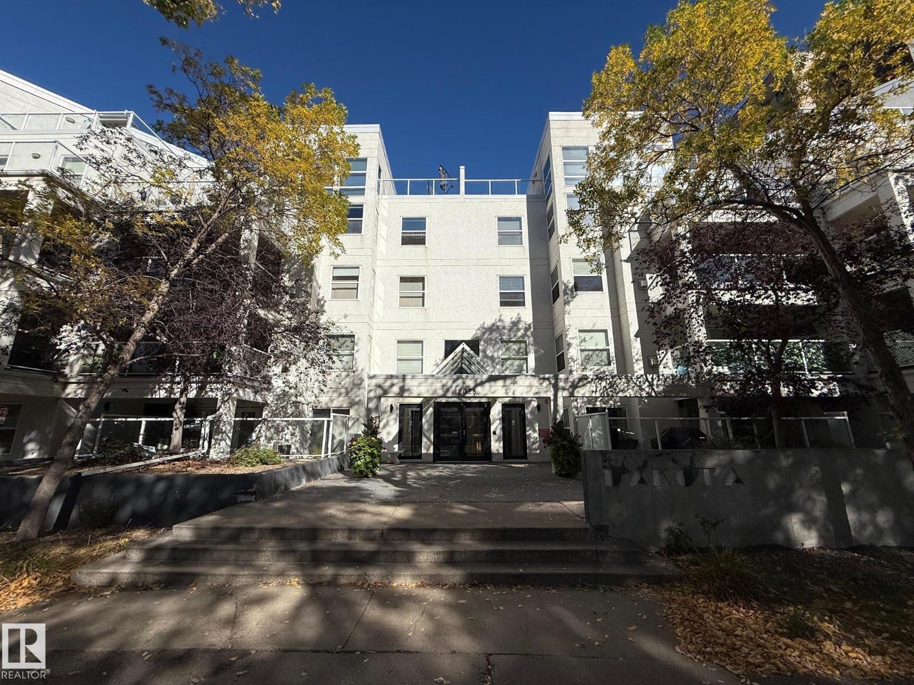
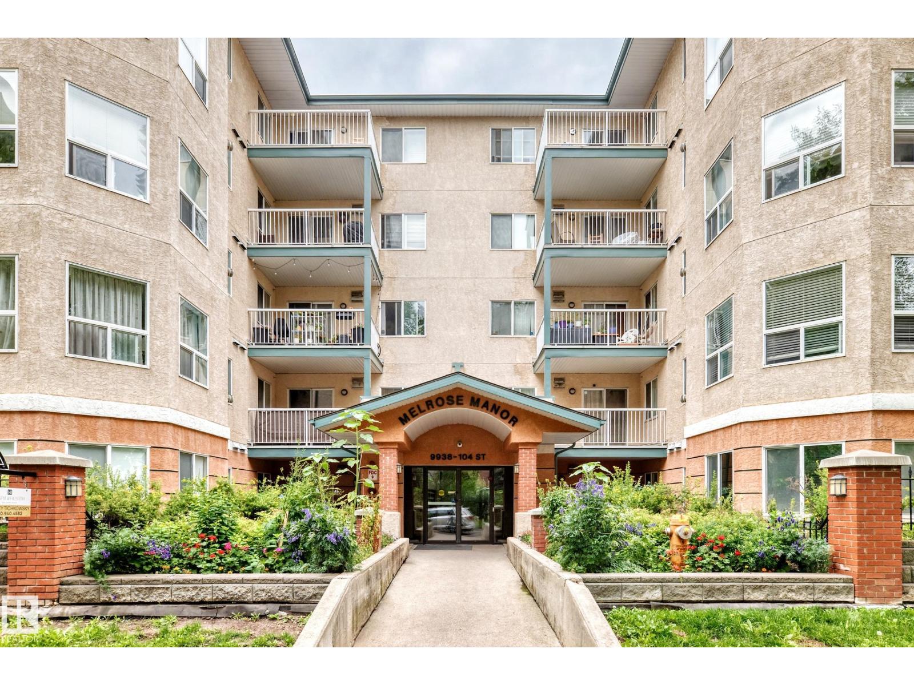
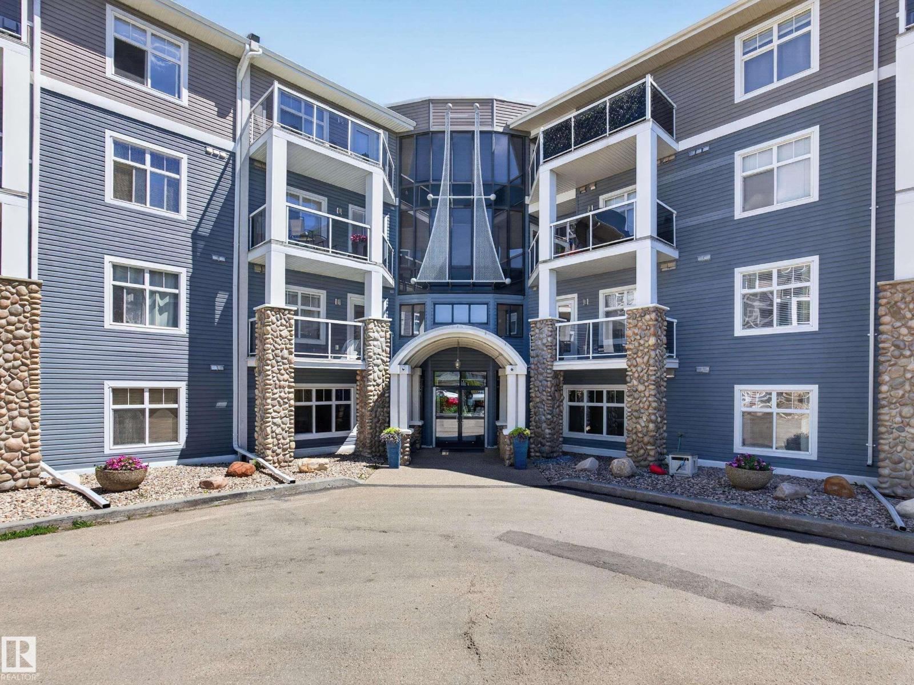
Stunning 1,300 sq. ft. executive corner condo with panoramic River Valley and downtown views, with all utilities included! Welcome to Victoria Plaza on prestigious Victoria Promenade. This beautifully renovated 2-bedroom suite offers bright, open-concept living with an expansive wraparound balcony showcasing breathtaking views. The updated kitchen features granite countertops, stainless steel appliances, and ample cabinetry, while luxury vinyl plank flooring and renovated bathrooms add modern style throughout. The spacious primary bedroom includes a 2-piece ensuite, plus in-suite storage and a heated underground parking stall. This quiet concrete building offers only four suites per floor and exceptional amenities, including an indoor pool, sauna, fitness room, and social lounge. Steps to River Valley trails, cafés, restaurants, Jasper Avenue, and downtown. (id:66704)
Property Summary
Property Type
Single Family
Building Type
Apartment
Square Footage
1,315 sqft
Neighbourhood
Wîhkwêntôwin
Title
Condominium/Strata
Land Size
29.72 m²
Built
1973
Parking Type
Heated Garage
Property Details
Interior Features
Appliances Included
Dishwasher, Freezer, Garage Door Opener, Hood Fan, Refrigerator, Stove
Basement Type
None
Fireplace
No
Building Features
Features
Hillside, See Remarks, Flat Site, Park/reserve
Heating & Cooling
Heating Type
Baseboard Heaters, Coil Fan
Neighbourhood Features
Amenities Nearby
Golf Course, Playground, Public Transit, Schools, Shopping
Additional Details
Fire Protection
Smoke Detectors
Half Bath Total
1
Pool Type
Indoor Pool
Structure
Patio(s)
Measurements
Square Footage
1,315 Sqft
Rooms
Main Level
Living Room
6.25 m x 6.90 m20'6" x 22'8"
Dining Room
2.96 m x 3.55 m9'9" x 11'8"
Kitchen
5.37 m x 3.45 m17'7" x 11'4"
Primary Bedroom
4.31 m x 5.81 m14'2" x 19'1"
Bedroom 2
3.41 m x 5.81 m11'2" x 19'1"
Storage
2.22 m x 1.28 m7'3" x 4'2"
Lot Features
View
Valley View, City View
Additional Land Details
Acreage
No
Land Amenities
Golf Course, Playground, Public Transit, Schools, Shopping