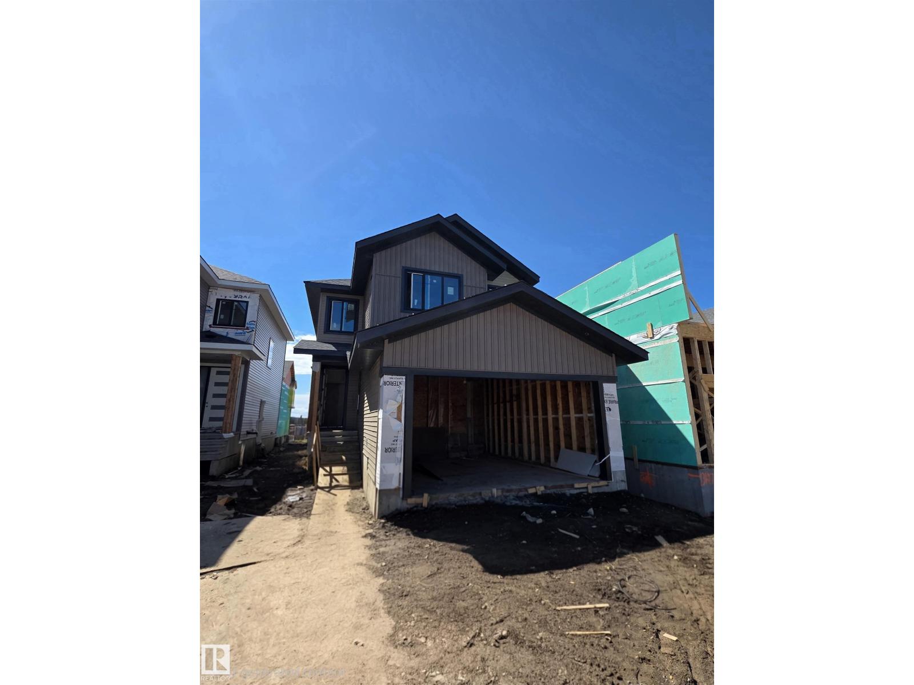
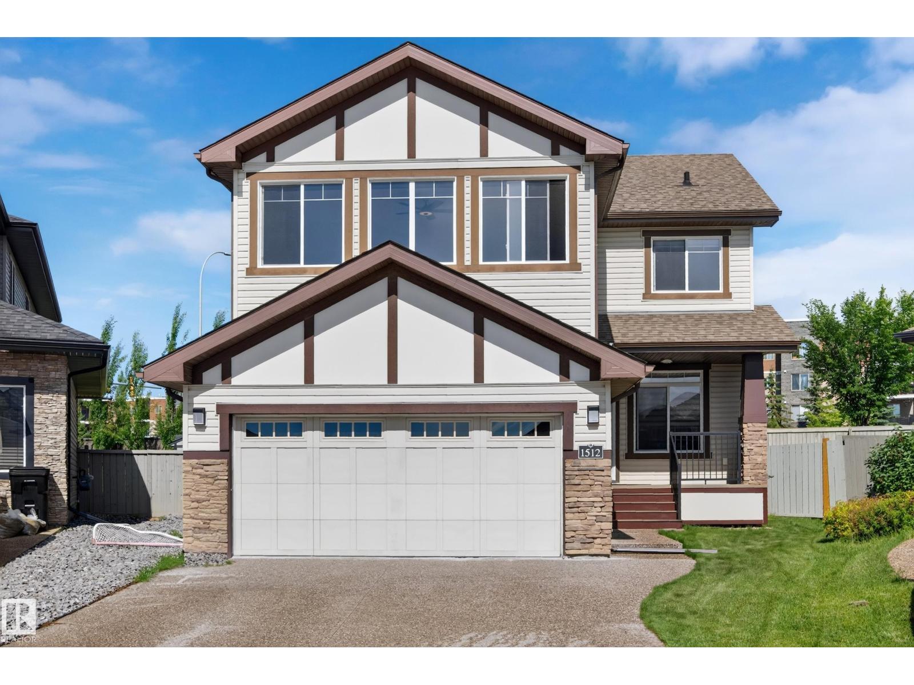
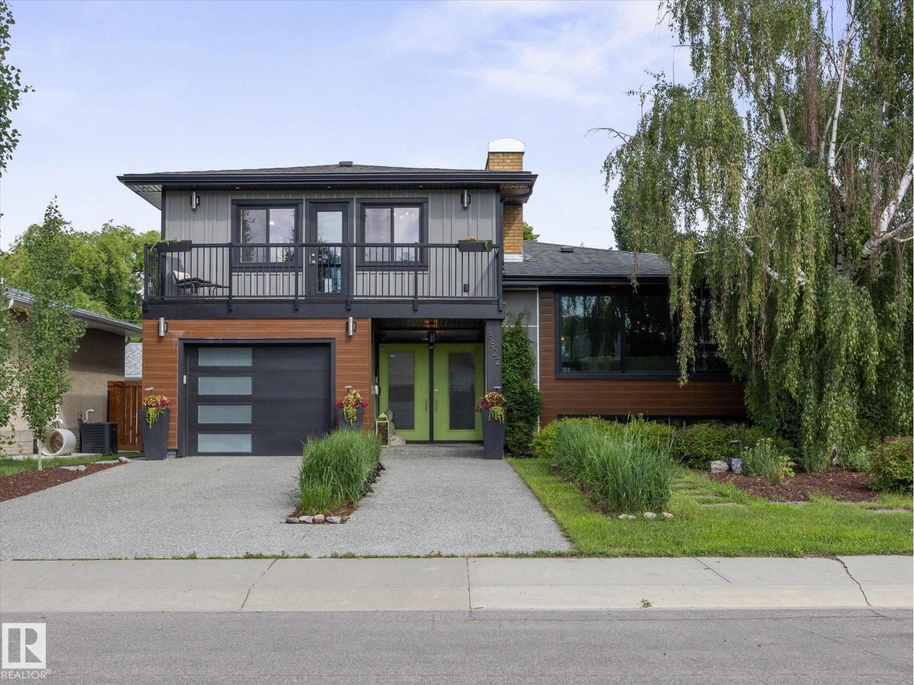
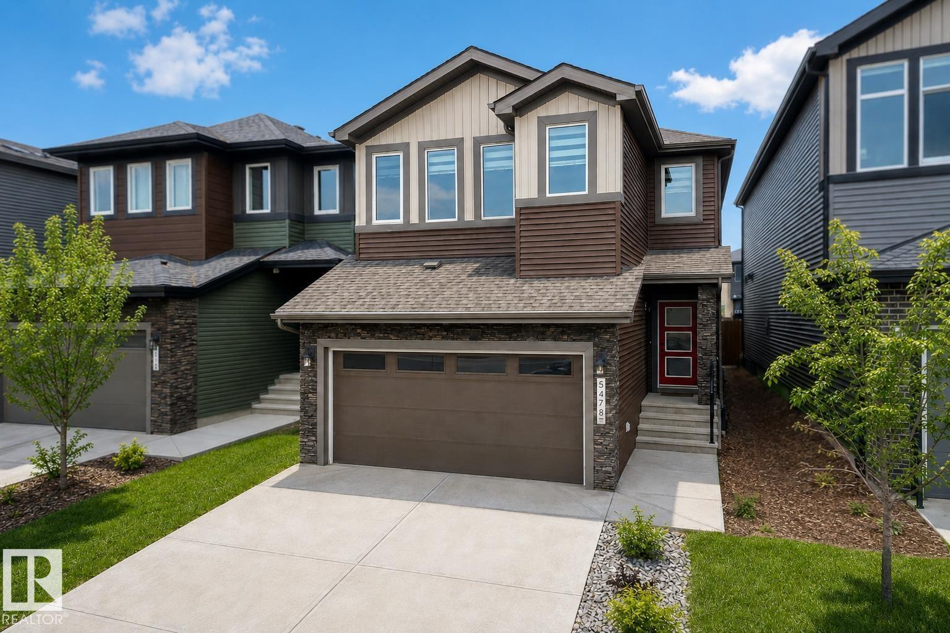
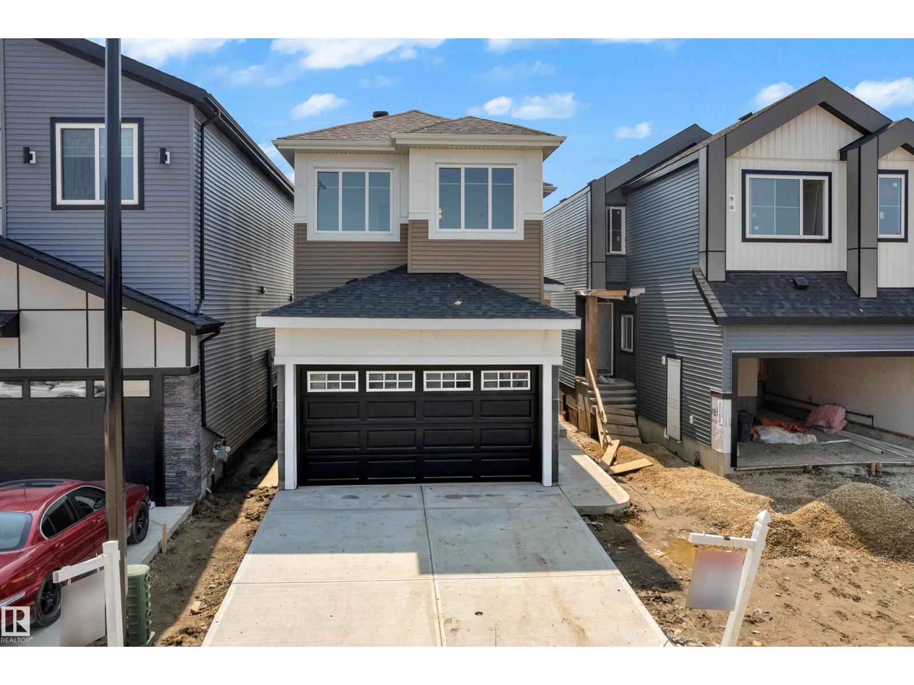
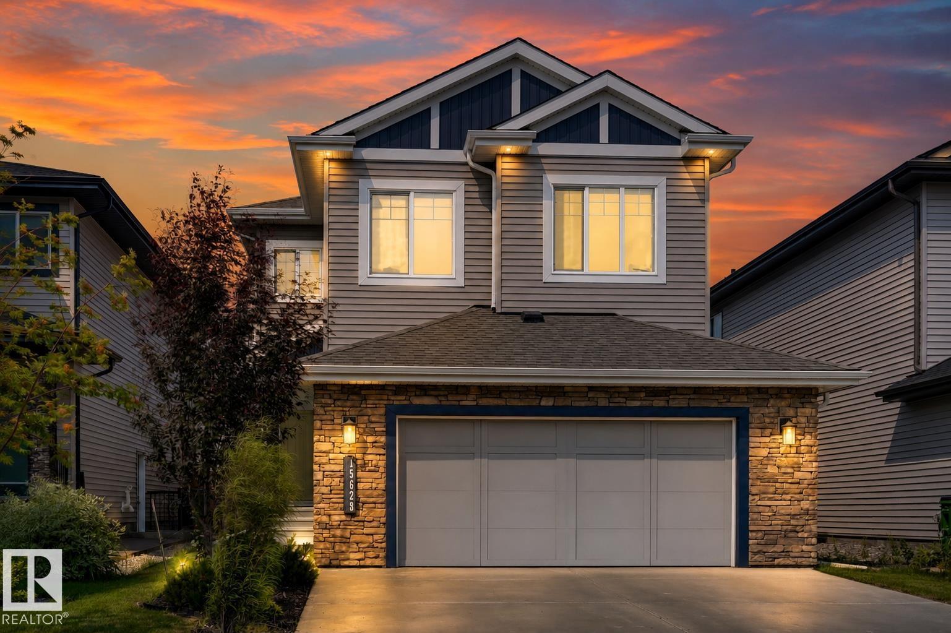
This 1,890 sq. ft. Heritage-style home by Parkwood Homes is designed for modern living with flexibility and comfort in mind. The foyer welcomes you with a built-in bench and hooks, leading to a versatile main floor den ideal for an office or dining space. The open-concept main floor features a 60” electric fireplace and a soaring open-to-above great room, filling the space with natural light. The kitchen offers a large island with eating bar, walk-through pantry, and a cozy dining nook with deck access. Everyday convenience continues with a mudroom featuring built-in storage and a separate side entrance for added flexibility. Upstairs, a central bonus room connects two secondary bedrooms, a laundry area, and a serene primary bedroom with a 4-piece ensuite and spacious walk-in closet. With a 9’ foundation and a design focused on livability, this home blends timeless charm and modern function. (id:66704)
Property Summary
Property Type
Single Family
Building Type
House
Storeys
2
Square Footage
1,904 sqft
Neighbourhood
Chappelle Area
Title
Freehold
Built
2026
Property Details
Interior Features
Appliances Included
Hood Fan, Microwave
Basement Type
Full (unfinished)
Fireplace
Yes
Fireplace Type
Insert
Fireplace Fuel
Electric
Building Features
Features
See Remarks, Park/reserve, Closet Organizers, No Animal Home, No Smoking Home