Active

4921 50 Av Legal, Alberta

$459,900

MLS® Number: E4441158

  • Legal
  • 437 days on market
  • 5 active listings within 1km
5 Beds
3 Baths
1,039 Sqft

Listed by Marcel J. Blais, Canadian Real Estate Service

Listing Description

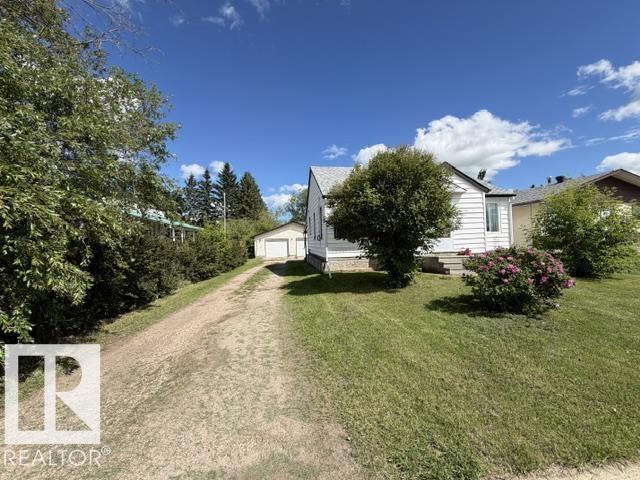
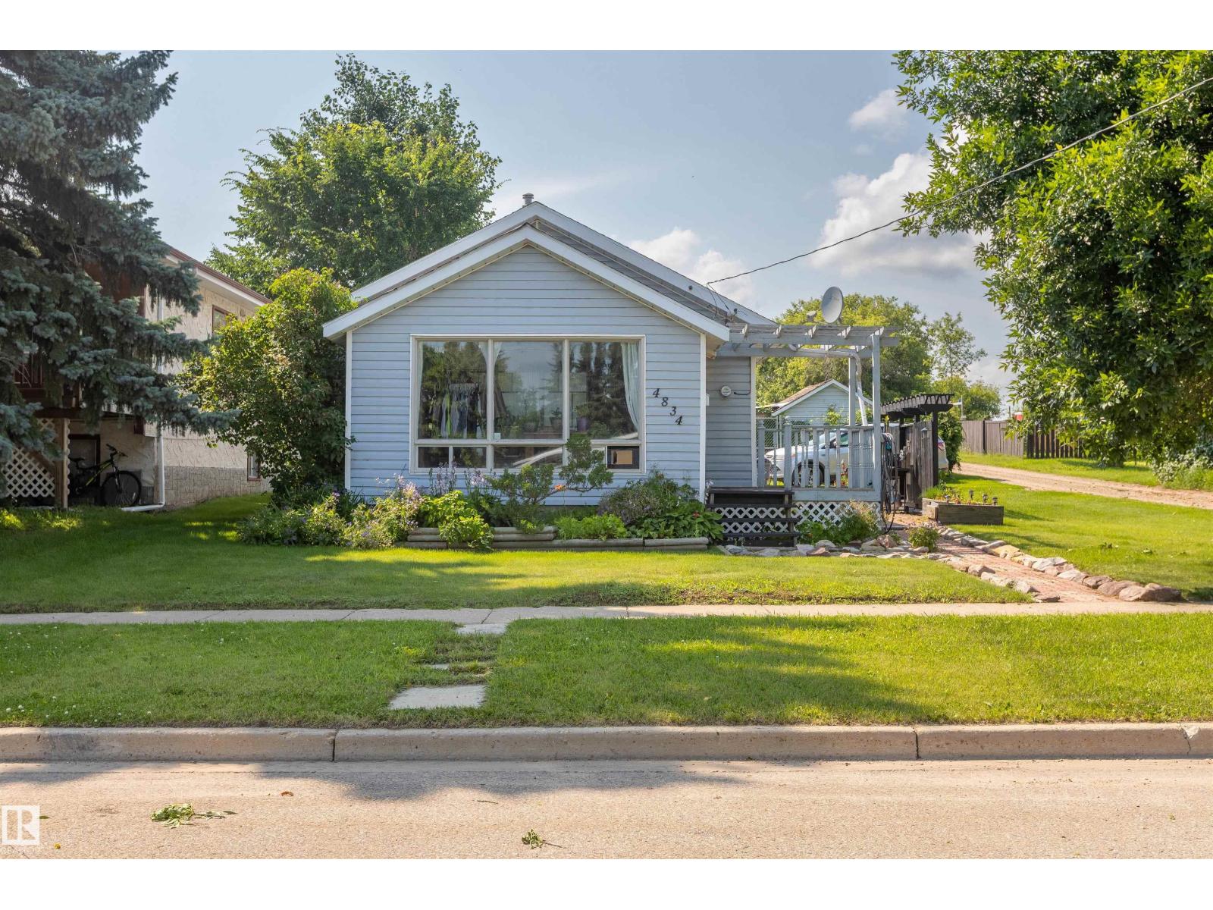
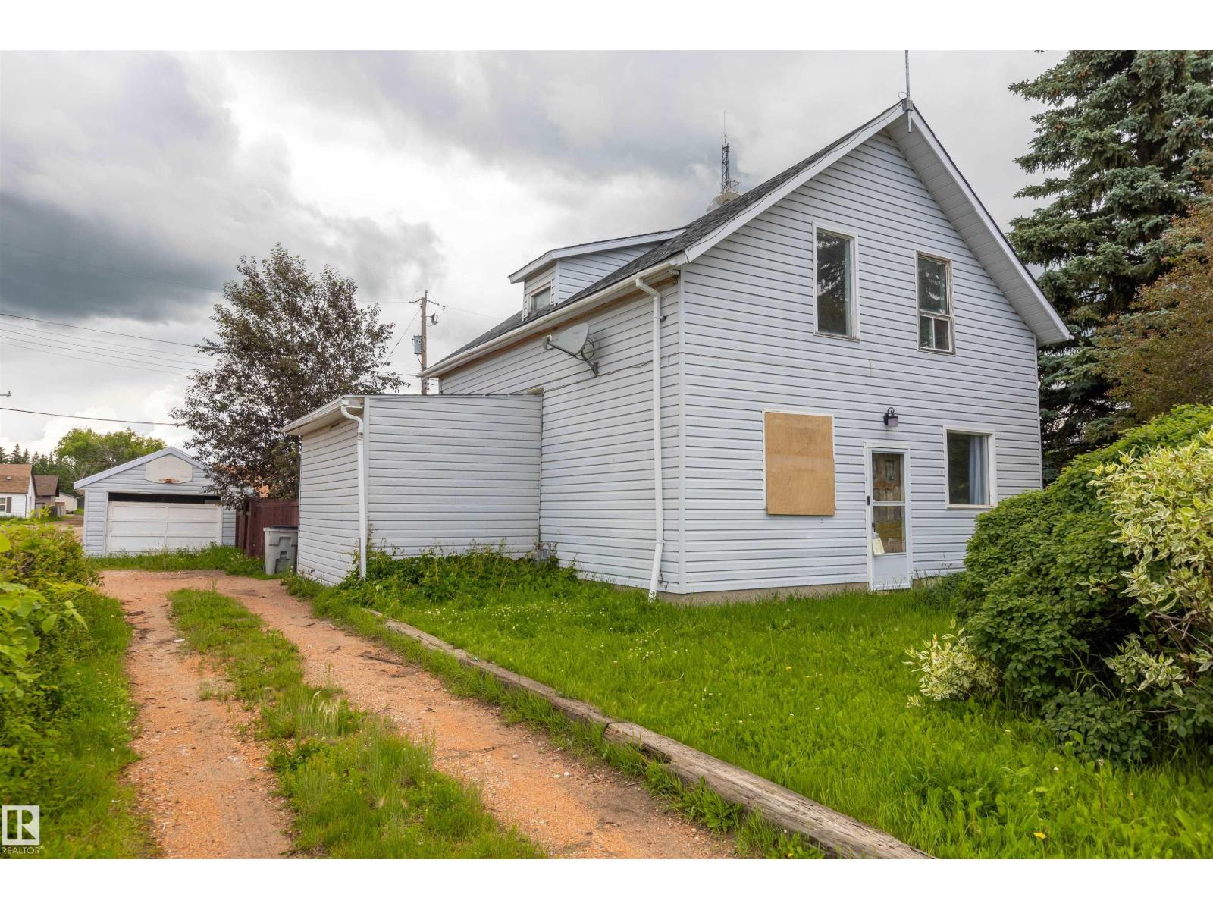
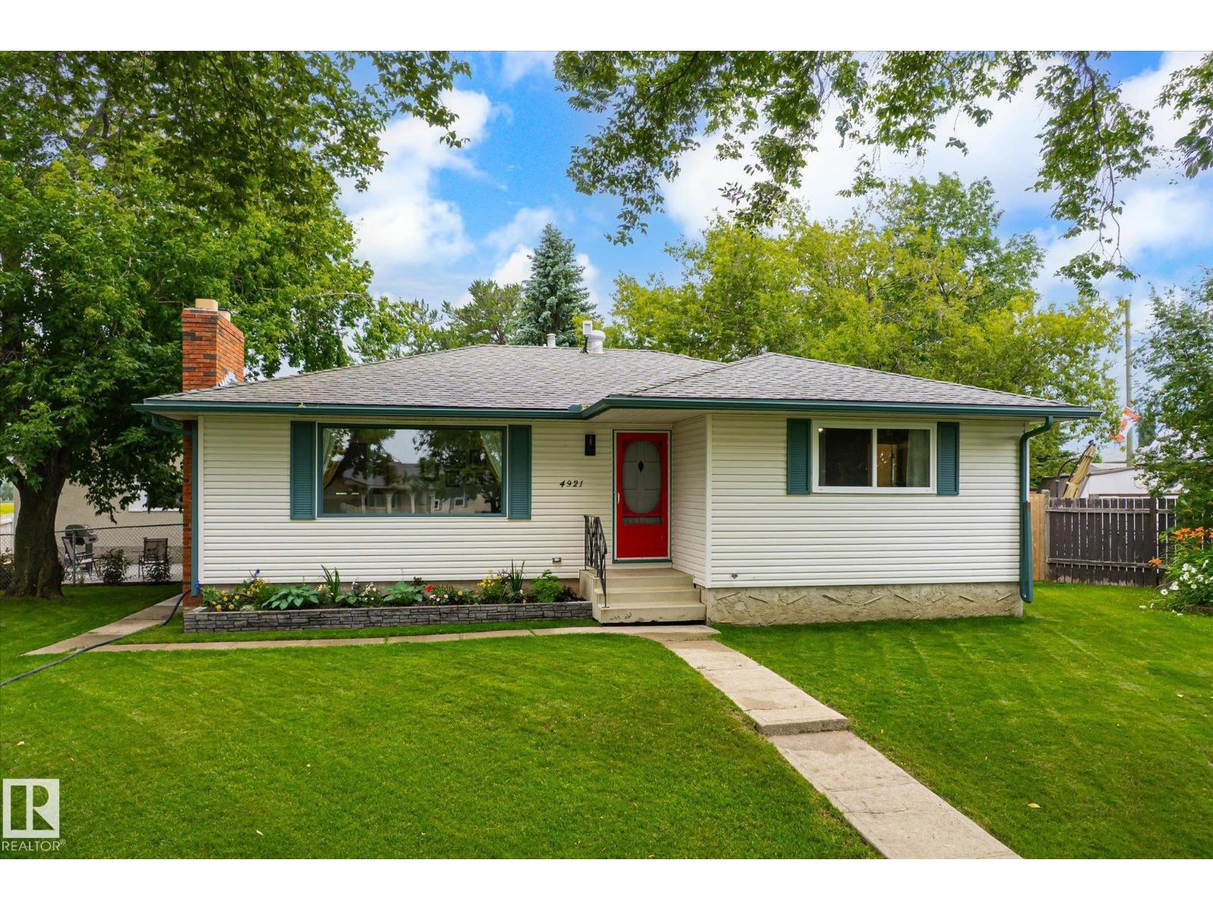
Brand New 1038 Sq ft 3 bedroom bi-level with a fully developed basement with 2 bedrooms, large family room, and full bathroom. There's a very comfortable veranda at the front of the home, a deck off of the primary bedroom and two side entrances. The two lots provide a frontage of 150' and a depth of 150'. Brand new appliances included. (id:66704)

Property Summary

Property Type
Single Family
Building Type
House
Square Footage
1,039 sqft
Neighbourhood
Legal
Title
Freehold
Land Size
1,393.54 m²
Built
2023
Parking Type
Oversize

Property Details

Interior Features

Appliances Included Dishwasher, Microwave Range Hood Combo, Refrigerator, Stove
Basement Type Full (finished)
Fireplace No

Building Features

Features Treed, Lane, Exterior Walls- 2x6", No Animal Home, No Smoking Home
Style Bi-level
Construction Style Detached

Heating & Cooling

Heating Type Forced Air

Neighbourhood Features

Amenities Nearby Schools, Shopping

Additional Details

Amenities Vinyl Windows
Basement Development Finished
Ceiling Type Vaulted
Structure Deck

Measurements

Square Footage 1,039 Sqft

Rooms

Basement
Family Room 5.38 m x 4.37 m 17'8" x 14'4"
Bedroom 4 2.75 m x 3.59 m 9' x 11'9"
Bedroom 5 2.53 m x 2.92 m 8'4" x 9'7"
Utility Room 3.76 m x 2.60 m 12'4" x 8'6"
Main Level
Living Room 3.29 m x 3.29 m 10'10" x 10'10"
Dining Room 2.52 m x 2.97 m 8'3" x 9'9"
Kitchen 3.16 m x 2.58 m 10'4" x 8'6"
Primary Bedroom 3.70 m x 3.52 m 12'2" x 11'7"
Bedroom 2 2.77 m x 3.02 m 9'1" x 9'11"
Bedroom 3 3.39 m x 2.53 m 11'1" x 8'4"
Laundry Room 1.97 m x 1.70 m 6'6" x 5'7"

Additional Land Details

Acreage No
Land Amenities Schools, Shopping
Size Irregular 1393.54

Location

Talk to us

Questions about this home?

Call or email our team directly — no forms, no waiting on a callback.

Call (780) 000-0000