Listed by Tammy D. Read, Royal Lepage Northern Lights Realty
Listing Description
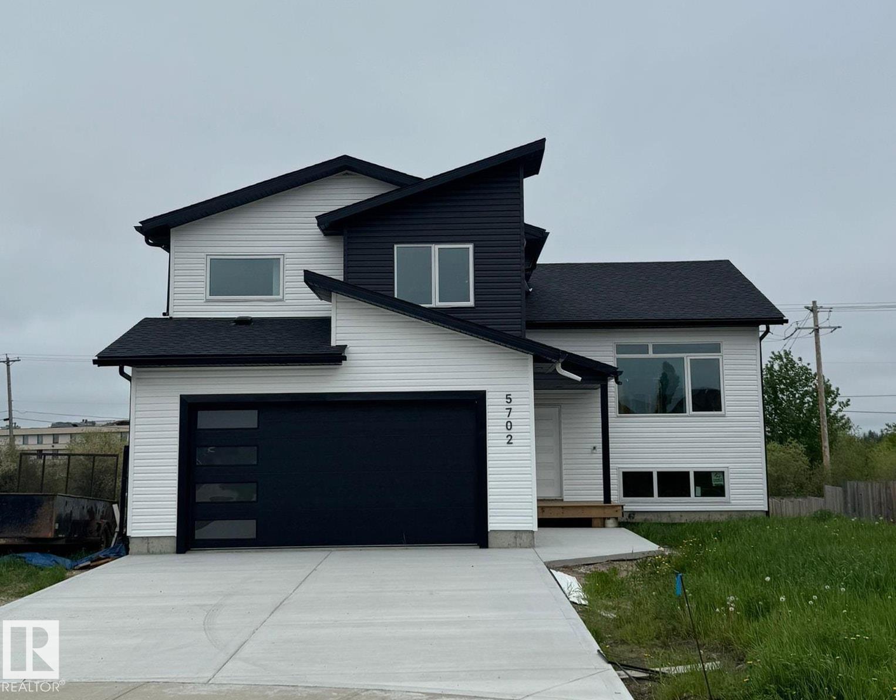
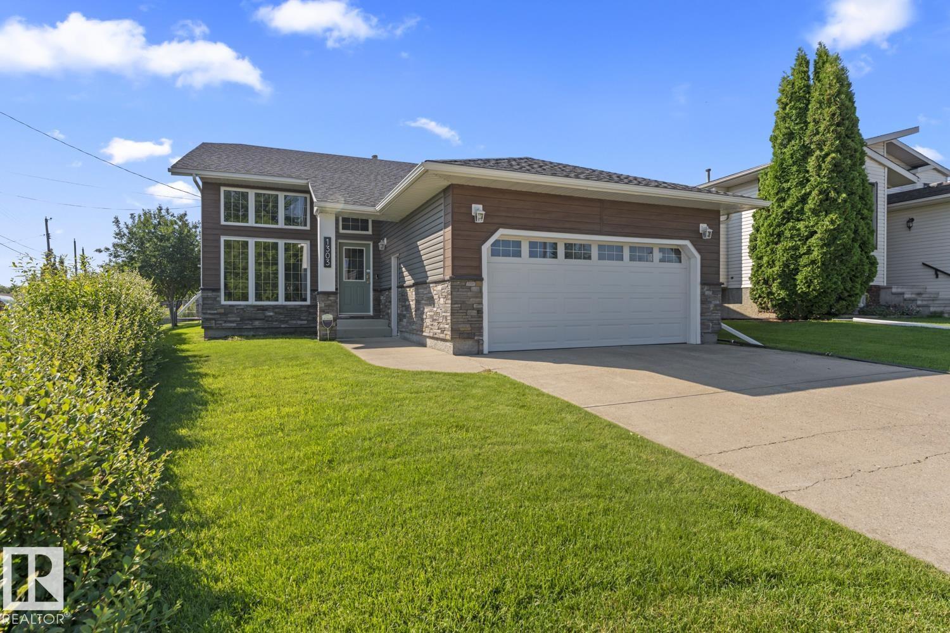
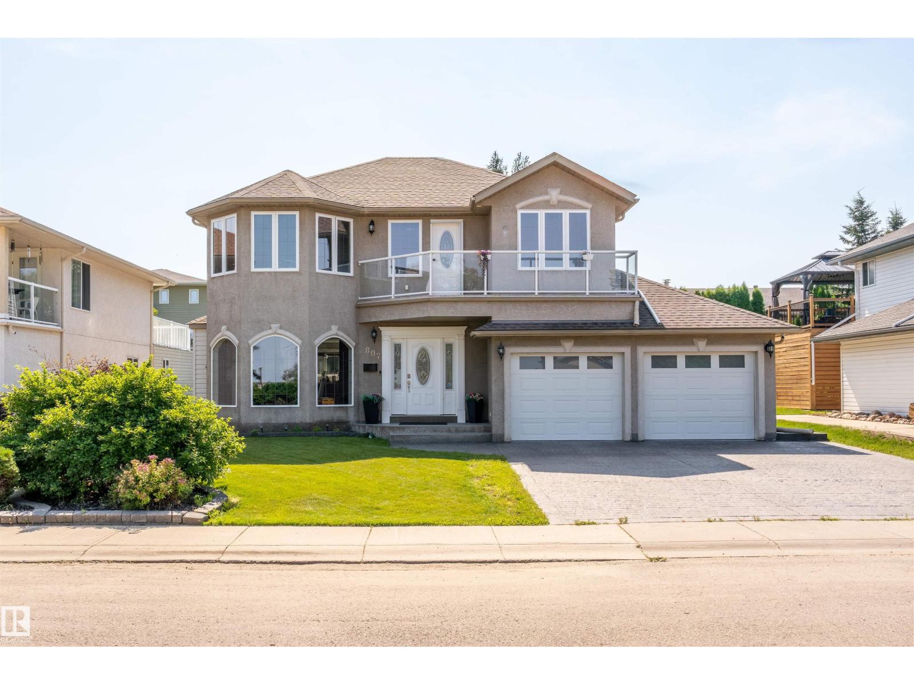
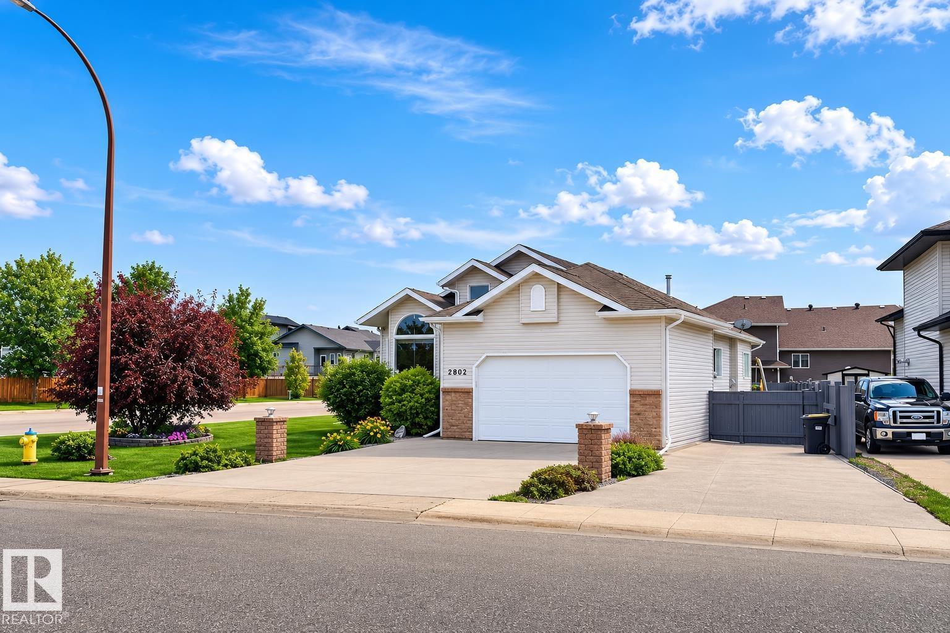
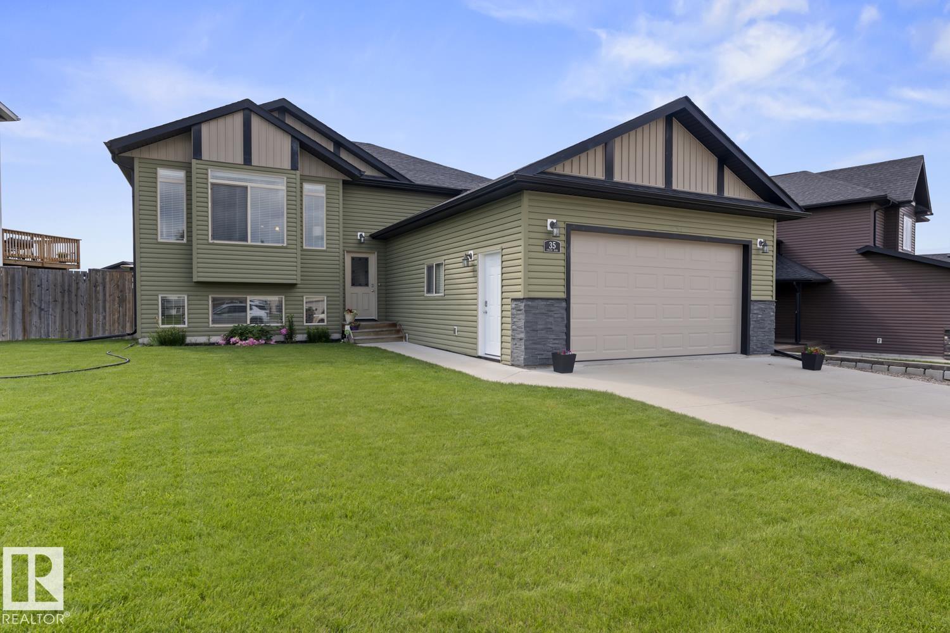
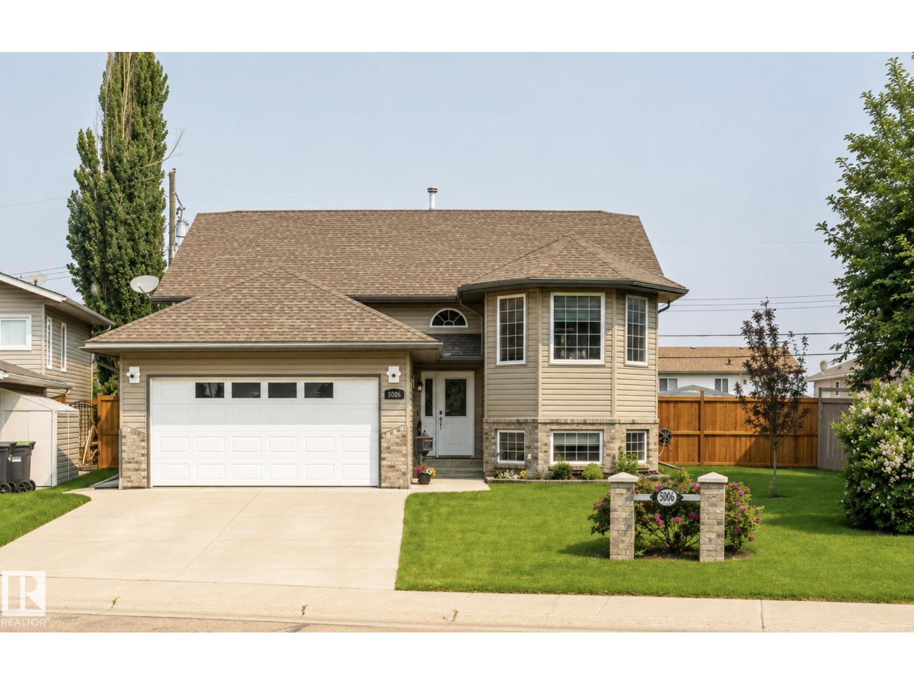
Welcome to this beautifully updated family home featuring a charming front porch, an oversized heated double attached garage, plus a 11 foot driveway back to the 32x30 heated detached shop with 220V, radiant heat, and RV plug-in. Centrally located in Cold Lake and close to all amenities, this home offers an open-concept layout with vaulted ceilings, engineered hardwood, and a spacious eat-in kitchen with maple cabinets, Cambria counters, pantry, and new tiled backsplash. The main floor includes three bedrooms, including a primary with ensuite. The lower level boasts in-slab heat, a large family room, two massive bedrooms, a 3-piece bath, and laundry. Upgrades include new triple-pane windows and doors, new garage doors, fully fenced yard, covered back deck, central air 2024, hot tub hook-up, added insulation, NG hook up for BBQ, Go-Vee lights, on-demand hot water 2024, HE Furnace, and extensive concrete work providing extra parking and a great patio space. (id:66704)
Property Summary
Property Type
Single Family
Building Type
House
Square Footage
1,352 sqft
Neighbourhood
Cold Lake South
Title
Freehold
Land Size
968.69 m²
Built
2010
Parking Type
Attached Garage
Property Details
Interior Features
Appliances Included
Dishwasher, Dryer, Garage Door Opener Remote(s), Garage Door Opener, Microwave Range Hood Combo, Refrigerator, Stove, Washer, Window Coverings