Active

49 Pineridge Cr St. Albert, Alberta

$509,900

MLS® Number: E4498227

  • Pineview
  • 39 days on market
  • 20 active listings within 1km
4 Beds
4 Baths
2,196 Sqft

Listed by Stefani F. Schell, RE/MAX Elite

Listing Description

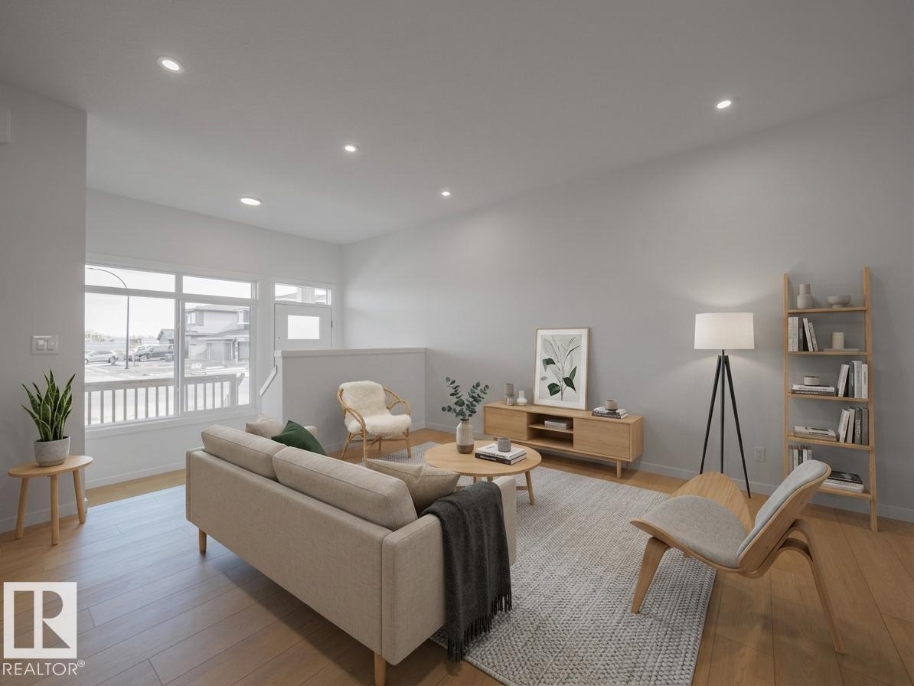
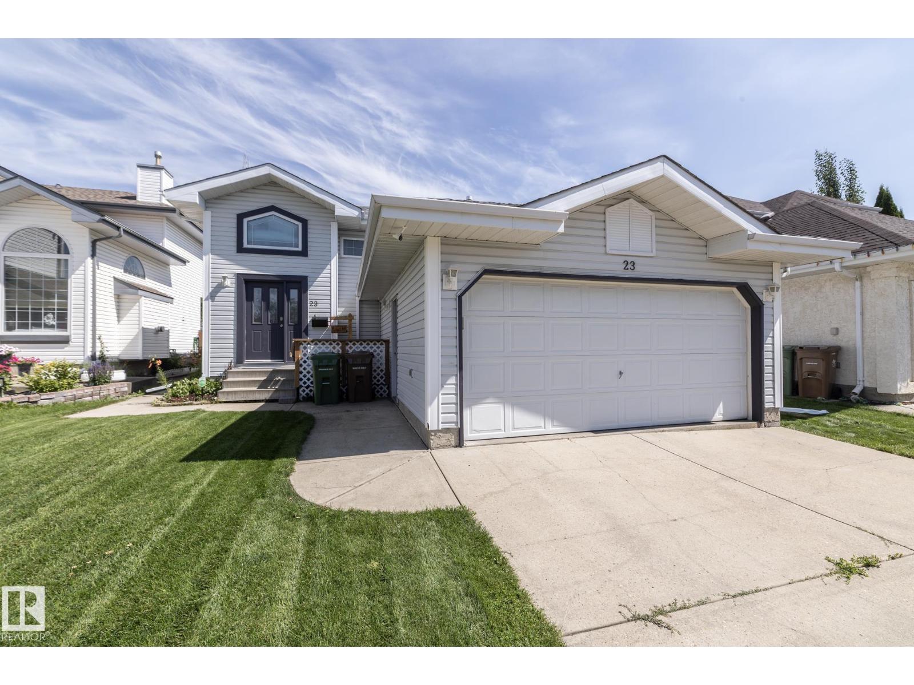
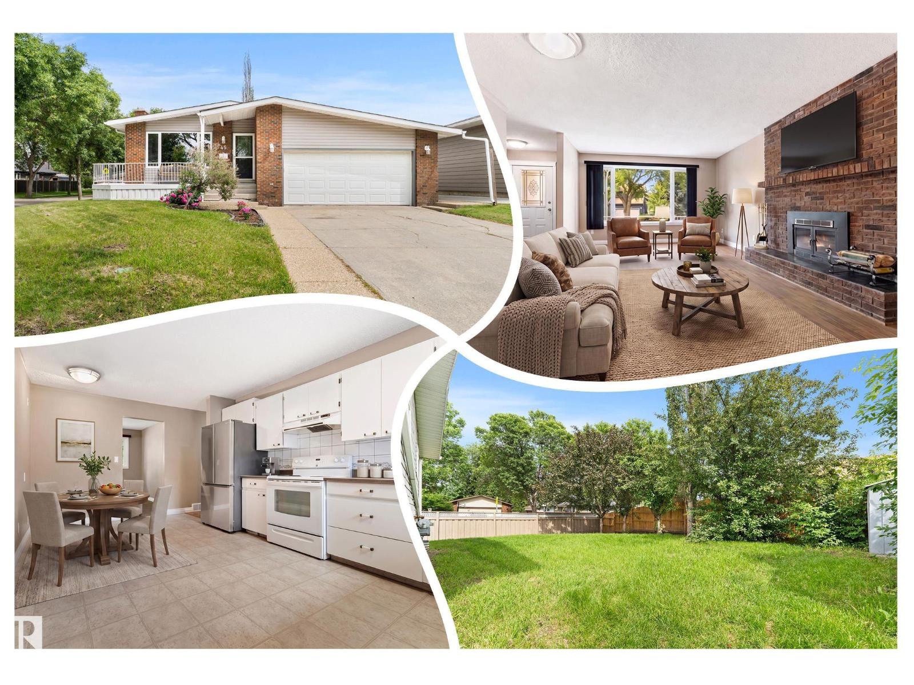
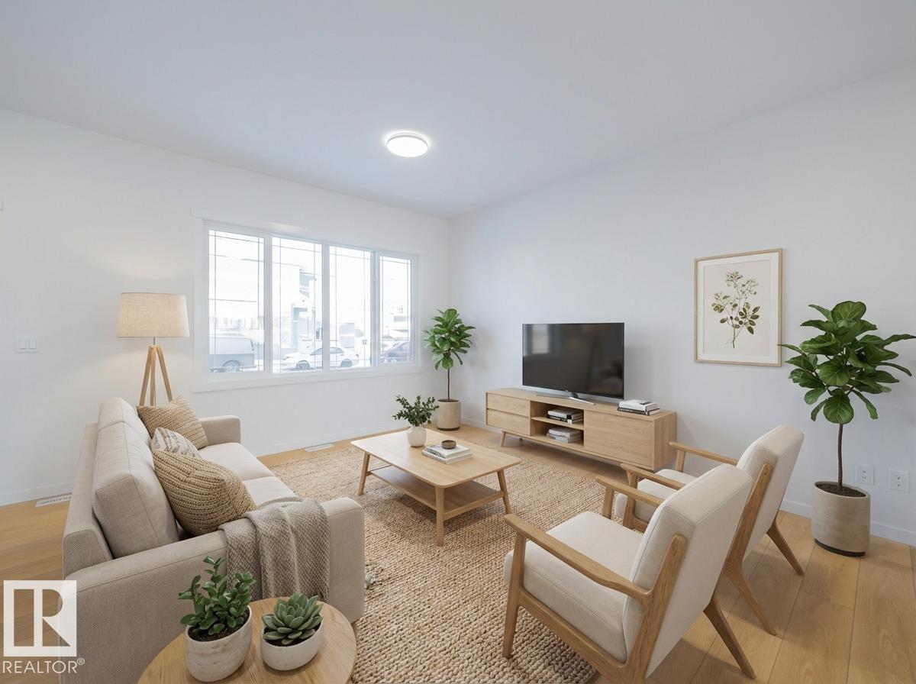
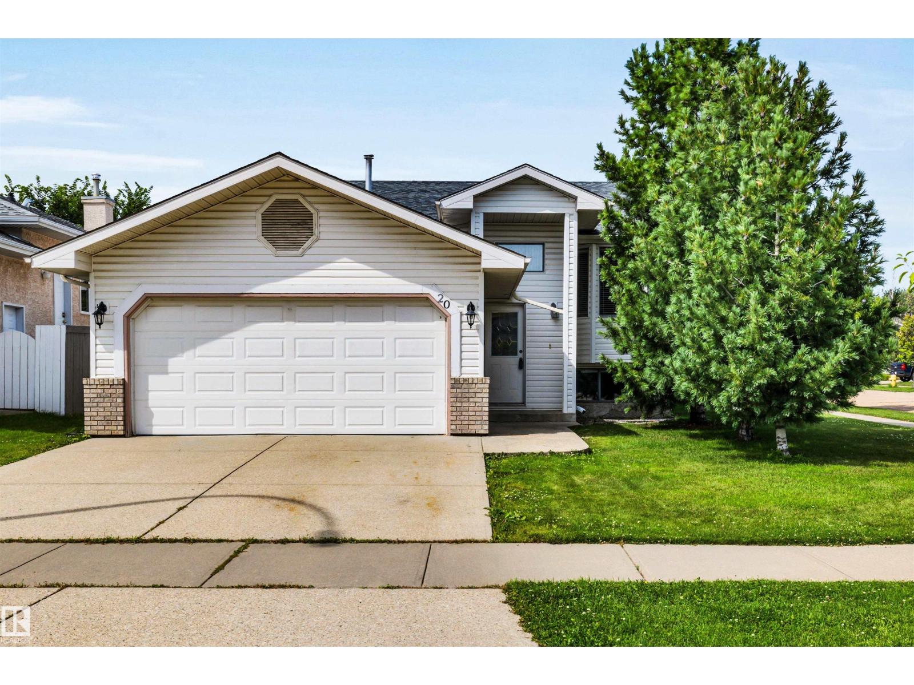
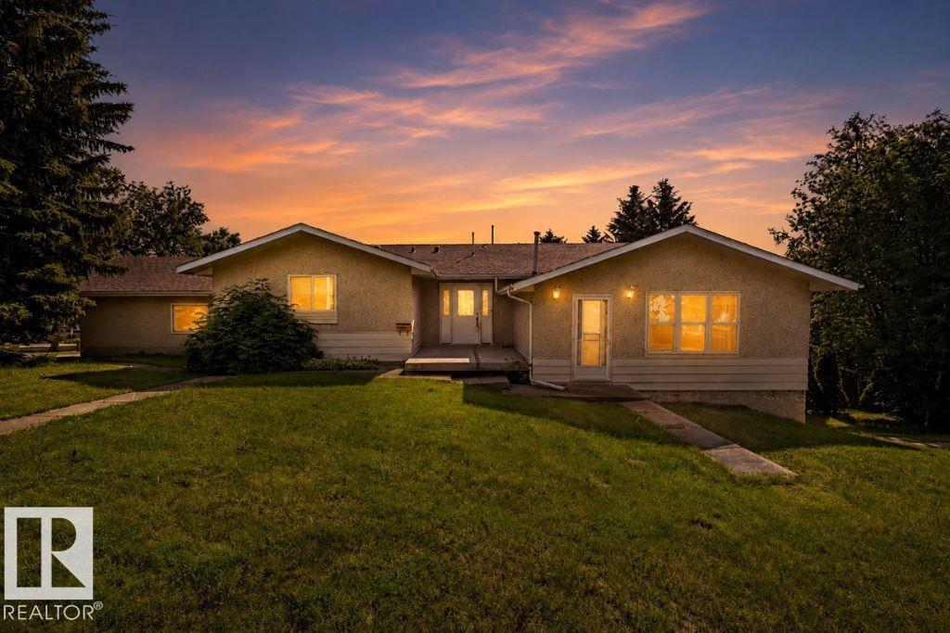
PRIME ST. ALBERT LOCATION!!! Located on a quiet crescent in the heart of Pineview, this home is loaded with potential. The main floor features a formal living room w/ bay window, formal dining space & open kitchen w/ dining nook & family room along the back of the home. A good sized mudroom off the double attached garage & 2 pce bathroom w/ modern tile floors complete this main level. Upstairs hosts a 4pce main bathroom & 4 LARGE BEDROOMS incl. the primary suite w/ walk-in closet & 4pce ensuite. The basement is finished w/ a large rec room, 2 pce bathroom (roughed in for a shower as well), storage & utility room. Enjoy making memories in the private and spacious backyard. Steps to schools, parks, walking paths & easy access to rec centres & the Anthony Henday. (id:66704)

Property Summary

Property Type
Single Family
Building Type
House
Storeys
2
Square Footage
2,196 sqft
Neighbourhood
Pineview
Title
Freehold
Built
1980

Property Details

Interior Features

Appliances Included Dishwasher, Garage Door Opener Remote(s), Garage Door Opener, Hood Fan, Refrigerator, Stove, See Remarks, Dryer, Two Washers
Basement Type Full (finished)
Fireplace Yes
Fireplace Type Unknown
Fireplace Fuel Unknown

Building Features

Features See Remarks, Flat Site, No Back Lane
Construction Style Detached

Heating & Cooling

Heating Type Forced Air

Neighbourhood Features

Community Features Public Swimming Pool
Amenities Nearby Playground, Public Transit, Schools, Shopping

Additional Details

Basement Development Finished
Half Bath Total 2
Structure Deck

Measurements

Square Footage 2,196 Sqft

Rooms

Basement
Laundry Room 2.79 m x 2.21 m 9'2" x 7'3"
Utility Room Measurements not available
Recreation Room 9.17 m x 7.24 m 30'1" x 23'9"
Main Level
Living Room 4.53 m x 4.48 m 14'10" x 14'8"
Dining Room 3.02 m x 3.44 m 9'11" x 11'3"
Kitchen 2.72 m x 3.44 m 8'11" x 11'3"
Family Room 3.97 m x 4.94 m 13' x 16'2"
Mud Room Measurements not available
Breakfast 2.48 m x 3.95 m 8'2" x 13'
Upper Level
Primary Bedroom 3.80 m x 6.02 m 12'6" x 19'9"
Bedroom 2 3.36 m x 3.44 m 11' x 11'3"
Bedroom 3 3.60 m x 3.49 m 11'10" x 11'5"
Bedroom 4 3.60 m x 4.11 m 11'10" x 13'6"

Lot Features

Fencing Fence

Additional Land Details

Acreage No
Land Amenities Playground, Public Transit, Schools, Shopping

Location

Talk to us

Questions about this home?

Call or email our team directly — no forms, no waiting on a callback.

Call (780) 000-0000