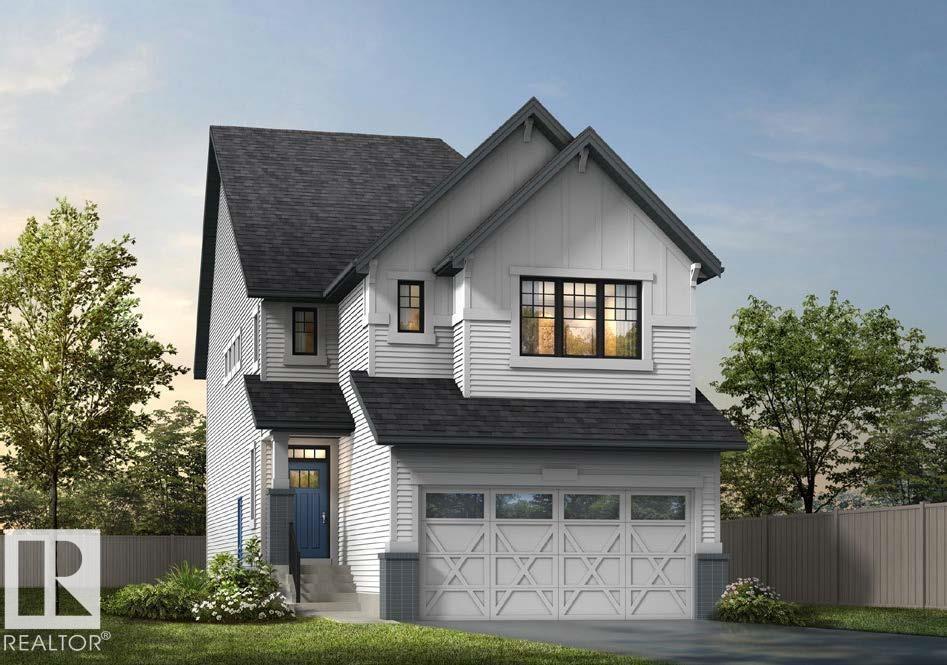
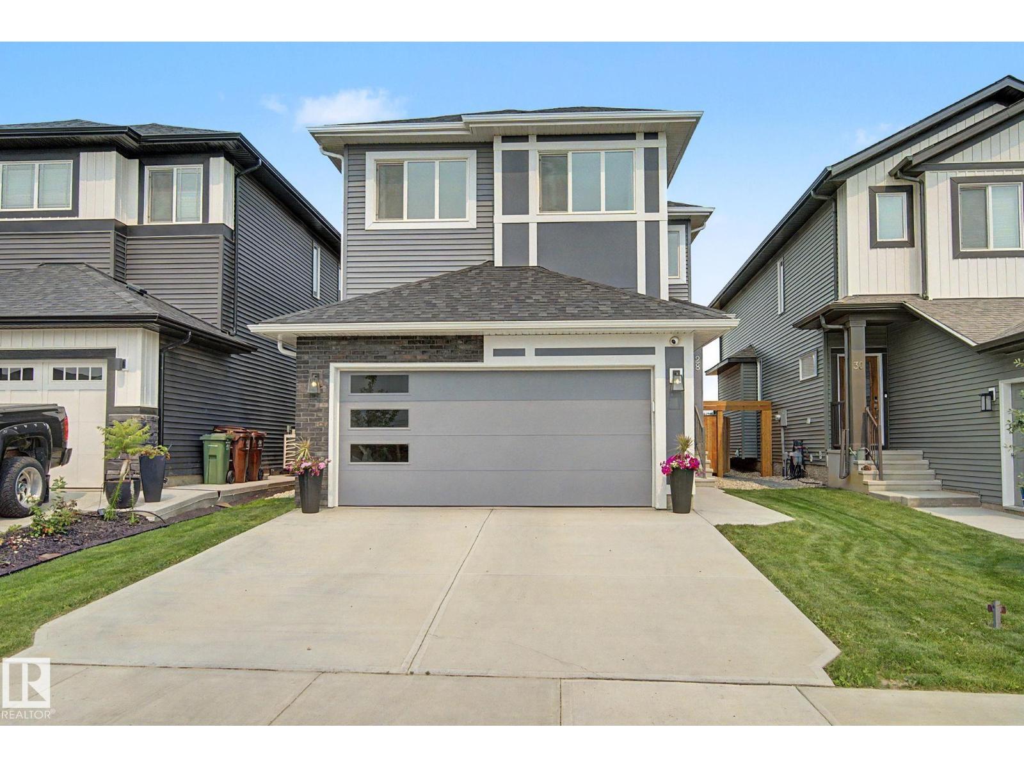
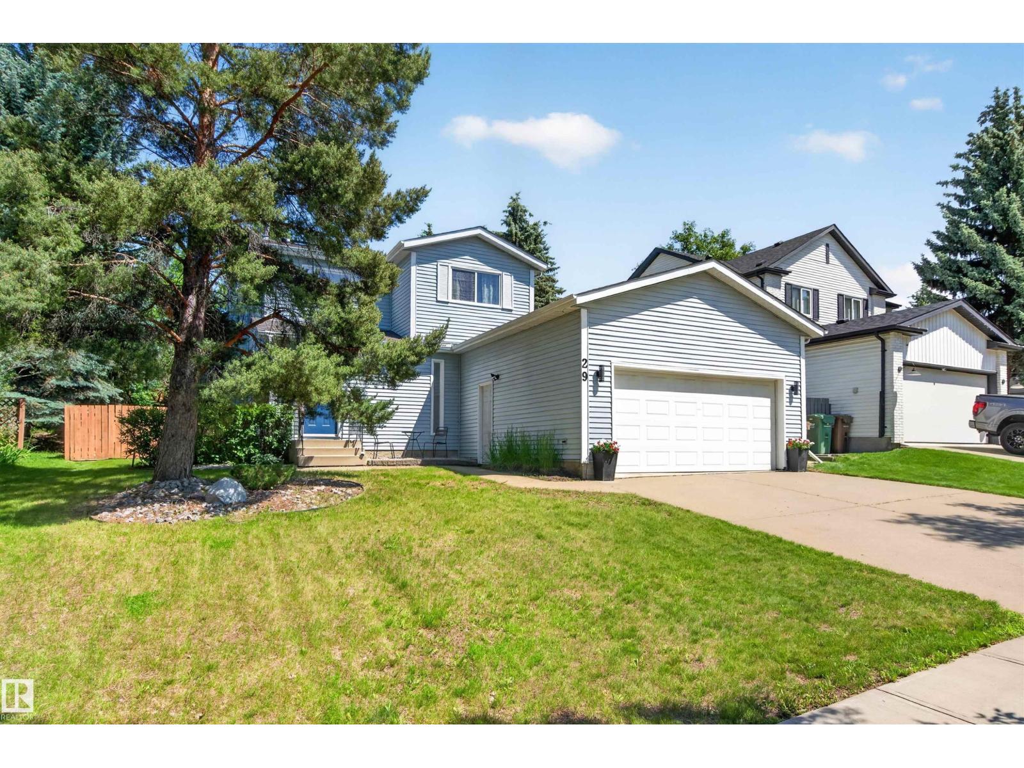
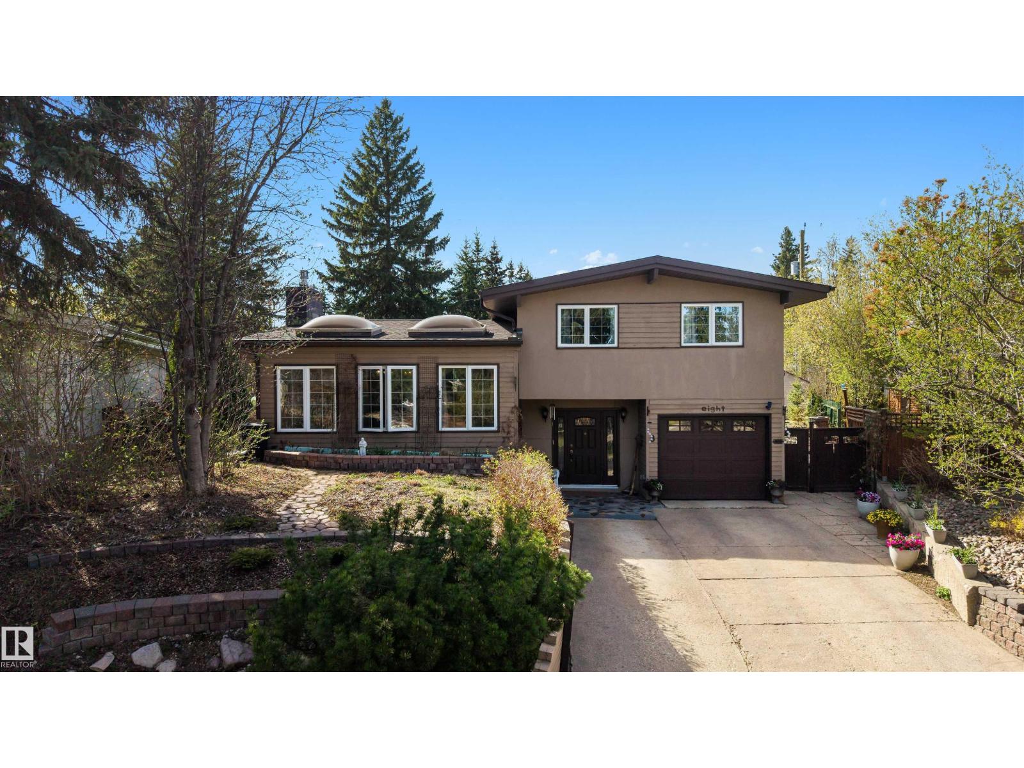
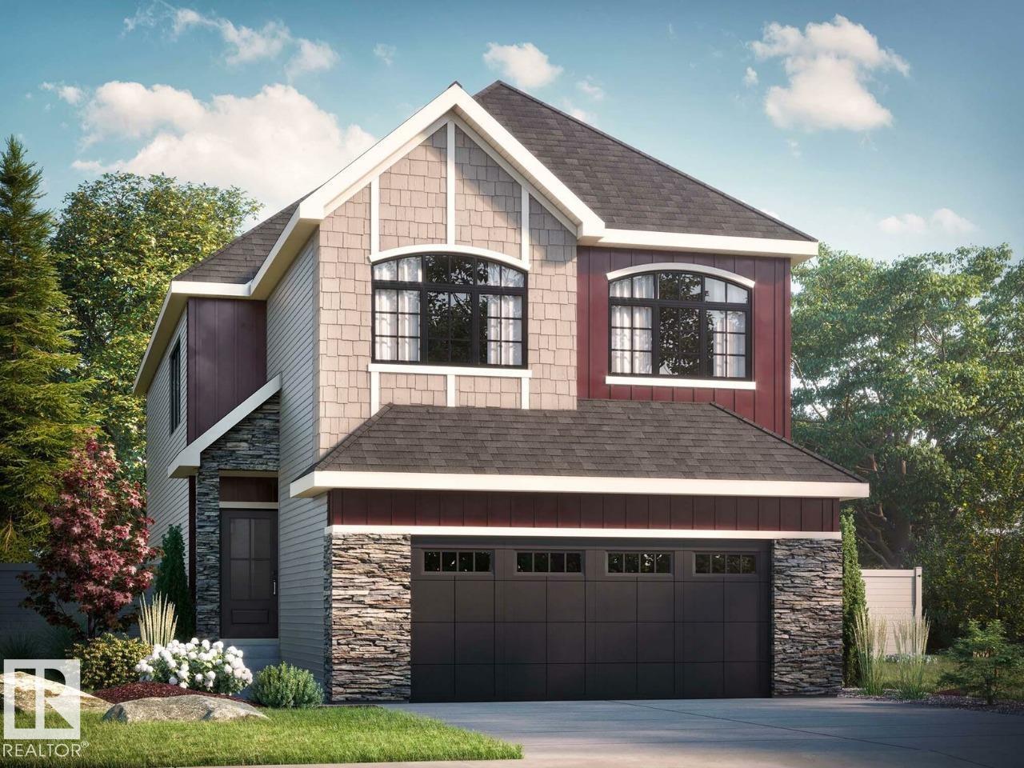
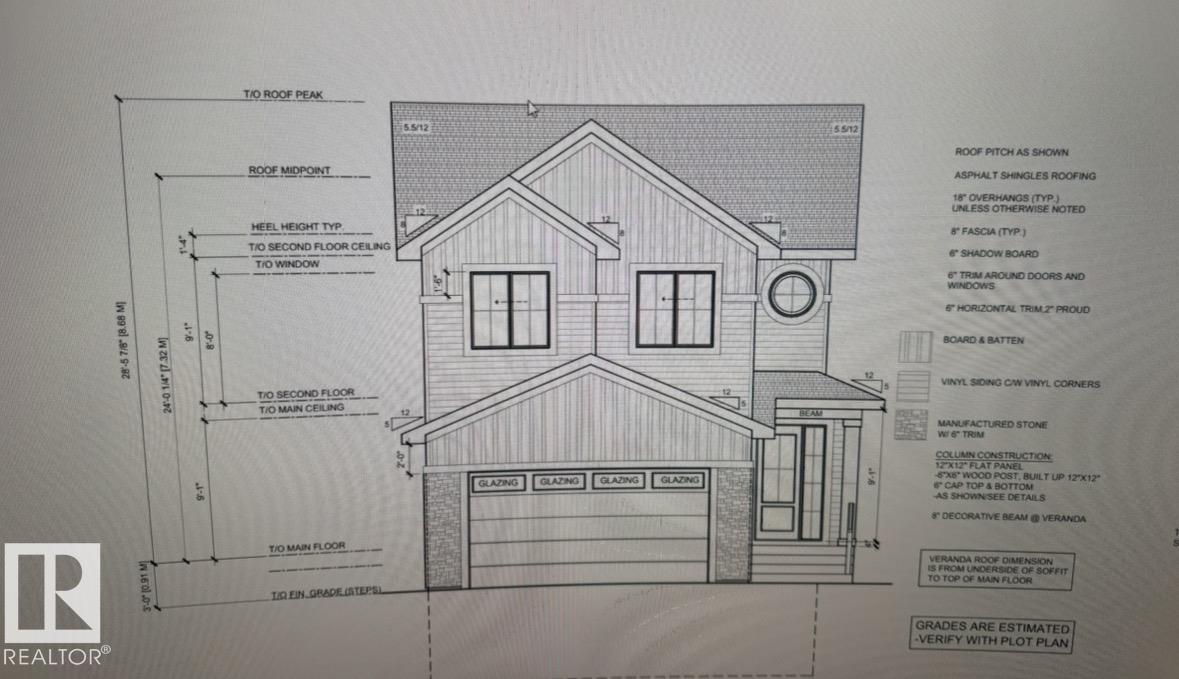
Visit the Listing Brokerage (and/or listing REALTOR®) website to obtain additional information. This 1413.53 sq ft beautifully maintained home offers the perfect blend of comfort, functionality, and convenience. Spacious living areas filled with natural light, a well-appointed kitchen, and generous bedrooms, this home is designed for both everyday living and entertaining. The fully landscaped yard provides a private outdoor retreat, while the family-friendly neighborhood offers easy access to parks, walking trails, schools, shopping, and major commuter routes. Whether you're a first-time buyer, growing family, or looking to downsize without compromise, this exceptional property is one you won't want to miss. Experience the charm and convenience of one of St. Albert's most desirable communities. The home features new shingles installed approximately 5 years ago, along with a new furnace, central air conditioning, and a commercial-sized hot water tank installed 4 years ago, providing comfort and efficiency. (id:66704)
Property Summary
Property Type
Single Family
Building Type
House
Storeys
1
Square Footage
1,414 sqft
Neighbourhood
Heritage Lakes
Title
Freehold
Built
1997
Property Details
Interior Features
Appliances Included
Dishwasher, Dryer, Garage Door Opener Remote(s), Garage Door Opener, Hood Fan, Refrigerator, Gas Stove(s), Washer, Window Coverings