Active

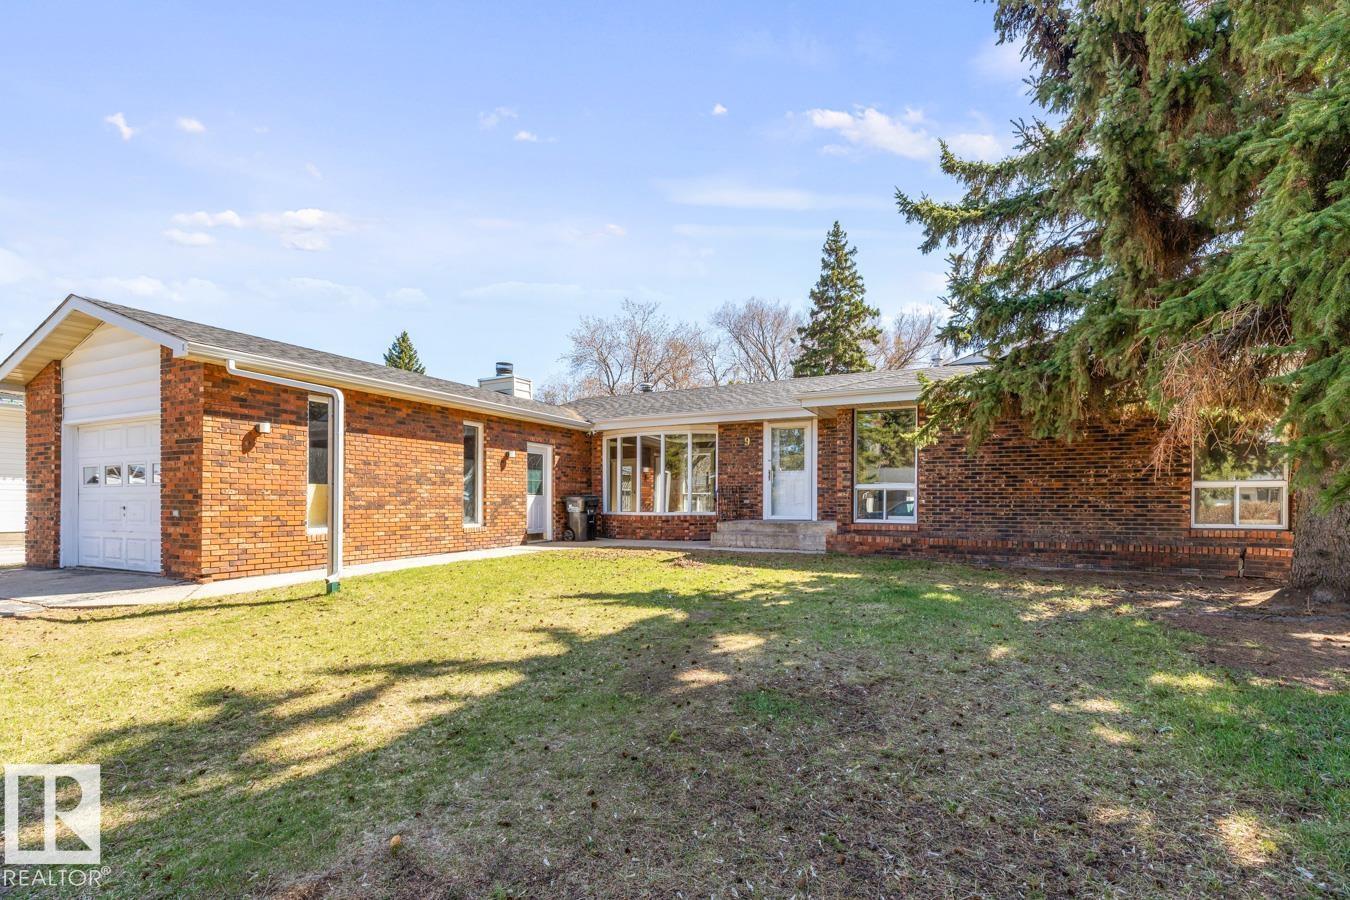
49 Galloway Dr Sherwood Park, Alberta

$499,900

MLS® Number: E4491590

  • Glen Allan
  • 77 days on market
  • 9 active listings within 1km
5 Beds
3 Baths
1,290 Sqft

Listed by Alex Beaumont-Boileau, Century 21 Quantum Realty

Listing Description

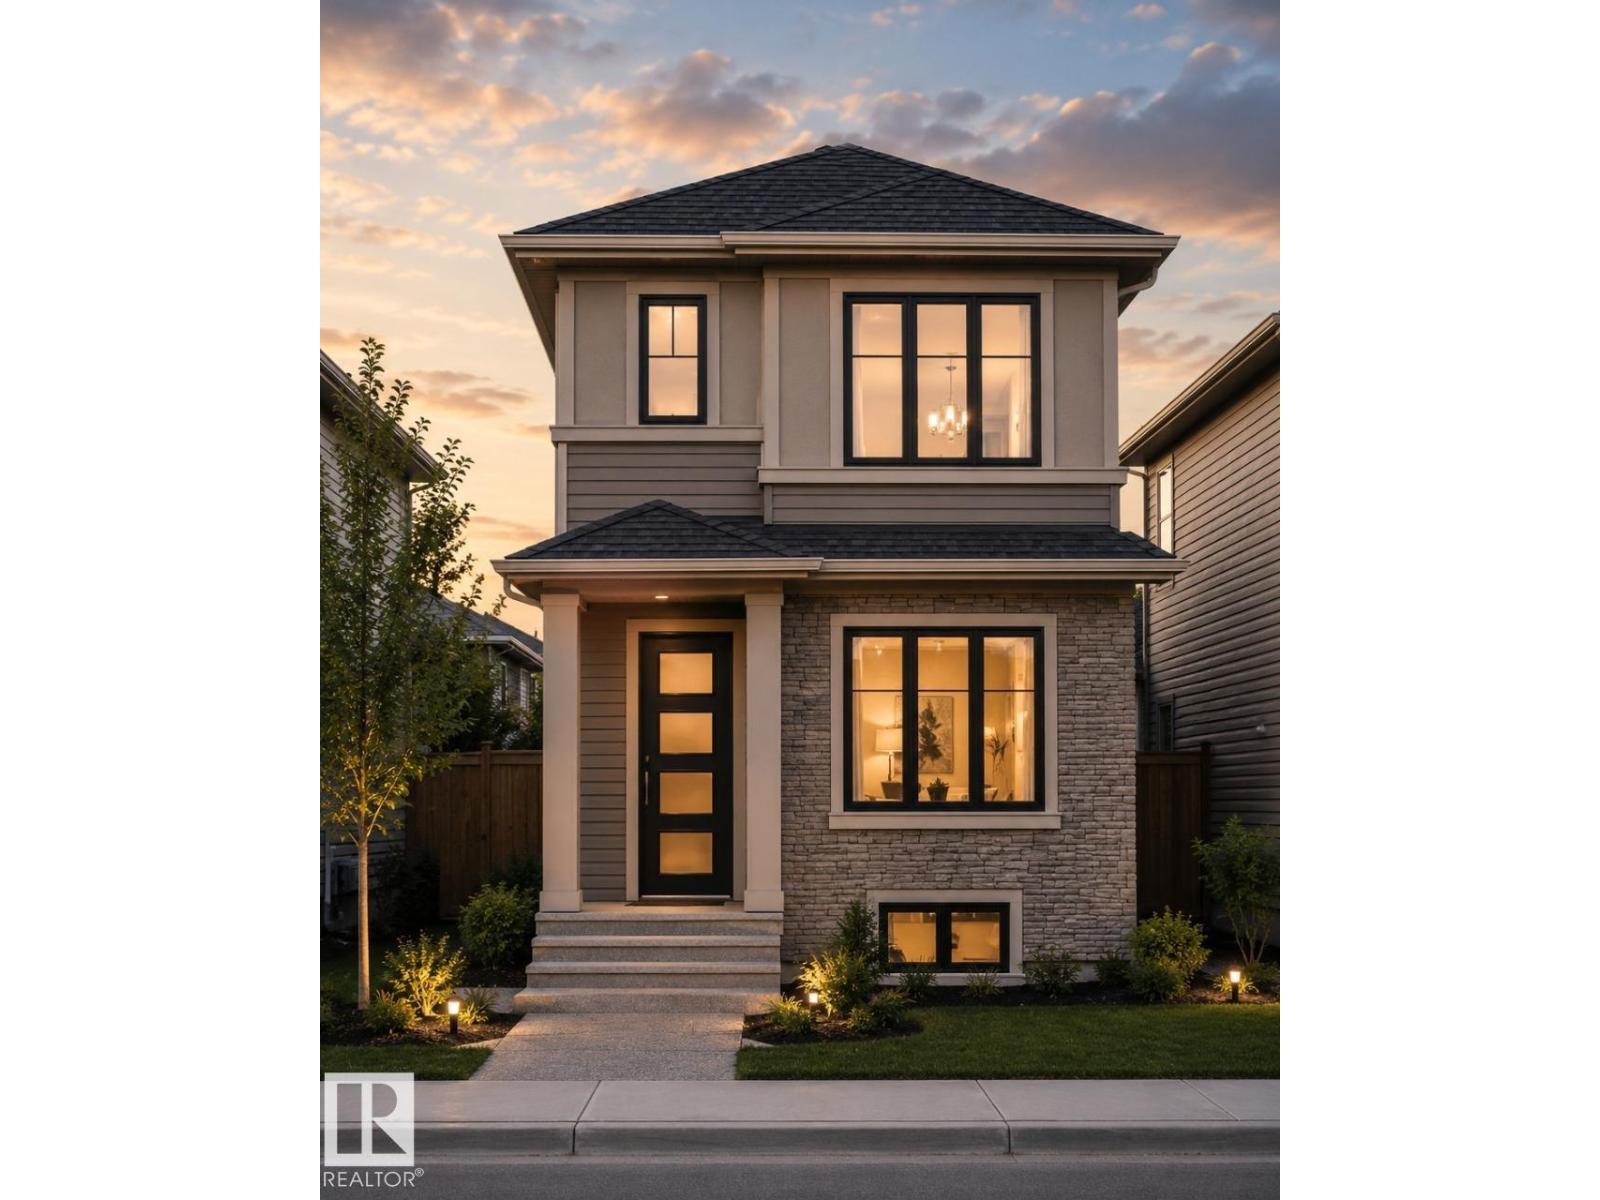
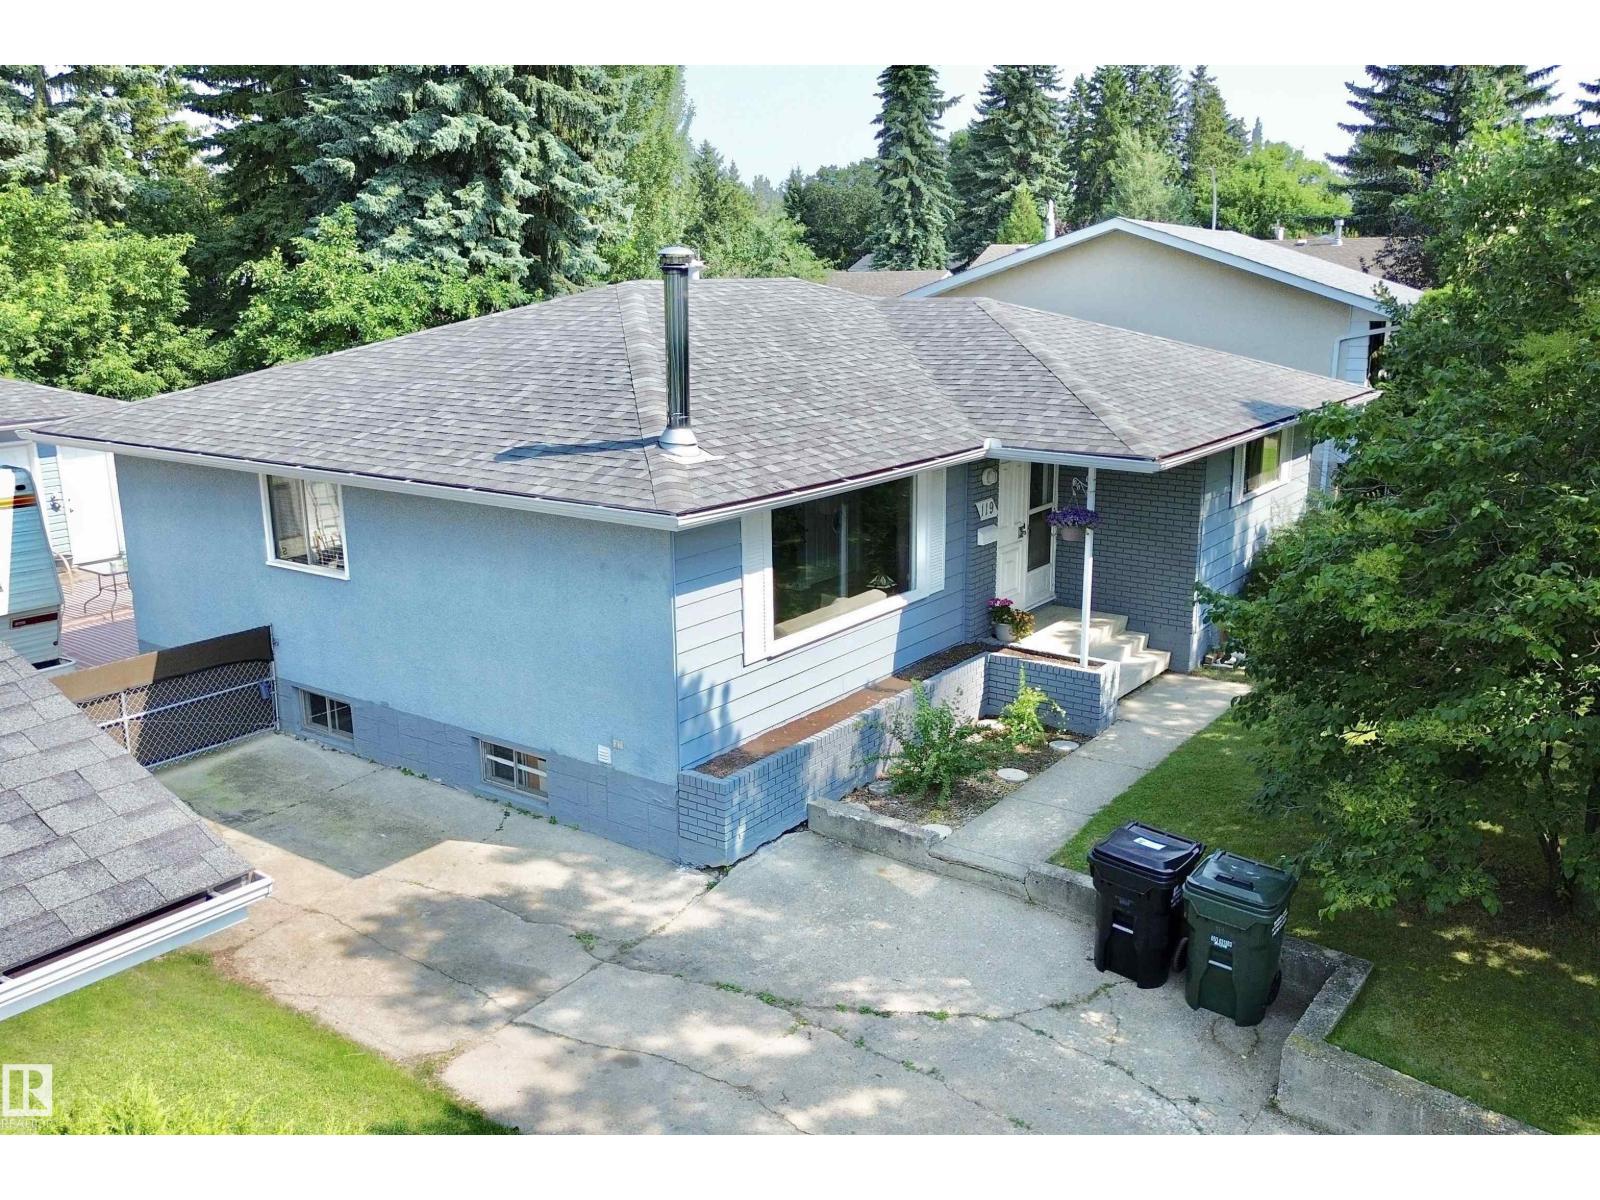
Stop scrolling. This one came out swinging. Massive upgrades throughout and a layout built for your best life. The kitchen is a command center, overlooking huge open concept space, it flexes endless storage. Keep reading! the good stuff starts right here. The double pantry stands ready for your biggest Costco loads where 16+24=500. Kitchen island with stove and a bold hood overhead gives the whole crew front row seats while you run the cooking show. Built ins everywhere: mudroom storage stops clutter from winning, wall cabinets in the living area pull the look together, and the primary bedroom closet system gives your clothes VIP treatment. Bathrooms upgraded top to bottom, guaranteed to stay clean and sharp for years. New furnace running like a champ, cold mornings don’t stand a chance. Convenience hits hard: parks for fresh air, school runs that don’t require GPS, and shopping so close a “quick trip for milk” can turn into a full retail adventure. Move fast before someone else claims your cooking stage. (id:66704)
Property Summary

Property Type
Single Family
Building Type
House
Storeys
1
Square Footage
1,290 sqft
Neighbourhood
Glen Allan
Title
Freehold
Land Size
591.90 m²
Built
1973

Property Details

Interior Features

Appliances Included Dishwasher, Dryer, Hood Fan, Refrigerator, Stove, Washer, Window Coverings
Basement Type Full (finished)
Fireplace Yes
Fireplace Type Corner
Fireplace Fuel Wood

Building Features

Features See Remarks, No Back Lane, No Animal Home, No Smoking Home
Style Bungalow
Construction Style Detached

Heating & Cooling

Heating Type Forced Air

Neighbourhood Features

Amenities Nearby Schools, Shopping

Additional Details

Amenities Vinyl Windows
Basement Development Finished
Half Bath Total 1
Parking Space Total 5

Measurements

Square Footage 1,290 Sqft

Rooms

Basement
Family Room 5.44 m x 9.12 m 17'10" x 29'11"
Bedroom 4 3.37 m x 2.95 m 11'1" x 9'8"
Bedroom 5 3.08 m x 2.94 m 10'1" x 9'8"
Laundry Room 1.82 m x 2.31 m 6' x 7'7"
Utility Room 4.63 m x 6.30 m 15'2" x 20'8"
Main Level
Living Room 3.67 m x 7.60 m 12' x 24'11"
Dining Room 2.43 m x 2.06 m 8' x 6'9"
Kitchen 4.66 m x 3.92 m 15'3" x 12'10"
Primary Bedroom 4.15 m x 4.86 m 13'7" x 15'11"
Bedroom 2 2.74 m x 4.70 m 9' x 15'5"
Bedroom 3 2.73 m x 3.99 m 8'11" x 13'1"

Lot Features

Fencing Fence

Additional Land Details

Acreage No
Land Amenities Schools, Shopping
Size Irregular 591.9

Location

Talk to us

Questions about this home?

Call or email our team directly — no forms, no waiting on a callback.

Call (780) 000-0000