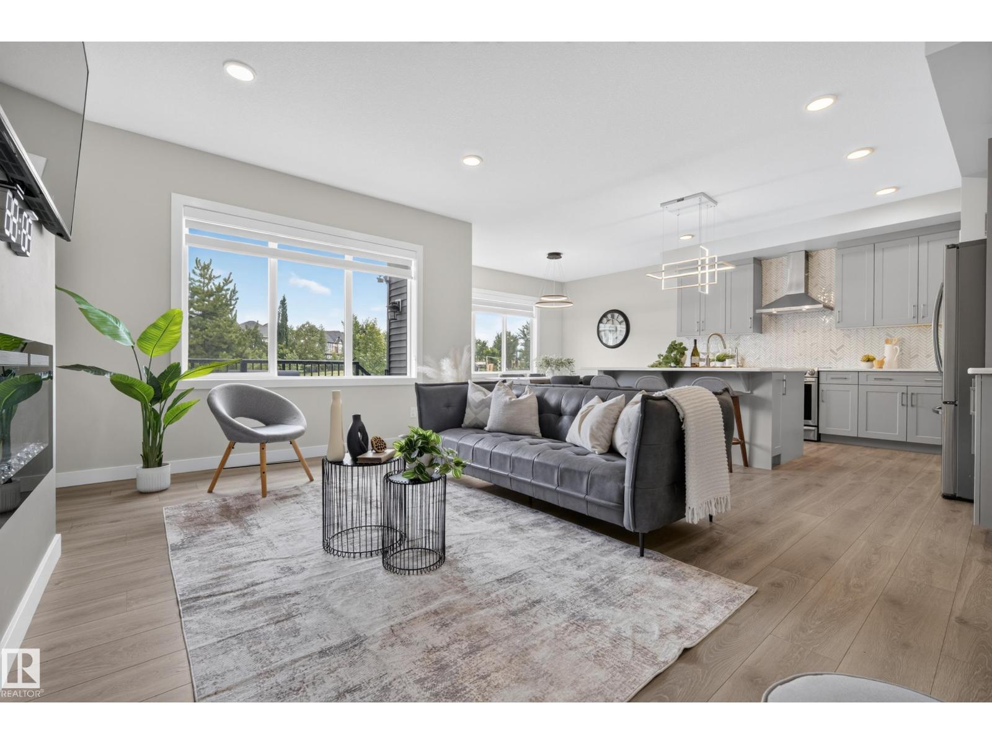
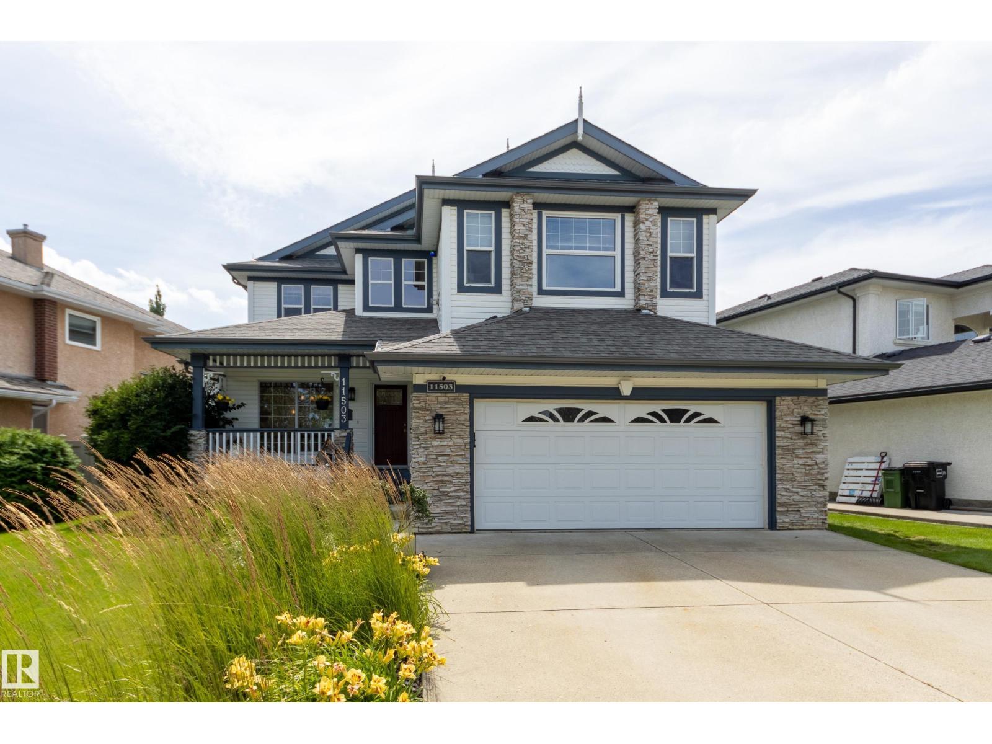
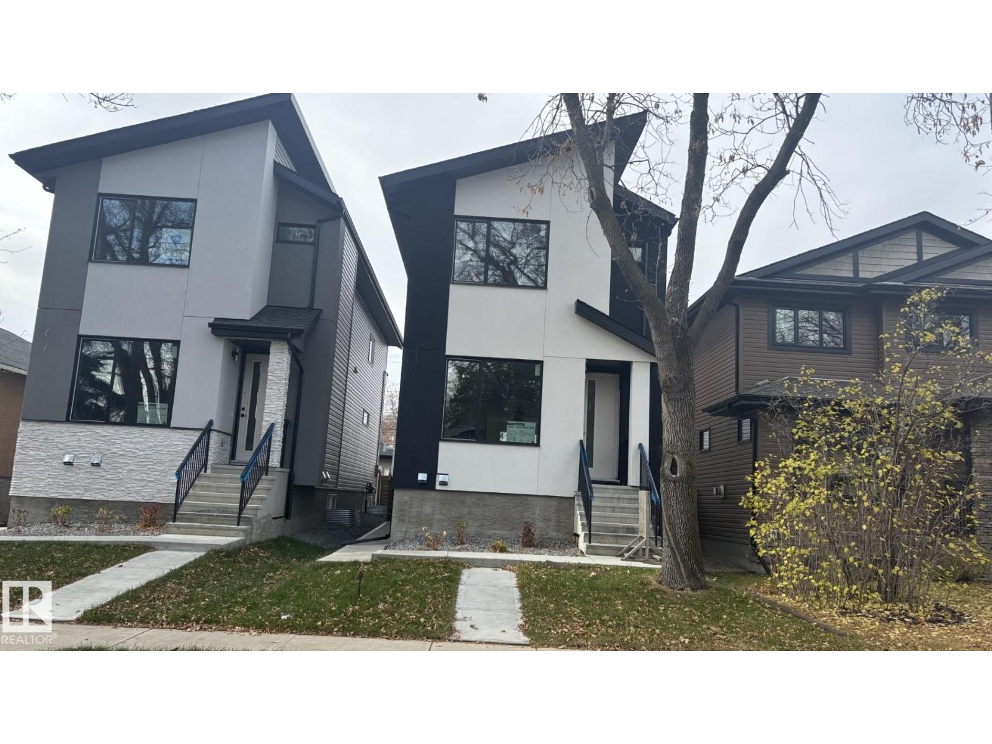
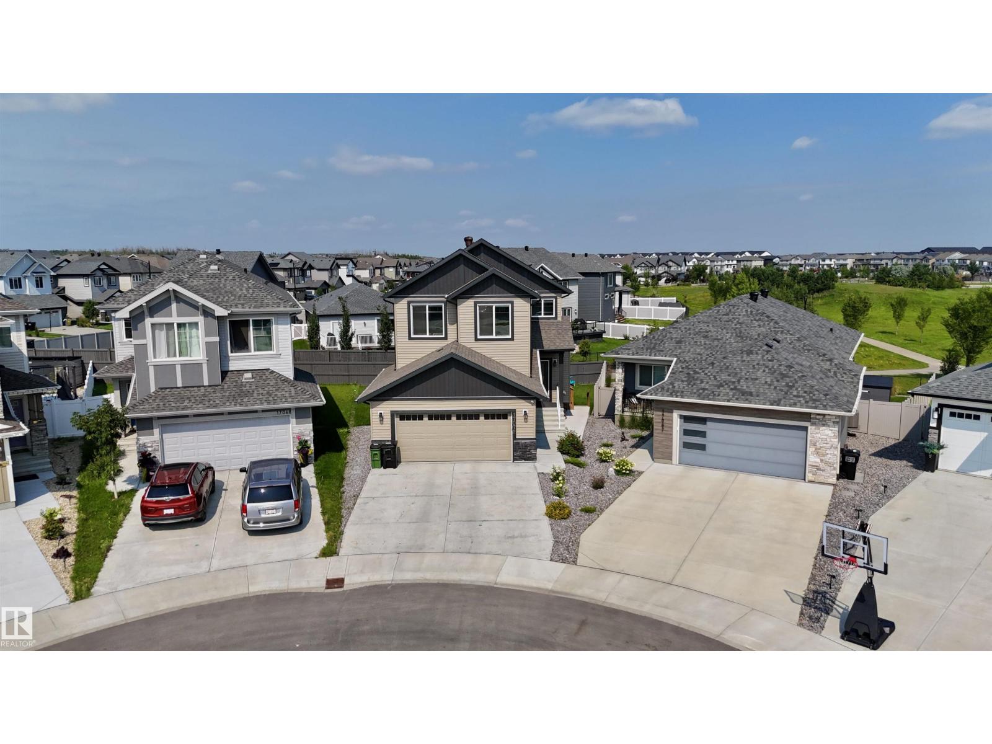
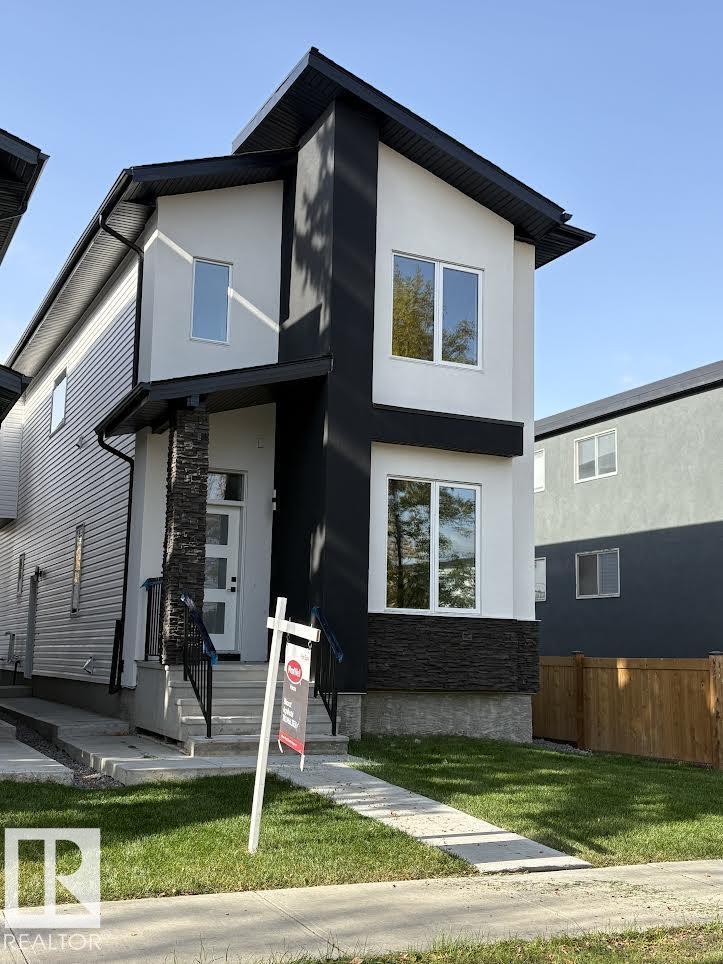
Brand new home in a brand new Subdivision of Meltwater!This 2 storey residence offers spectacular interior design finishing to accommodate your lifestyle. On the main floor you will find 1 bedroom/den with full washroom, a spacious open concept floor plan including: coffered ceiling in living room, dinning, kitchen and Spice kitchen. On the 2nd floor you will find large Bonus room, 3 bedrooms with walk in closets, a full bath and laundry room. The master bedroom includes cove ceiling & lighting with its own ensuite including custom shower, closet and free standing tub w/dual sinks. Located in a great location opposite from Walker, and Ellerslie, Anthony Henday, businesses, schools, parks and many amenities walking distance. Welcome home! (id:66704)
Property Summary
Property Type
Single Family
Building Type
House
Storeys
2
Square Footage
2,326 sqft
Neighbourhood
Meltwater
Title
Freehold
Built
2026
Property Details
Interior Features
Appliances Included
Dishwasher, Dryer, Garage Door Opener, Microwave Range Hood Combo, Refrigerator, Stove, Washer
Basement Type
Full (unfinished)
Fireplace
No
Building Features
Features
Private Setting, Flat Site, No Animal Home, No Smoking Home
Construction Style
Detached
Heating & Cooling
Heating Type
Forced Air
Neighbourhood Features
Amenities Nearby
Airport, Golf Course, Playground, Public Transit, Schools, Shopping
Additional Details
Basement Development
Unfinished
Measurements
Square Footage
2,326 Sqft
Rooms
Main Level
Living Room
5.13 m x 3.30 m16'10" x 10'10"
Dining Room
3.05 m x 3.05 m10' x 10'
Kitchen
3.81 m x 3.76 m12'6" x 12'4"
Bedroom 4
3.45 m x 3.15 m11'4" x 10'4"
Upper Level
Primary Bedroom
4.57 m x 3.66 m15' x 12'
Bedroom 2
3.61 m x 3.76 m11'10" x 12'4"
Bedroom 3
3.05 m x 3.05 m10' x 10'
Bonus Room
5.28 m x 3.25 m17'4" x 10'8"
Additional Land Details
Acreage
No
Land Amenities
Airport, Golf Course, Playground, Public Transit, Schools, Shopping