Active

4717 60 St Beaumont, Alberta

$519,888

MLS® Number: E4490009

  • Goudreau Terrace
  • 84 days on market
  • 43 active listings within 1km
5 Beds
4 Baths
1,945 Sqft

Listed by Ralph M. Polowich, RE/MAX Real Estate

Listing Description

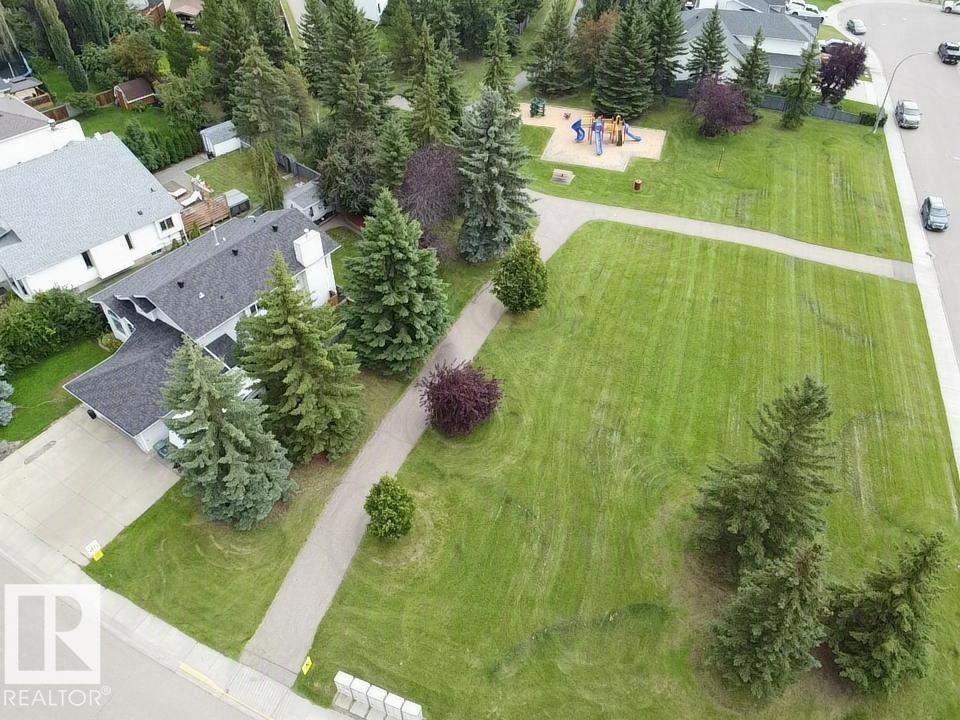
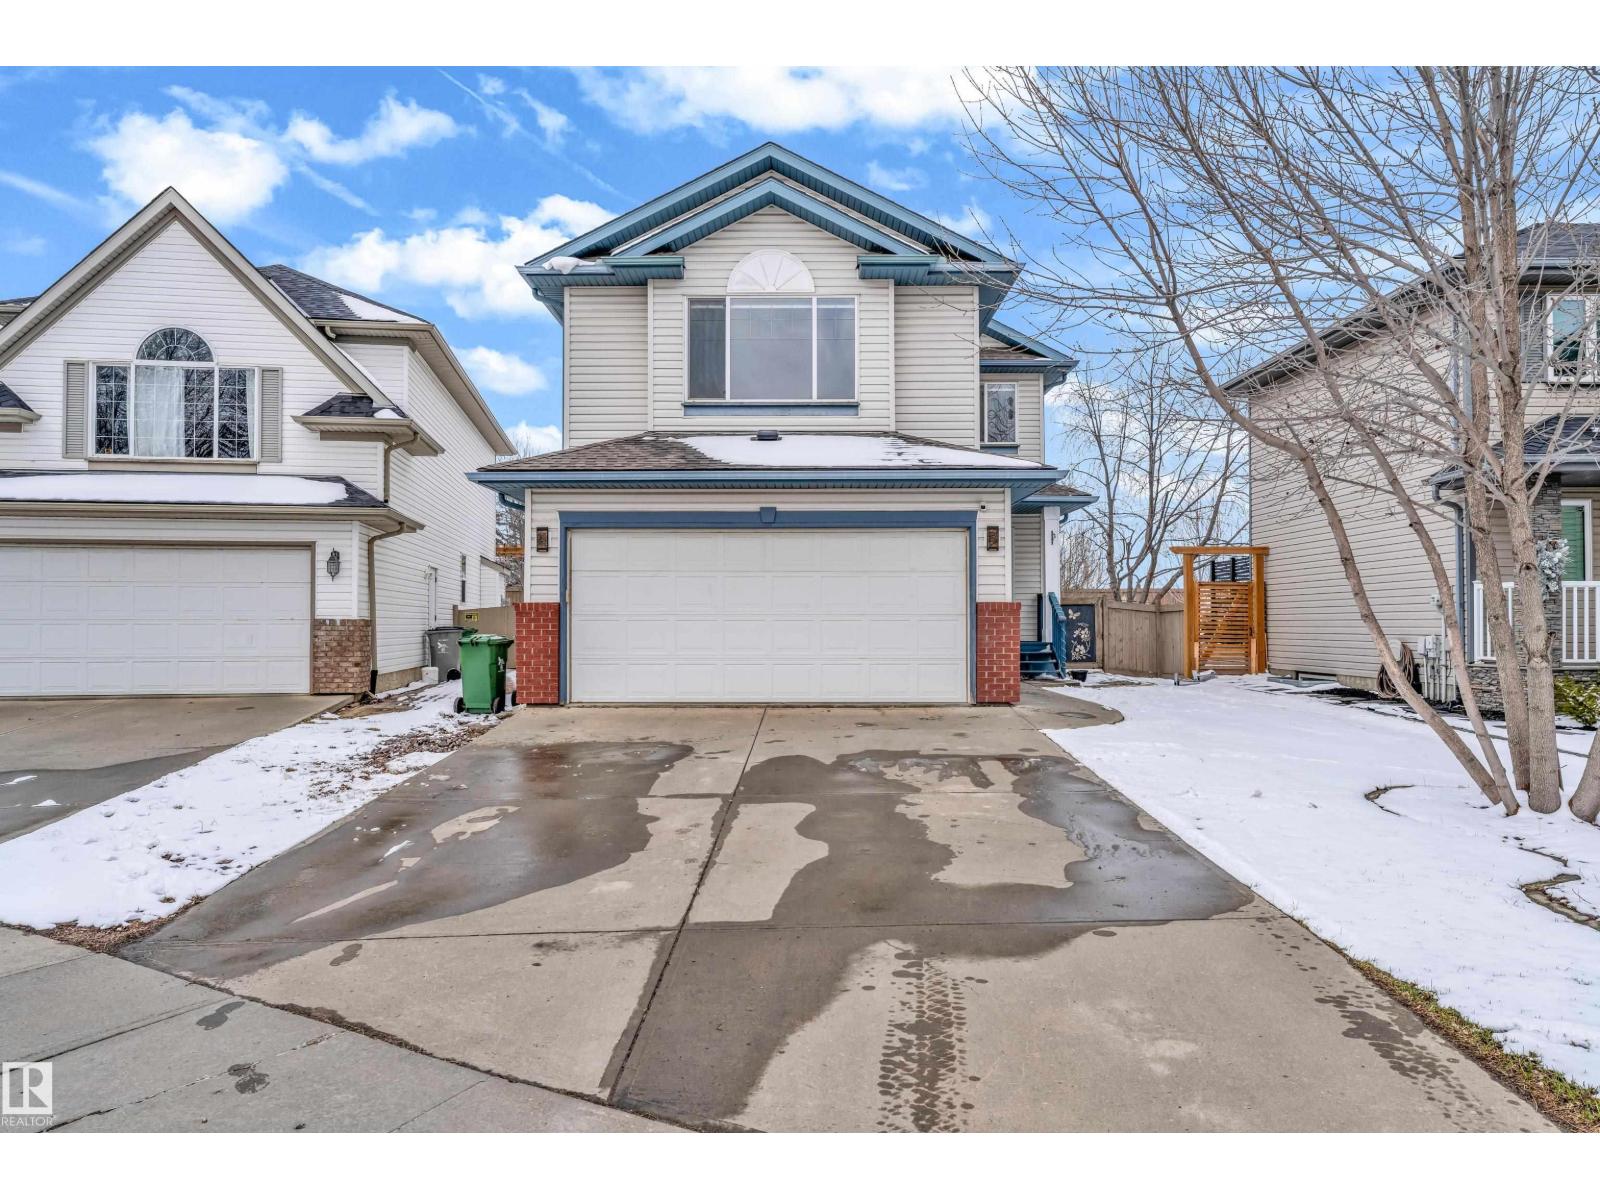
Experience THIS Fabulous 1945 Sq.Ft. Air Conditioned Family Home On A Quiet Street. Inviting Entry Takes You Into The Open Concept Living Room With Gas Fireplace, Big Window Looking Onto The Expansive Backyard & Maple Flooring; Spacious Kitchen With Upgraded SS Appliances, Maple Wood Cabinetry, Walk-In Pantry & Bar-Style Counter; Eating Area Will Hold Larger Family Table & Access To Deck; 2 Pce Bathroom, Laundry Area & Door To Garage All On Main Floor. Upstairs You Will Find A Huge Family Room With W Facing Window, Primary Bedroom With 4 Piece En-Suite, 2 Other Good Sized Bedrooms & 4 Piece Bath. Basement Has 2 More Bedrooms, A Recreation Room, 3 Piece Bathroom + Utility Room With Storage. Double Attached Garage. Play Centre For Kids. Gazebo On The Deck. Yard Backs Onto Walkway So Very Private. New Roof 4 Yrs Ago. This Home Is Conveniently Located Close To All Schools, Recreation Centre, Steps To Main Street & Stores. Home Has Just Been Painted And Is Move-In Ready. You Won't Be Disappointed!!! (id:66704)

Property Summary

Property Type
Single Family
Building Type
House
Storeys
2
Square Footage
1,945 sqft
Neighbourhood
Goudreau Terrace
Title
Freehold
Land Size
534.75 m²
Built
2006

Property Details

Interior Features

Appliances Included Dishwasher, Dryer, Garage Door Opener Remote(s), Garage Door Opener, Refrigerator, Storage Shed, Stove, Washer, Window Coverings
Basement Type Full (finished)
Fireplace Yes
Fireplace Type Unknown
Fireplace Fuel Gas

Building Features

Features No Back Lane
Construction Style Detached

Heating & Cooling

Heating Type Forced Air
Cooling Type Central Air Conditioning

Neighbourhood Features

Community Features Public Swimming Pool
Amenities Nearby Airport, Playground, Schools, Shopping

Additional Details

Basement Development Finished
Half Bath Total 1
Parking Space Total 4
Structure Deck

Measurements

Square Footage 1,945 Sqft

Rooms

Basement
Bedroom 4 3.07 m x 5.02 m 10'1" x 16'6"
Bedroom 5 2.93 m x 3.04 m 9'7" x 10'
Recreation Room 5.32 m x 3.87 m 17'5" x 12'8"
Main Level
Living Room 5.46 m x 4.01 m 17'11" x 13'2"
Dining Room 3.37 m x 2.53 m 11'1" x 8'4"
Kitchen 3.37 m x 3.91 m 11'1" x 12'10"
Upper Level
Family Room 5.77 m x 3.84 m 18'11" x 12'7"
Primary Bedroom 5.24 m x 3.68 m 17'2" x 12'1"
Bedroom 2 3.48 m x 3.01 m 11'5" x 9'11"
Bedroom 3 2.96 m x 3.51 m 9'9" x 11'6"

Lot Features

Fencing Fence

Additional Land Details

Acreage No
Land Amenities Airport, Playground, Schools, Shopping
Size Irregular 534.75

Location

Talk to us

Questions about this home?

Call or email our team directly — no forms, no waiting on a callback.

Call (780) 000-0000