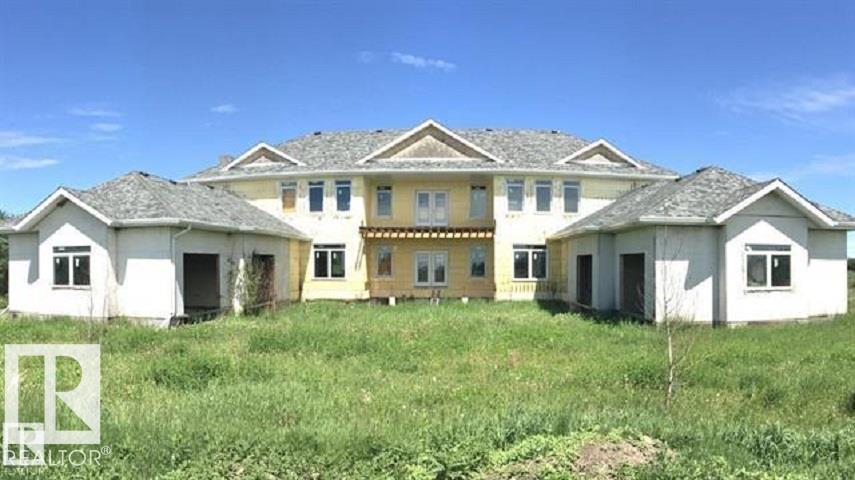
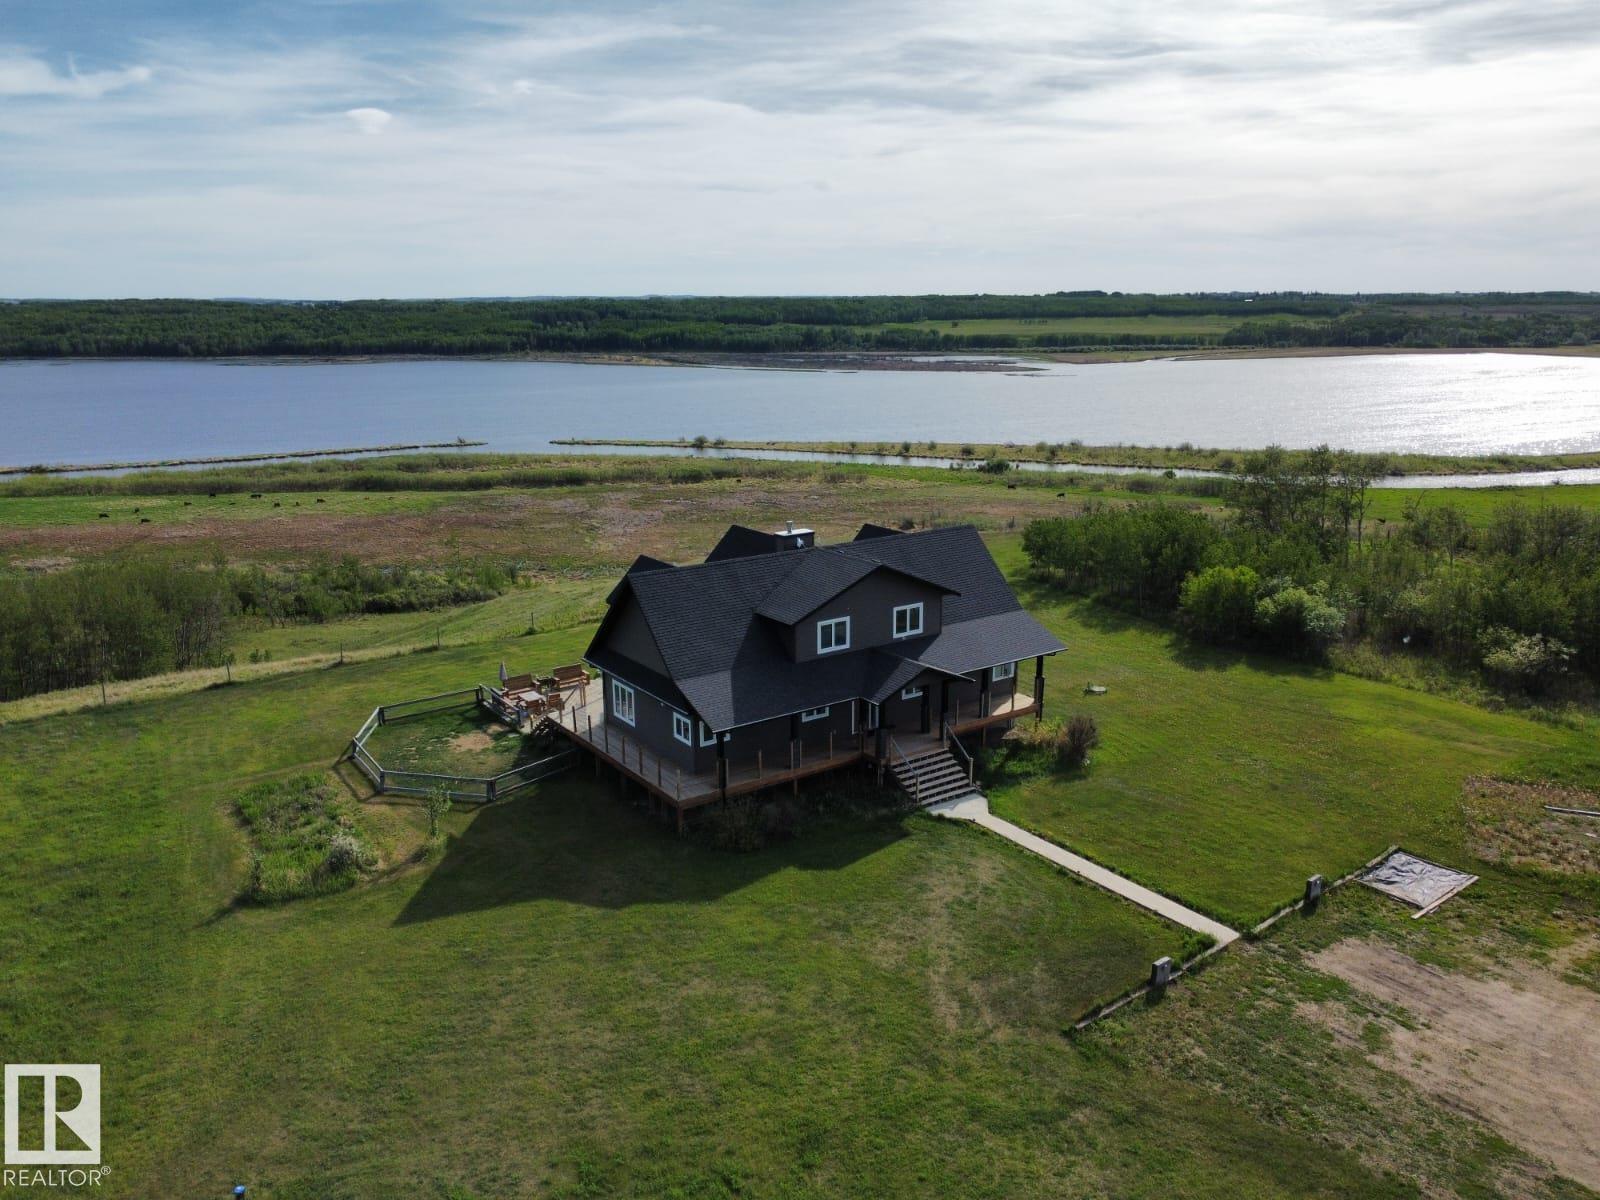
Active

46319 Sec Hwy 854 Rural Camrose County, Alberta

$625,000

MLS® Number: E4499596

  • 32 days on market
  • 0 active listings within 1km
5 Beds
2 Baths
1,609 Sqft

Listed by Karina Van Brabant, Exp Realty

Listing Description

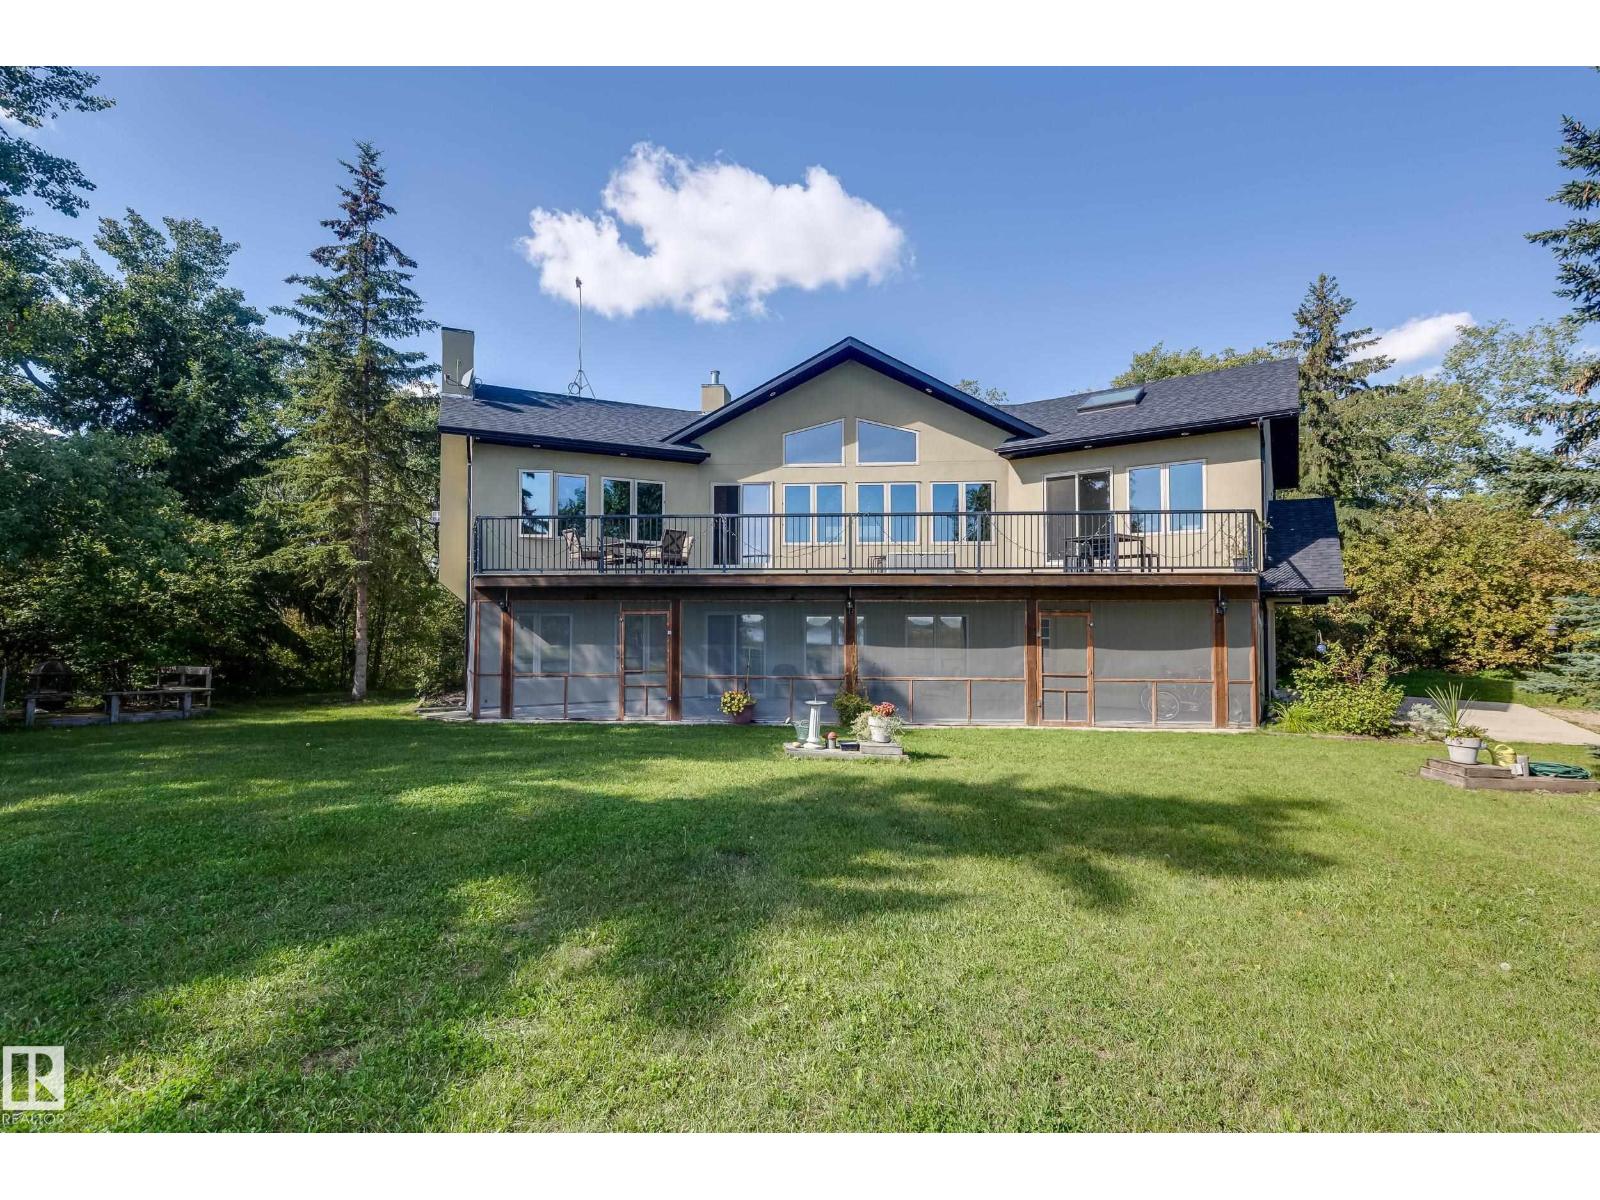
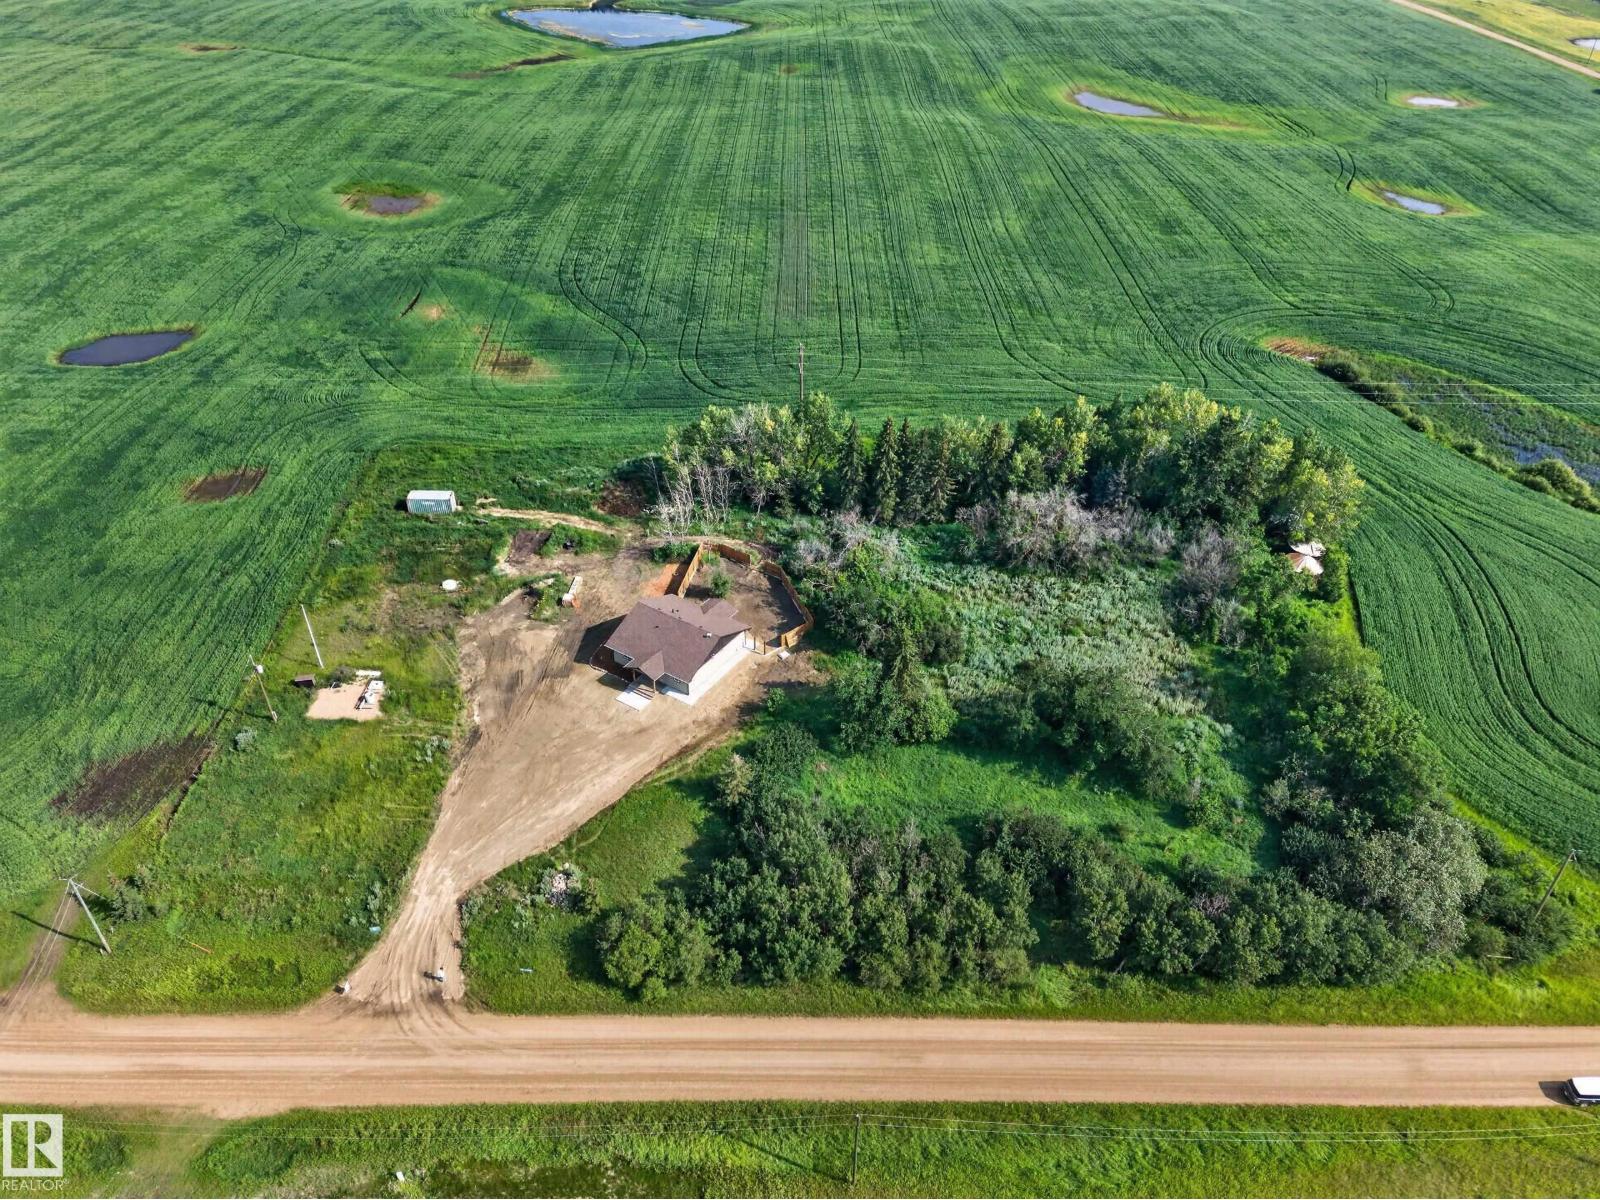
Escape to country living on this well-appointed acreage in Rural Camrose County with easy access to Camrose, Daysland & Edmonton. Set well back from neighbouring properties, this private property offers OPEN COUNTRY VIEWS, abundant natural light, mature trees for wind protection & shade, and multiple outdoor living spaces. The spacious bungalow features 3 bdrms on the main floor plus 2 additional bdrms in the fully developed bsmt, 2 full baths, a bright living room with fireplace, large country kitchen with adjoining dining area, and a newly added boot room. Recent updates include BRAND NEW RO drinking water system & chlorine pump. Septic system regularly maintained. Outside, the property is HORSE-READY with fully fenced pastures, round pen, barn, pole barn, heated shop with newer gas heater, and a 1-bdrm cabin on skids. Room for livestock, RVs, trailers & future outbldgs., with excellent access for horse trailers & large equip. Enjoy the space, privacy & versatility of country living. (id:66704)
Property Summary

Property Type
Single Family
Building Type
House
Storeys
1
Square Footage
1,609 sqft
Land Size
11.02 ac
Built
1974

Property Details

Interior Features

Appliances Included Dishwasher, Dryer, Freezer, Oven - Built-in, Microwave, Refrigerator, Stove, Washer, Window Coverings, Two Refrigerators
Basement Type Full (finished)
Fireplace Yes
Fireplace Type Woodstove
Fireplace Fuel Wood

Building Features

Style Bungalow
Construction Style Detached

Heating & Cooling

Heating Type Forced Air

Additional Details

Basement Development Finished
Fire Protection Smoke Detectors
Structure Deck, Fire Pit, Porch

Measurements

Square Footage 1,609 Sqft

Rooms

Basement
Bedroom 4 3.50 m x 3.66 m 11'6" x 12'
Bedroom 5 3.47 m x 2.30 m 11'5" x 7'7"
Recreation Room 6.24 m x 4.50 m 20'6" x 14'9"
Utility Room 3.77 m x 3.23 m 12'4" x 10'7"
Storage 4.52 m x 3.38 m 14'10" x 11'1"
Main Level
Living Room 4.86 m x 6.39 m 15'11" x 21'
Dining Room 2.87 m x 5.51 m 9'5" x 18'1"
Kitchen 4.10 m x 5.58 m 13'5" x 18'4"
Primary Bedroom 3.81 m x 3.70 m 12'6" x 12'2"
Bedroom 2 3.34 m x 3.00 m 10'11" x 9'10"
Bedroom 3 3.81 m x 2.87 m 12'6" x 9'5"

Lot Features

Fencing Fence

Additional Land Details

Acreage Yes
Size Irregular 11.02

Location

Talk to us

Questions about this home?

Call or email our team directly — no forms, no waiting on a callback.

Call (780) 000-0000