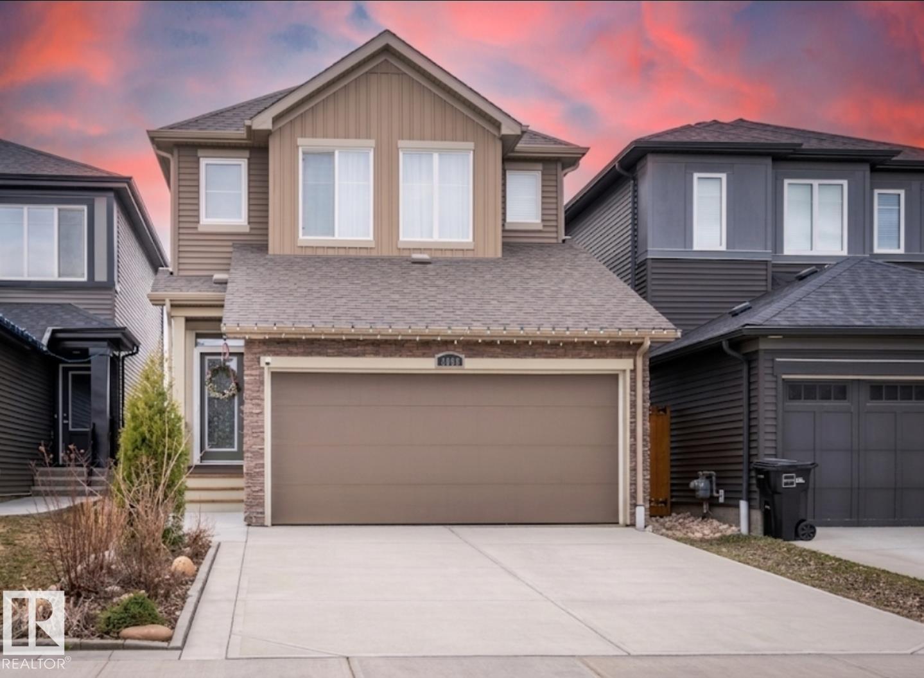
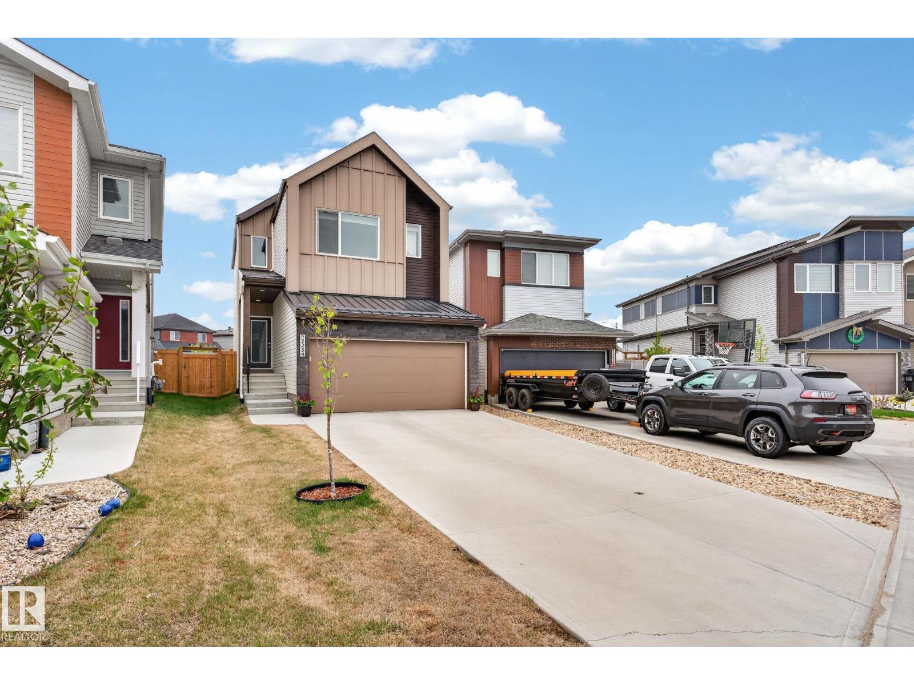
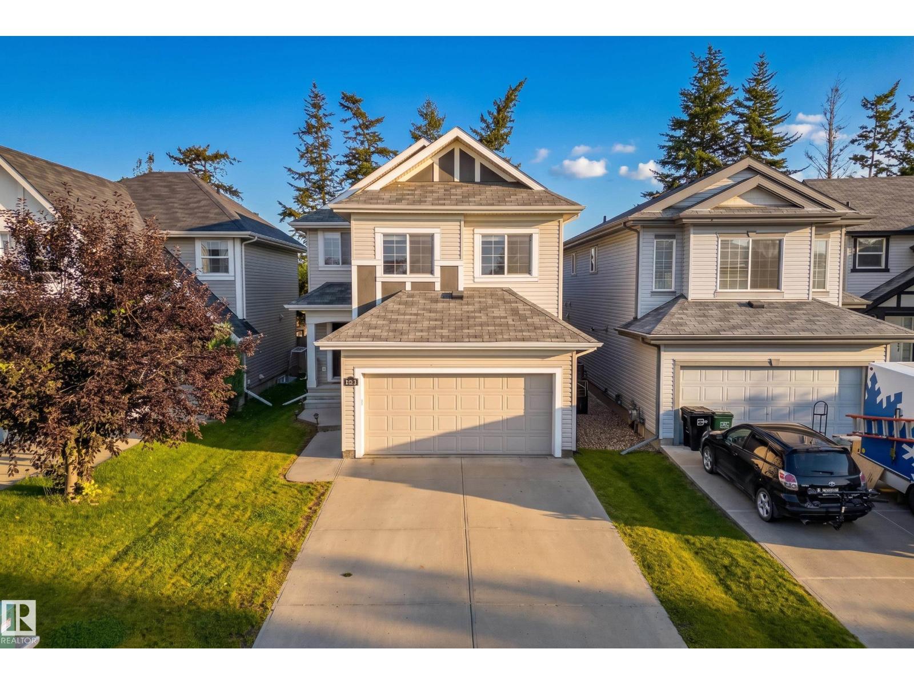
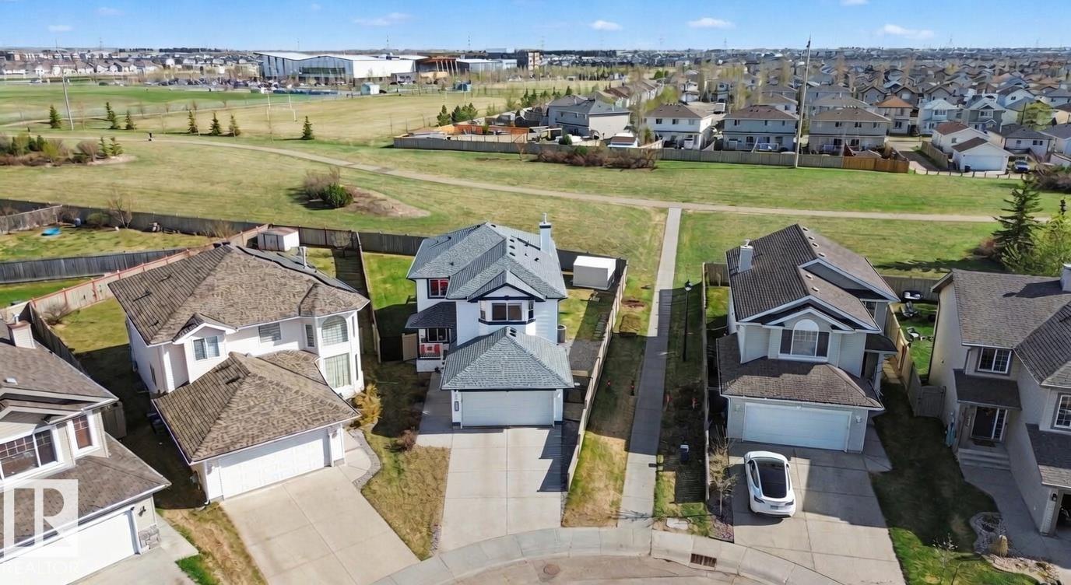
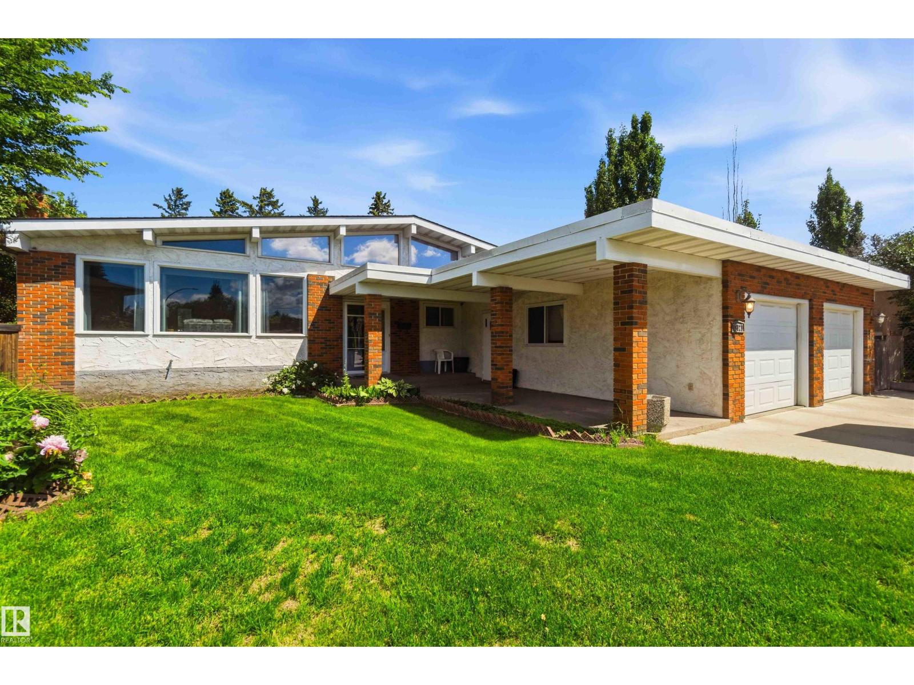
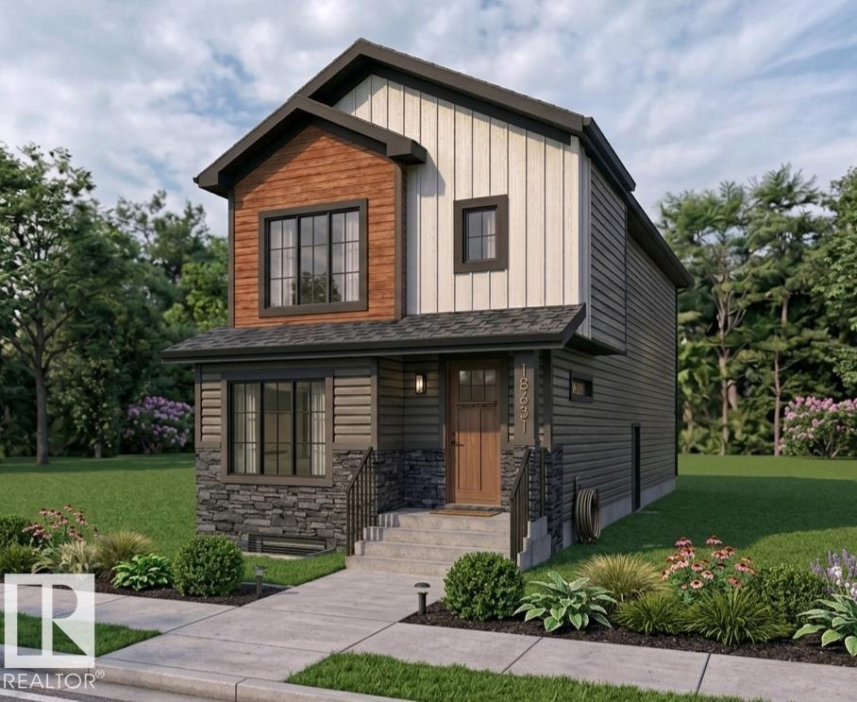
LEGAL TWO BEDROOM BASEMENT SUITE!! Welcome to this beautifully crafted two-storey home located in the desirable community of Cy Becker. Thoughtfully designed with quality upgrades throughout, this residence offers a seamless blend of modern style and everyday functionality. The open-concept main floor is enhanced by large windows that flood the space with natural light, creating a bright and welcoming atmosphere. The home comes fully equipped with brand-new appliances. Upstairs, you’ll find three well-proportioned bedrooms along with a second-floor laundry, designed to support efficient and comfortable living. A standout feature of this property is the fully finished legal basement suite with a private side entrance. Complete with its own kitchen and appliances, two bedrooms, and a spacious living area, it offers exceptional versatility—ideal for investors, multi-generational living, or buyers looking for a mortgage helper. (id:66704)
Property Summary
Property Type
Single Family
Building Type
House
Storeys
2
Square Footage
1,547 sqft
Neighbourhood
Cy Becker
Title
Freehold
Built
2025
Property Details
Interior Features
Appliances Included
Dishwasher, Dryer, Two Refrigerators, Two Stoves, Two Washers