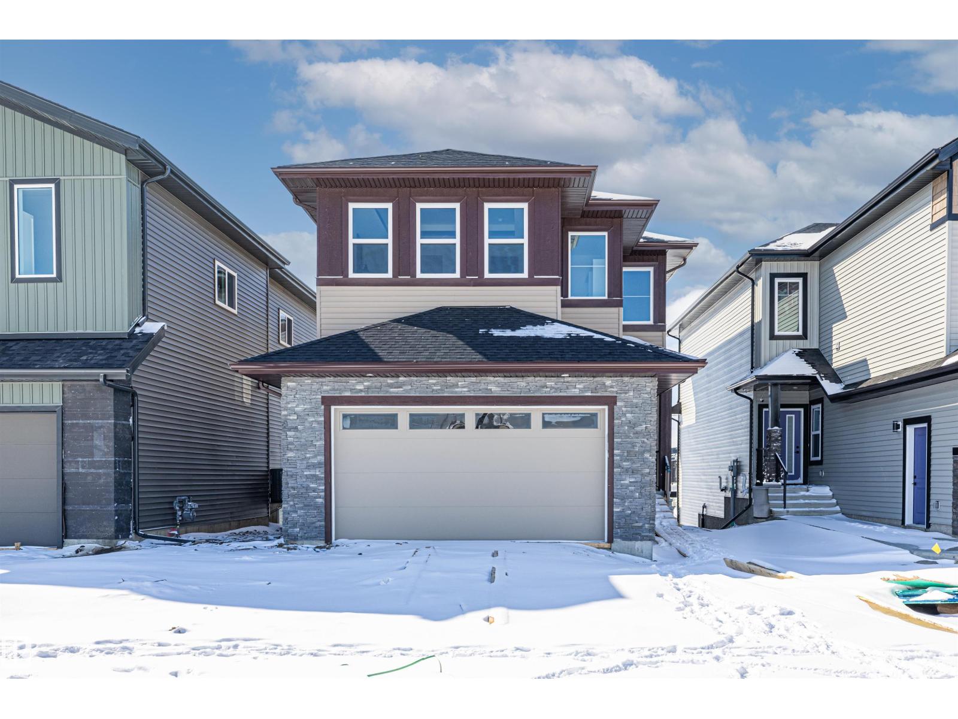
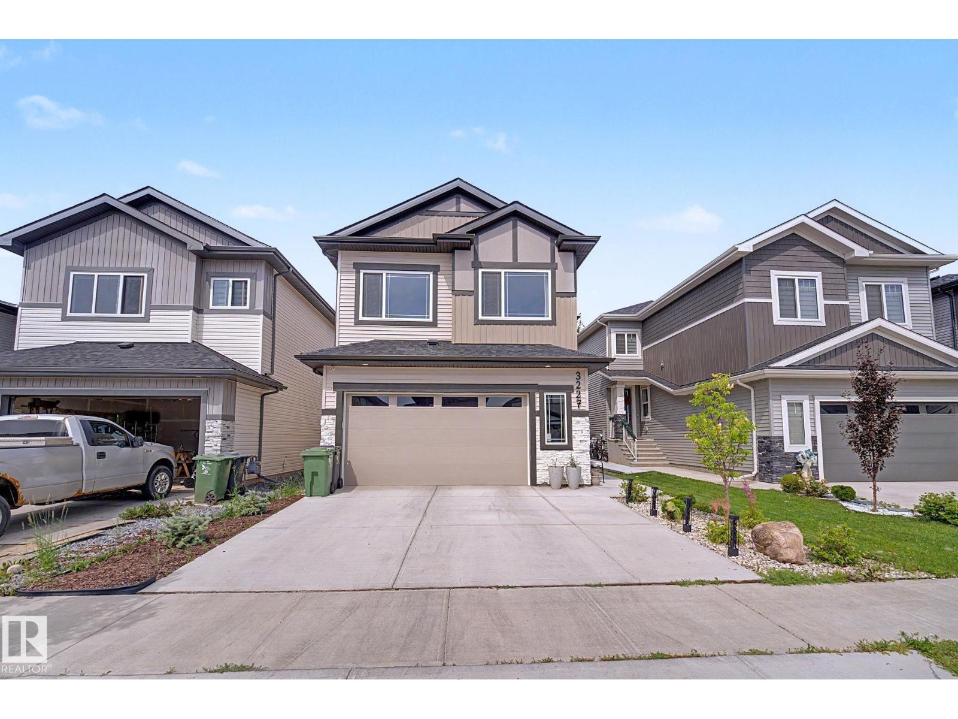
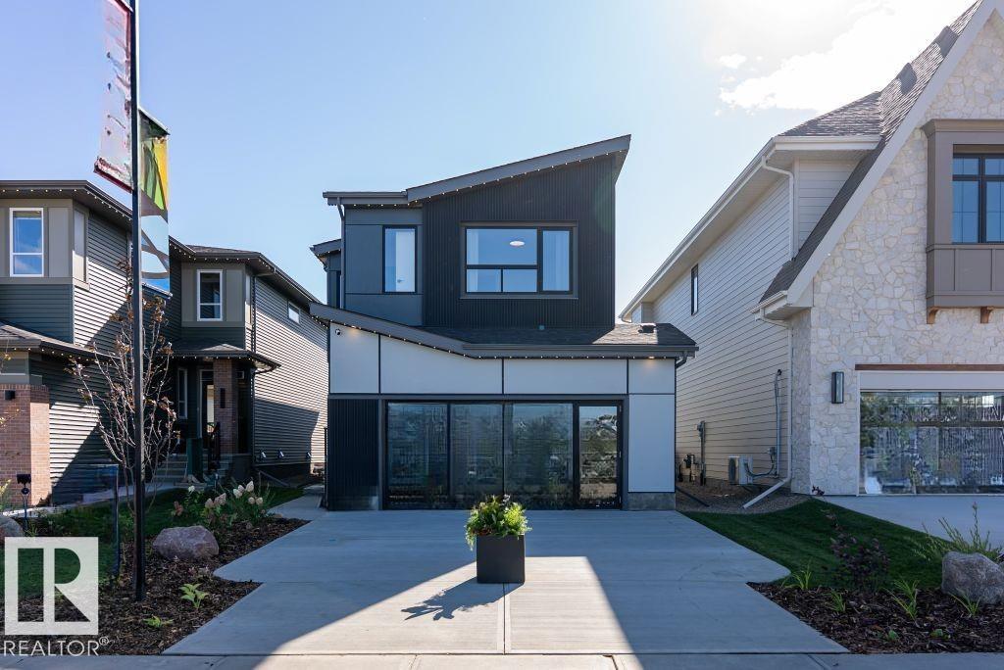
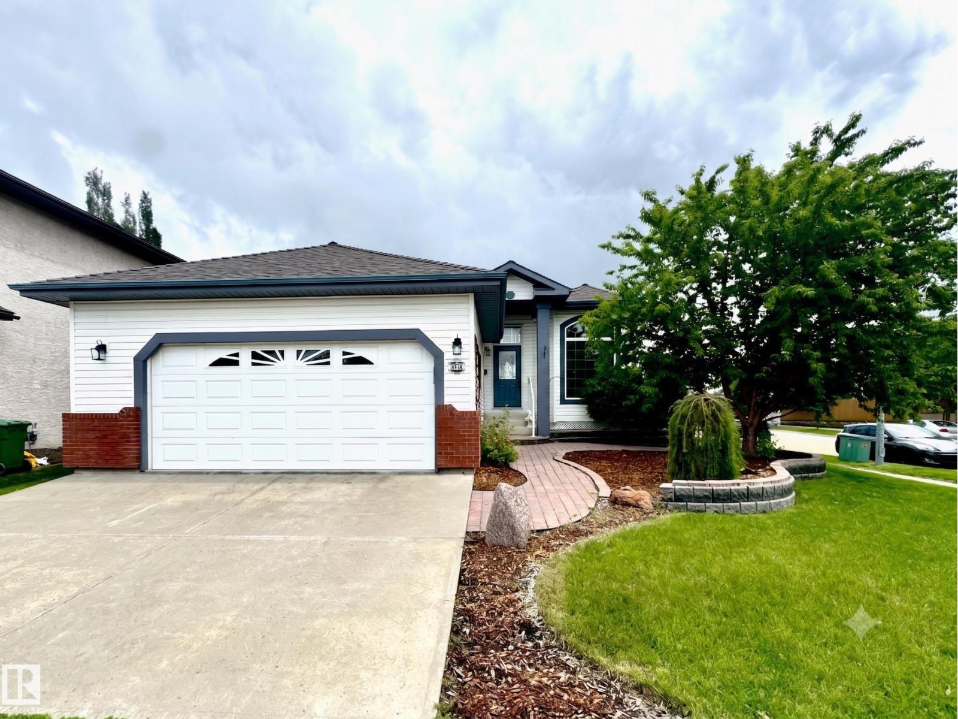
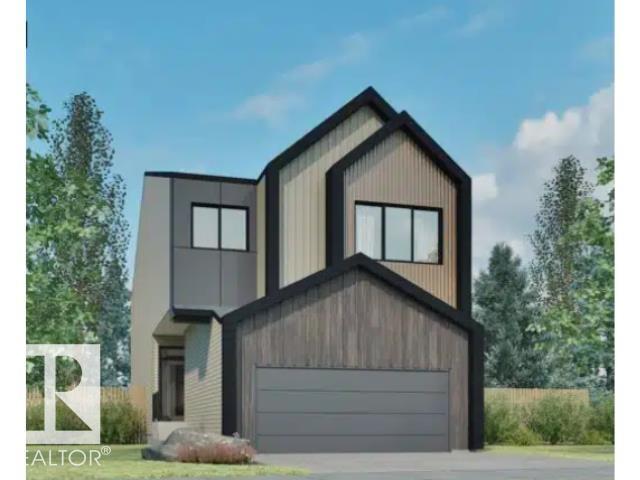
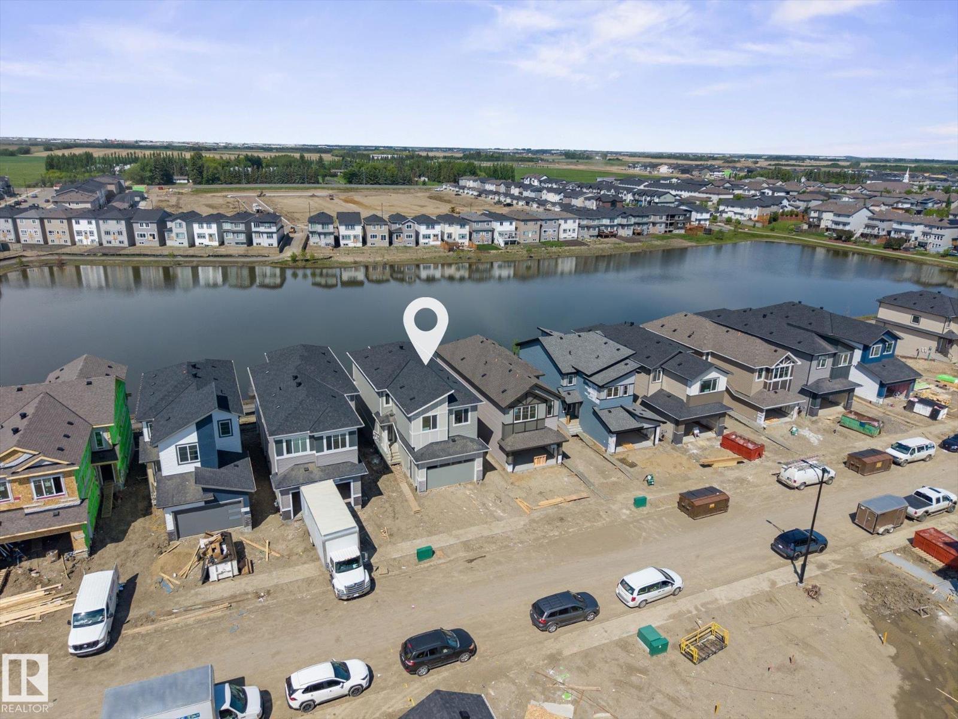
Welcome to your Home2Love in Goudreau Terrace, perfectly positioned backing the walking & bike trails! A rare triple garage provides the extra space you've been looking for, while inside, the bright open-concept design offers plenty of room for everyday living & entertaining. The kitchen features generous counter space, an abundance of cabinetry & a convenient walk-through pantry connecting to the spacious main-floor laundry. A versatile front den is ideal for a home office, playroom or quiet retreat. Upstairs, you'll love the huge bonus room with impressive vaulted ceilings—an incredible space for movie nights, kids, games or gathering with family & friends. The king-sized primary retreat offers a walk-in closet & 5-pc ensuite with double sinks & relaxing soaker tub, complemented by 2 additional generous bedrooms & full bath. Step outside into your private yard & enjoy having Beaumont's trail system right behind your backyard! 28x26 Heated garage with access to the yard. Stay cool with A/C! Central Vac (id:66704)
Property Summary
Property Type
Single Family
Building Type
House
Storeys
2
Square Footage
2,210 sqft
Neighbourhood
Goudreau Terrace
Title
Freehold
Land Size
535.12 m²
Built
2012
Parking Type
Heated Garage
Property Details
Interior Features
Appliances Included
Dishwasher, Dryer, Garage Door Opener, Garburator, Microwave Range Hood Combo, Refrigerator, Gas Stove(s), Central Vacuum, Washer, Window Coverings
Basement Type
Full (unfinished)
Fireplace
Yes
Fireplace Type
Unknown
Fireplace Fuel
Gas
Building Features
Features
Private Setting
Construction Style
Detached
Heating & Cooling
Heating Type
Forced Air
Cooling Type
Central Air Conditioning
Neighbourhood Features
Amenities Nearby
Airport, Park, Golf Course, Playground, Schools, Shopping
Additional Details
Basement Development
Unfinished
Half Bath Total
1
Measurements
Square Footage
2,210 Sqft
Rooms
Main Level
Living Room
4.03 m x 2.77 m13'3" x 9'1"
Dining Room
3.54 m x 1.78 m11'7" x 5'10"
Kitchen
4.00 m x 3.86 m13'1" x 12'8"
Den
3.17 m x 2.75 m10'5" x 9'
Laundry Room
3.75 m x 3.30 m12'4" x 10'10"
Upper Level
Primary Bedroom
5.16 m x 4.05 m16'11" x 13'3"
Bedroom 2
3.60 m x 3.40 m11'10" x 11'2"
Bedroom 3
3.33 m x 2.97 m10'11" x 9'9"
Bonus Room
5.16 m x 4.98 m16'11" x 16'4"
Lot Features
Fencing
Fence
Additional Land Details
Acreage
No
Land Amenities
Airport, Park, Golf Course, Playground, Schools, Shopping