Listed by Vijay Bhogal, Royal LePage Noralta Real Estate
Listing Description
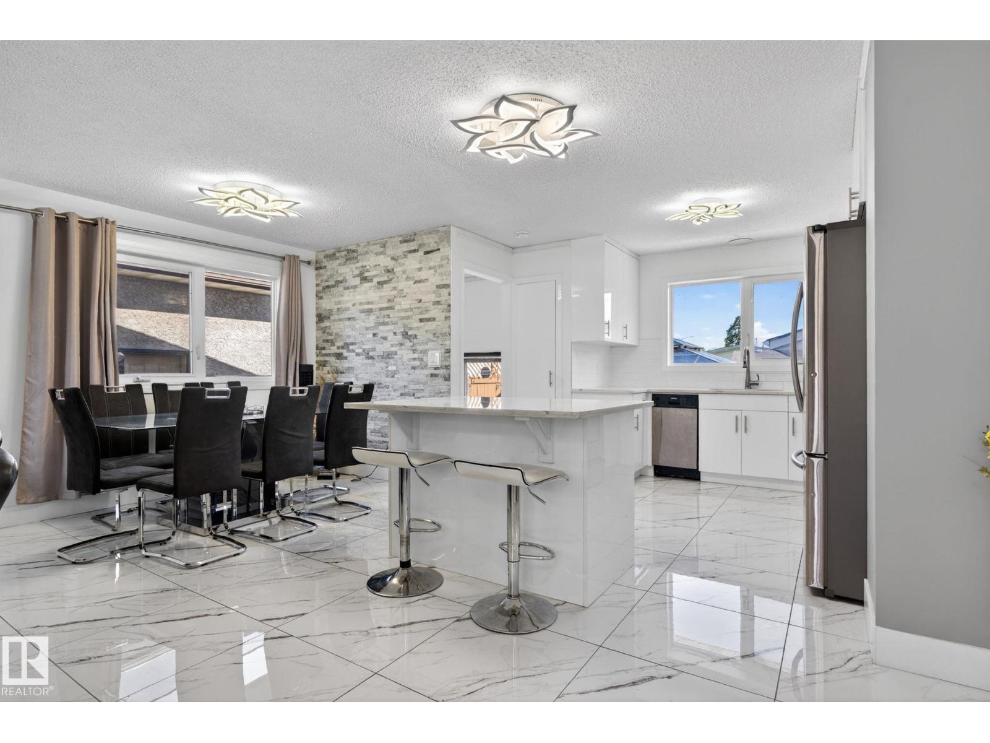
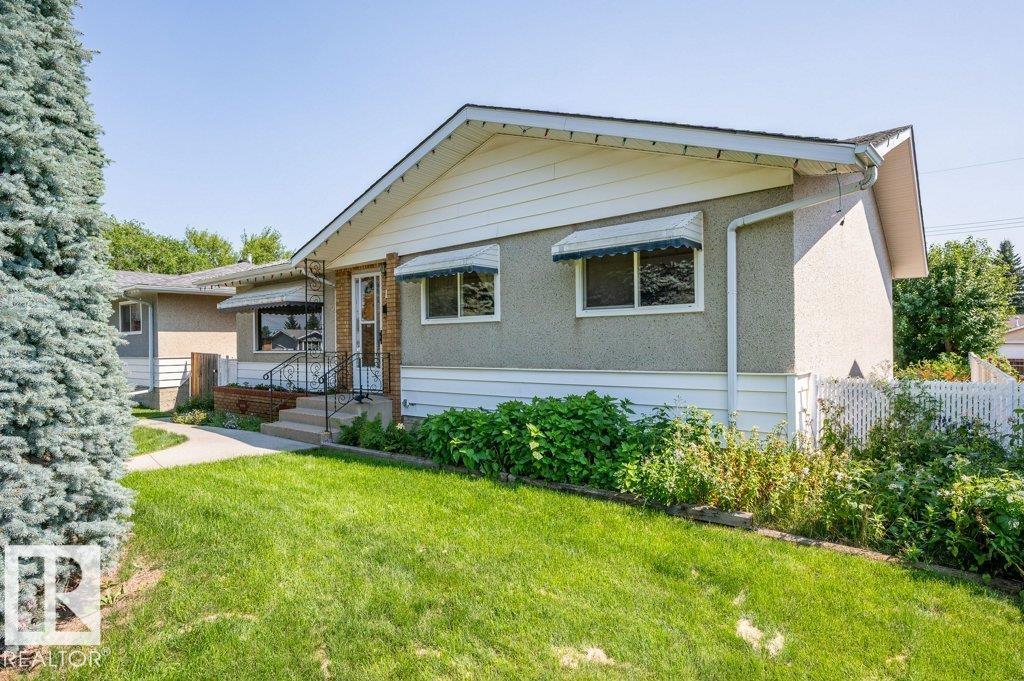
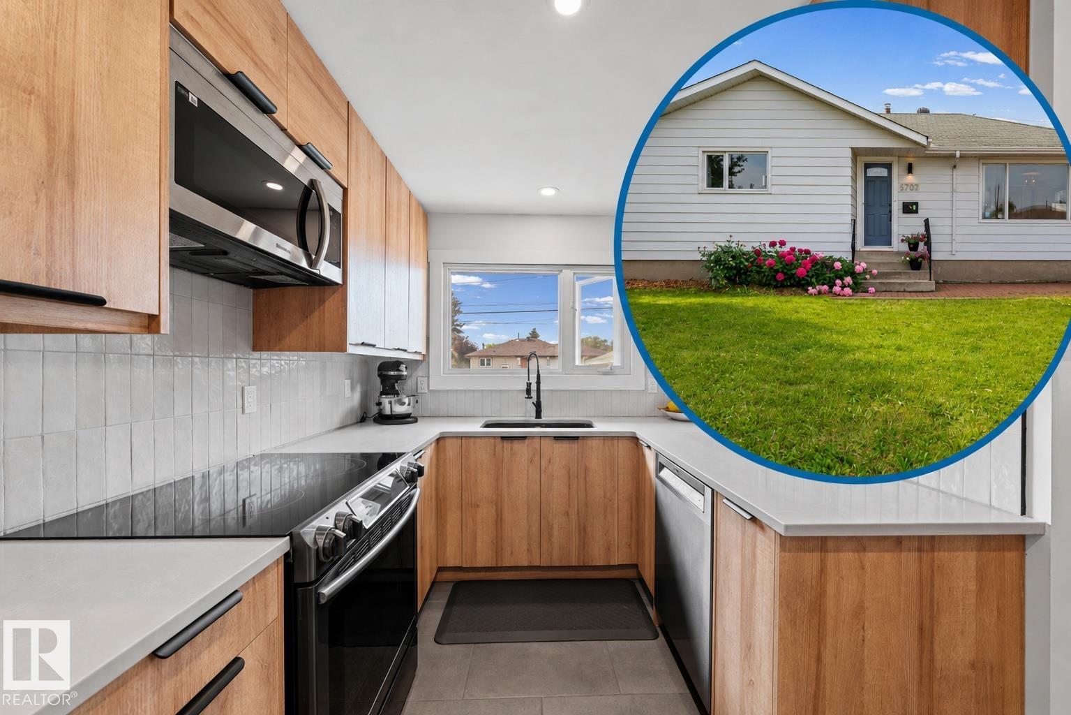
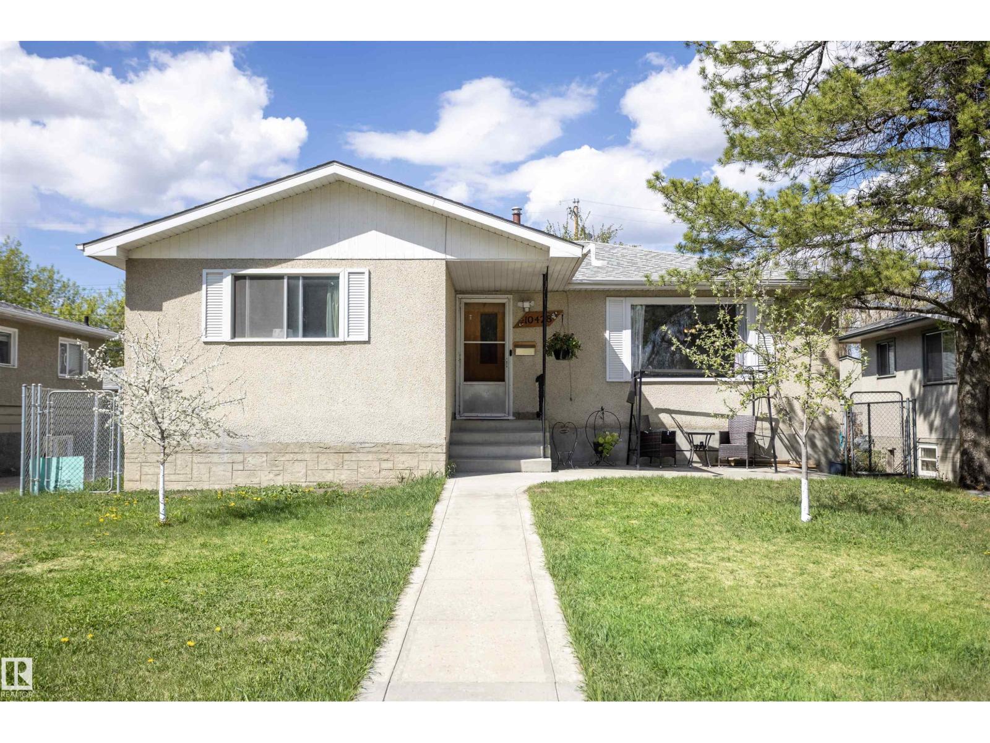
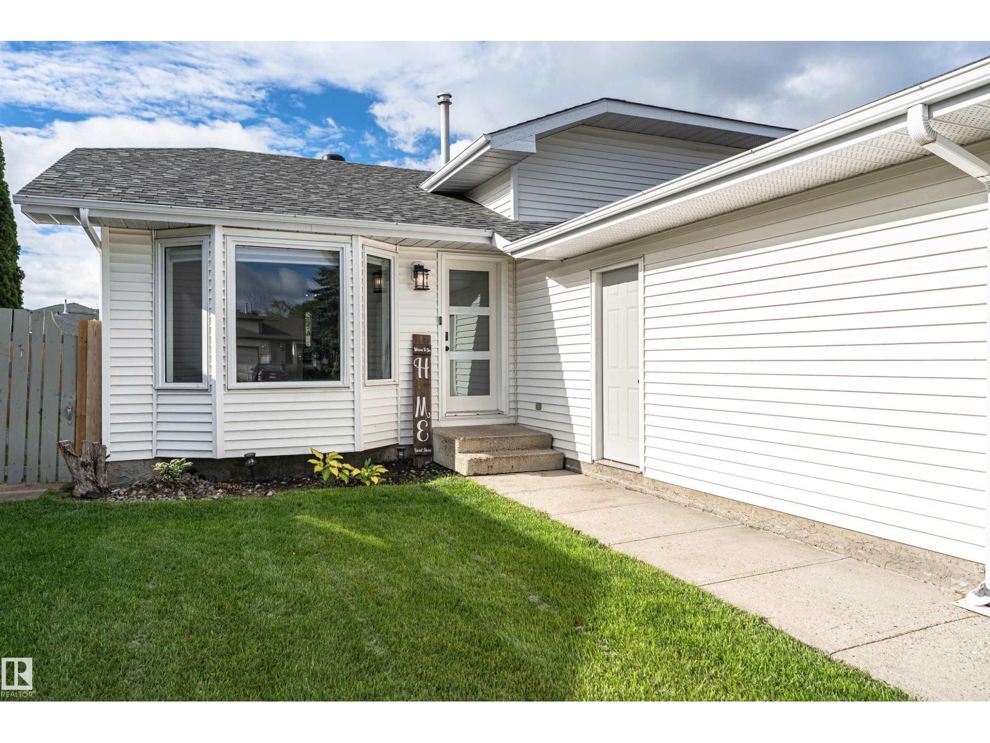
Proudly maintained by its original owners, this charming bungalow is situated on a large 605 m² lot in the quiet, family-friendly community of Pollard Meadows. Offering a total 1,962.55 sq. ft. of thoughtful living space, this home delivers the comfort, functionality, and care that buyers appreciate the moment they step inside. The warm and inviting main floor features a spacious kitchen with newly updated appliances and professionally refaced cabinetry. Three generously sized bedrooms surround a beautifully updated four-piece bathroom complete with a fully remodeled bathtub. A separate side entrance leads to the large basement, presenting excellent potential for future development. Recent upgrades include new shingles, a newer furnace, and a hot water tank, providing added peace of mind. Outside, you'll find a detached garage and an extended driveway. Enjoy the expansive backyard, offering plenty of space for gardening, entertaining, or children to play. This home offers incredible future potential. (id:66704)
Property Summary
Property Type
Single Family
Building Type
House
Storeys
1
Square Footage
1,036 sqft
Neighbourhood
Pollard Meadows
Title
Freehold
Land Size
604.78 m²
Built
1979
Parking Type
Stall
Property Details
Interior Features
Appliances Included
Dishwasher, Dryer, Hood Fan, Refrigerator, Central Vacuum, Washer, Stove