Listed by Doug Singleton, Royal LePage Noralta Real Estate
Listing Description
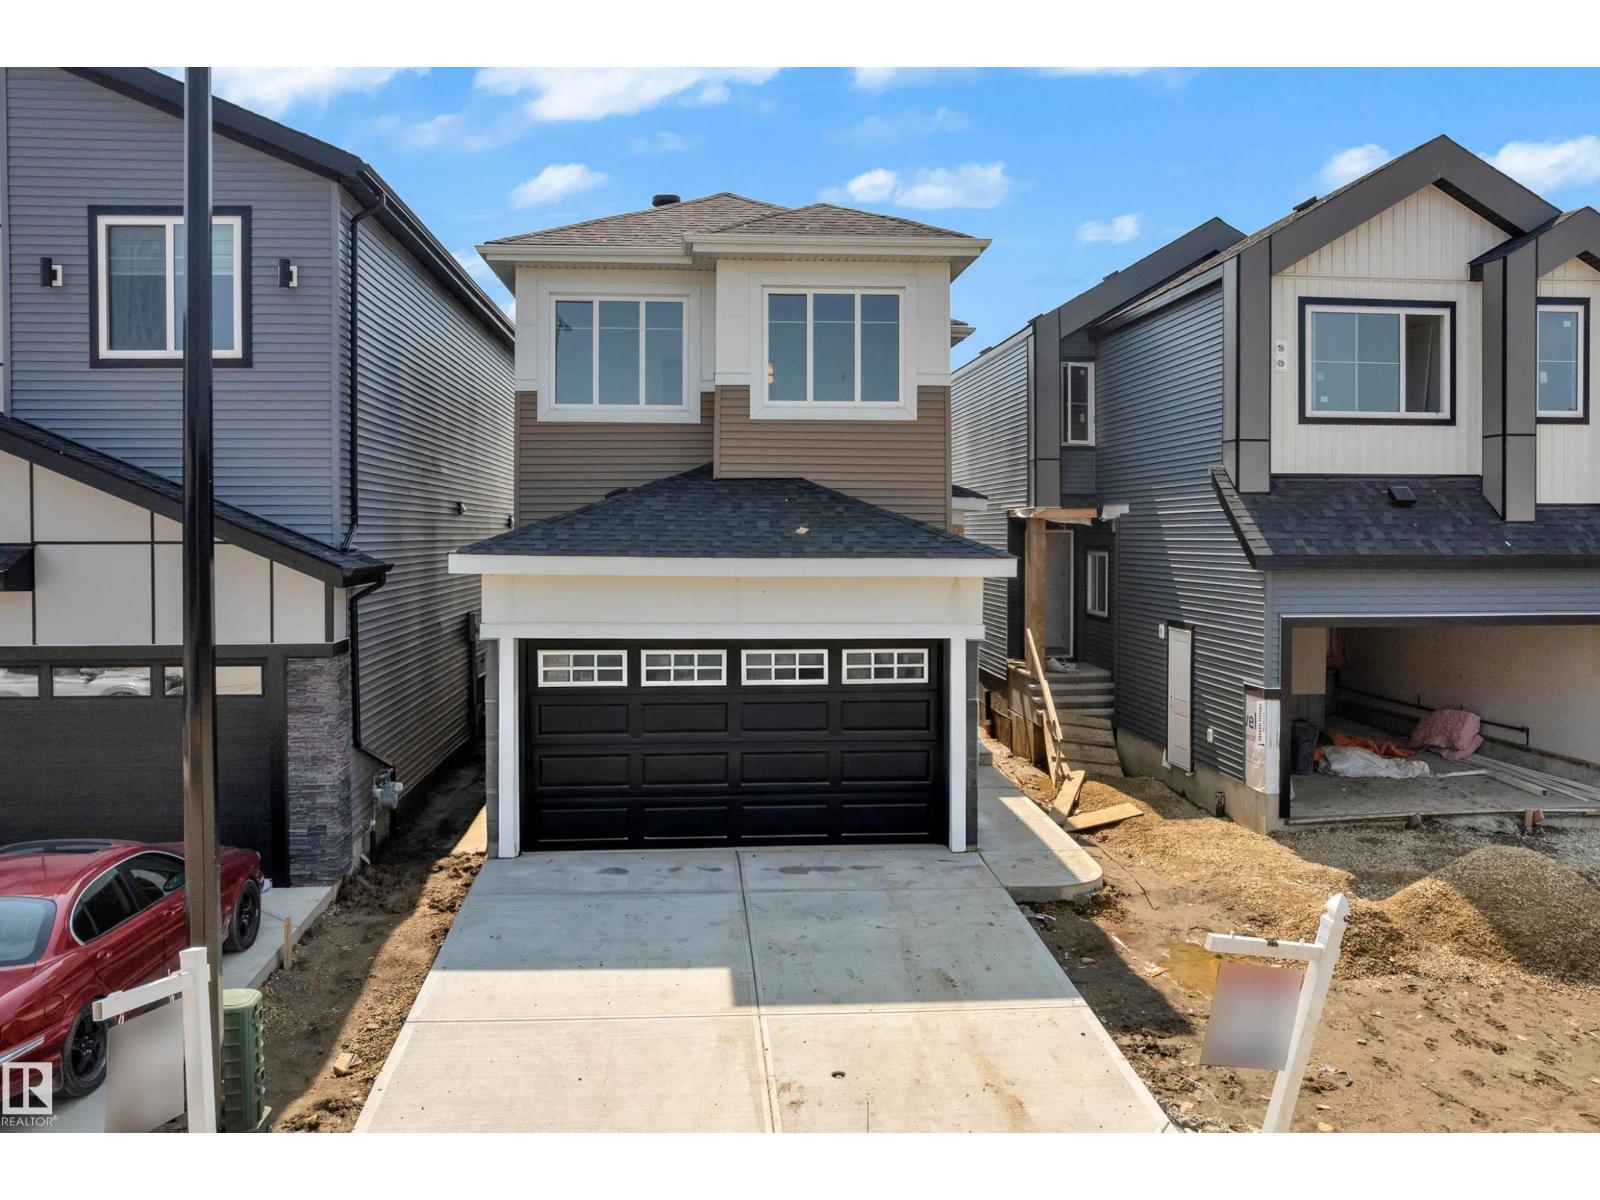
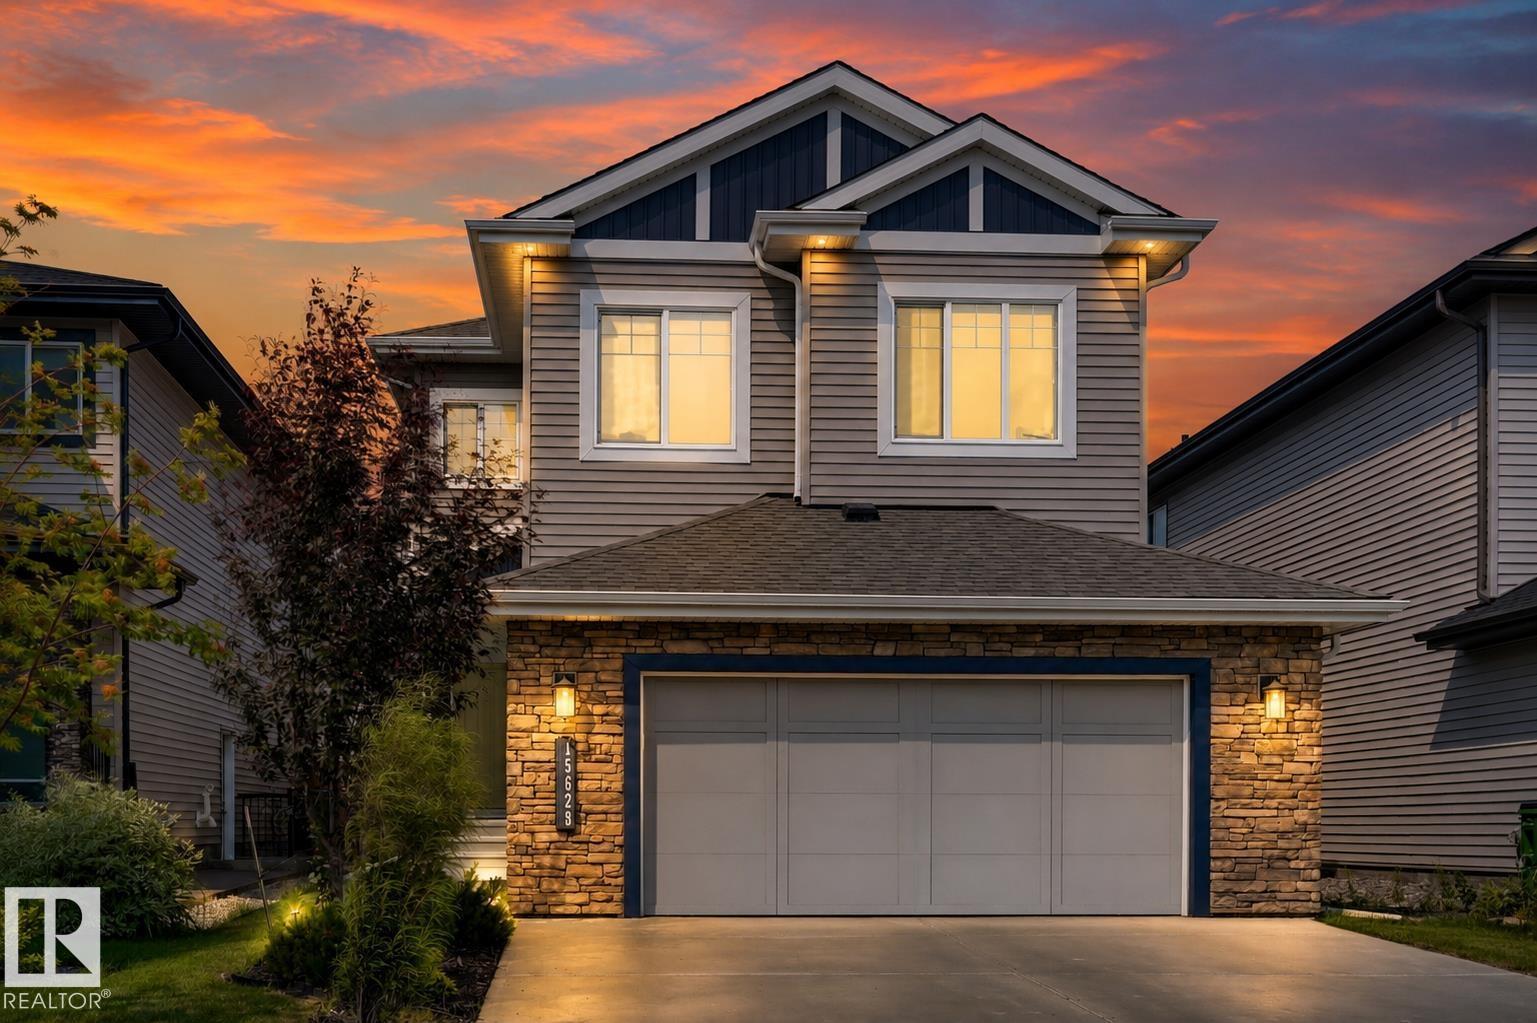
Beautiful Bungalow! Beautiful Yard! This 3-bdrm bungalow offers numerous recent upgrades throughout. It has 1582 sq ft on the main level with vaulted ceilings, hardwood floors & a spacious living room featuring a gas f/p. The modern kitchen boasts abundant cabinetry, ample counter space, a large island, coffee bar, pantry & bright dining area. The primary bdrm & kitchen both access the covered deck with a hot tub. The main floor also includes a 4-pce family bath & a beautiful 4-pce ensuite. The f/fin basement features a large family room with space for a home office or games area, a 4th bedroom with a massive walk-in closet, a 3-pce bath, plus storage. The oversized double attached garage is currently set up for one vehicle with a workshop that can be removed. The fenced, landscaped yard includes underground sprinklers and a delightful front water feature. Quiet cul-de-sac location in desirable Ormsby Place, close to schools, shopping, recreation, transit, and major routes. A great place to call home! (id:66704)
Property Summary
Property Type
Single Family
Building Type
House
Storeys
1
Square Footage
1,576 sqft
Neighbourhood
Ormsby Place
Title
Freehold
Land Size
556.24 m²
Built
1994
Property Details
Interior Features
Appliances Included
Dishwasher, Dryer, Fan, Hood Fan, Refrigerator, Storage Shed, Stove, Central Vacuum, Washer, Window Coverings, See Remarks
Basement Type
Full (finished)
Fireplace
Yes
Fireplace Type
Unknown
Fireplace Fuel
Gas
Building Features
Features
Cul-de-sac, No Back Lane, Exterior Walls- 2x6", No Smoking Home
Style
Bungalow
Construction Style
Detached
Heating & Cooling
Heating Type
Forced Air
Neighbourhood Features
Community Features
Public Swimming Pool
Amenities Nearby
Golf Course, Playground, Public Transit, Schools, Shopping
Additional Details
Amenities
Vinyl Windows
Basement Development
Finished
Ceiling Type
Vaulted
Fire Protection
Smoke Detectors
Parking Space Total
4
Structure
Deck
Measurements
Square Footage
1,576 Sqft
Rooms
Basement
Family Room
7.72 m x 14.45 m25'4" x 47'5"
Bedroom 4
3.29 m x 4.88 m10'10" x 16'
Other
3.23 m x 2.96 m10'7" x 9'9"
Utility Room
2.61 m x 3.83 m8'7" x 12'7"
Storage
2.05 m x 1.86 m6'9" x 6'1"
Main Level
Living Room
3.29 m x 6.76 m10'10" x 22'2"
Dining Room
5.17 m x 3.20 m17' x 10'6"
Kitchen
4.72 m x 4.81 m15'6" x 15'9"
Primary Bedroom
4.45 m x 6.54 m14'7" x 21'5"
Bedroom 2
3.19 m x 3.04 m10'6" x 10'
Bedroom 3
3.19 m x 3.05 m10'6" x 10'
Pantry
2.55 m x 1.68 m8'4" x 5'6"
Lot Features
Fencing
Fence
Additional Land Details
Acreage
No
Land Amenities
Golf Course, Playground, Public Transit, Schools, Shopping