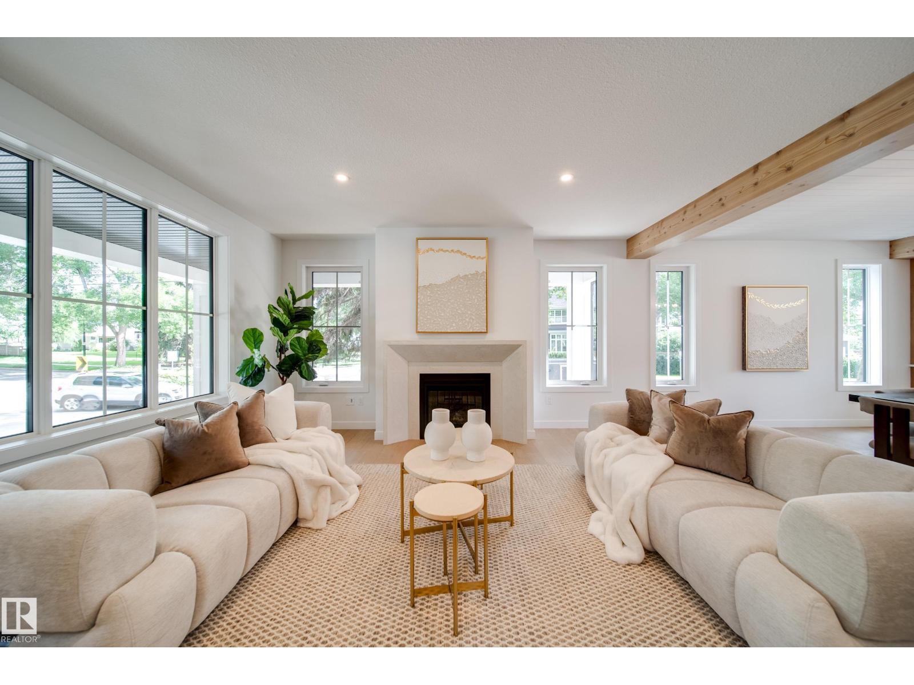
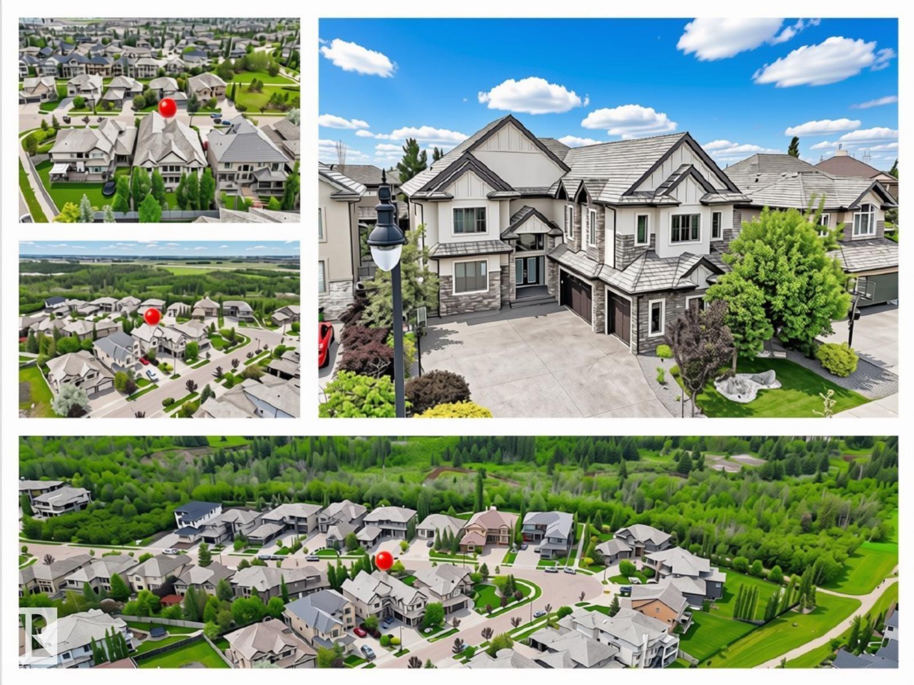
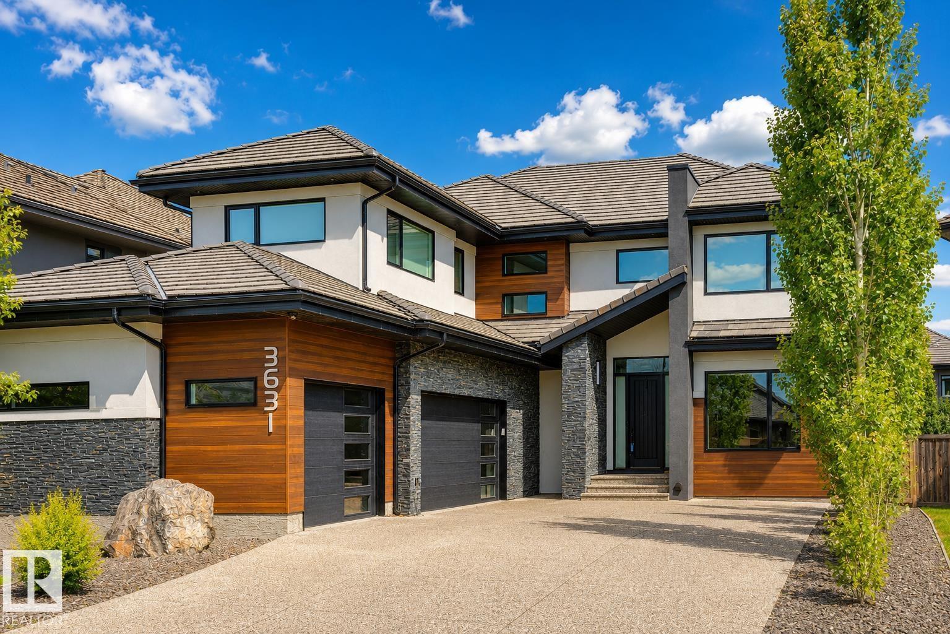
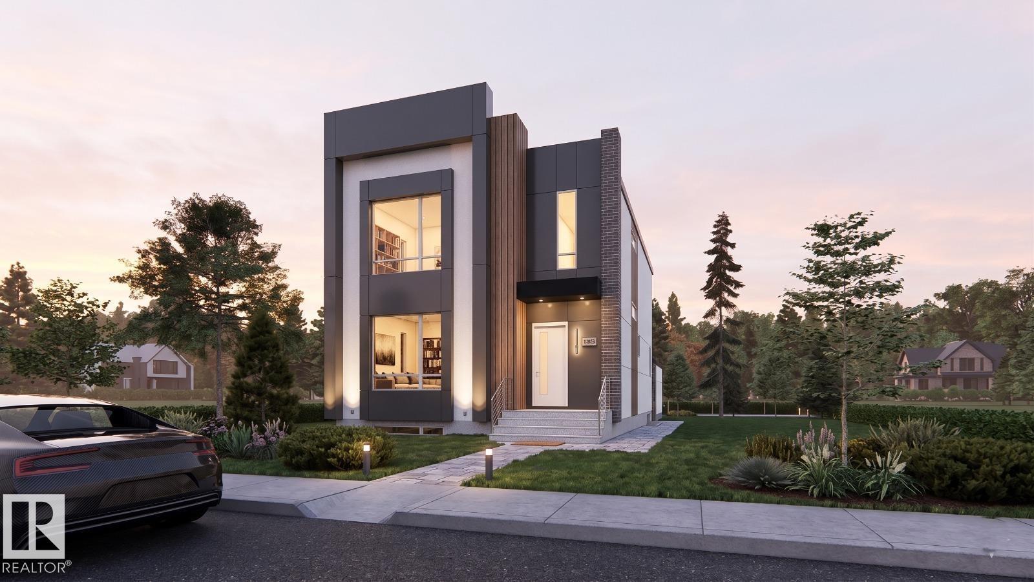
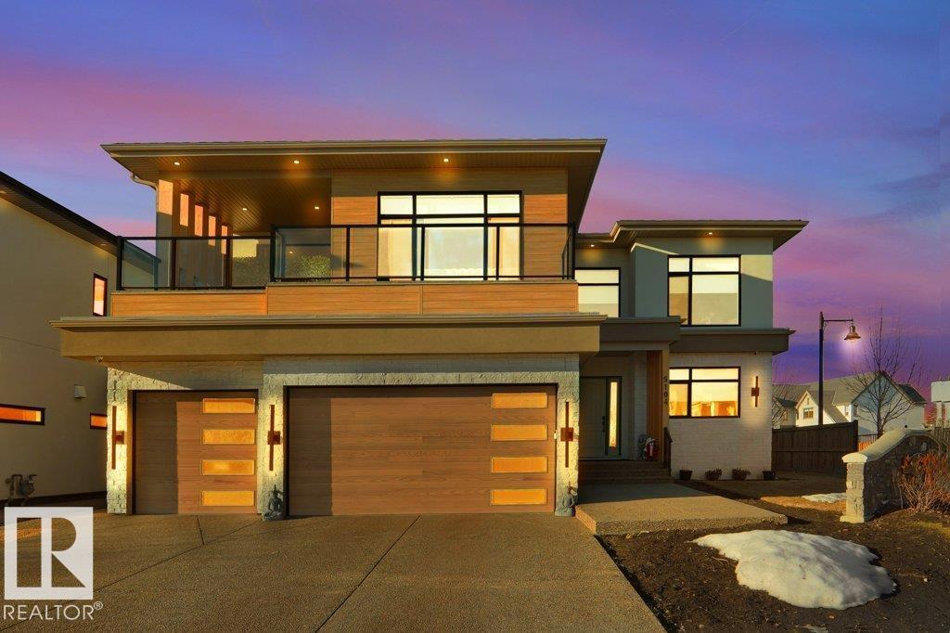
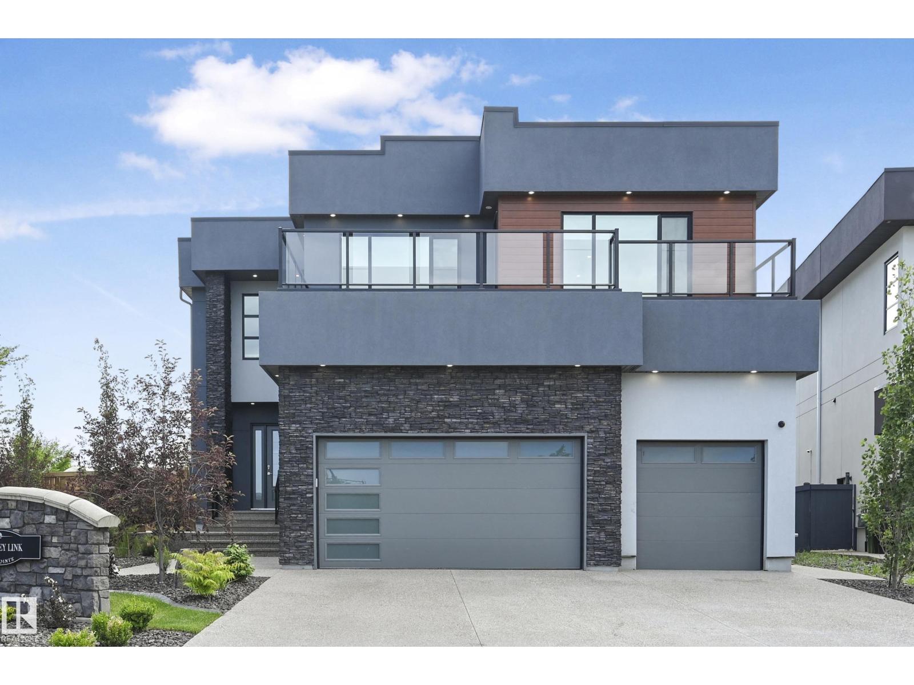
A rare opportunity to own a meticulously crafted CUSTOM BUILT luxury residence in the prestigious lake community of Summerside. Showcasing exceptional craftsmanship & elevated design throughout, this 8 bed 6 bath home welcomes you w/an elegant glass pane staircase & breathtaking open-to-above great rm flooded w/natural light. The main floor impresses w/HARDWOOD flooring, 9' ceilings, 8' doors, flex rm, guest bed, full bath, & a chef's kitchen w/QUARTZ counters, SPICE KITCHEN & W/I pantry. Upstairs find 4 beds+3 baths incl. a private mini suite w/ensuite, PLUS a luxurious primary retreat w/massive WIC & spa-inspired 5pc ensuite w/soaker tub & STEAM SHOWER. Spacious bonus rm & laundry w/utility sink complete this level. Enjoy 2 SEPARATE BASEMENTS: owner's retreat w/bed,bath,GYM + LEGAL 2 bed suite, ideal for multigenerational living or income. Complete w/AC, OVERSIZED triple garage, aggregate concrete & exterior GEM lighting. Luxury living just moments from Summerside Lake & exclusive year round amenities. (id:66704)
Property Summary
Property Type
Single Family
Building Type
House
Storeys
2
Square Footage
3,746 sqft
Neighbourhood
Summerside
Title
Freehold
Built
2020
Property Details
Interior Features
Appliances Included
Dishwasher, Dryer, Freezer, Oven - Built-in, Microwave, Stove, Central Vacuum, Washer, Water Softener, Two Refrigerators, Two Washers
Basement Features
Suite
Basement Type
Full (finished)
Fireplace
Yes
Fireplace Type
Insert
Fireplace Fuel
Gas
Building Features
Features
See Remarks, No Back Lane, Closet Organizers
Construction Style
Detached
Heating & Cooling
Heating Type
Forced Air
Cooling Type
Central Air Conditioning
Neighbourhood Features
Amenities Nearby
Golf Course, Playground, Public Transit, Schools, Shopping, Ski Hill
Additional Details
Amenities
Ceiling - 9ft, Vinyl Windows
Basement Development
Finished
Parking Space Total
6
Structure
Deck
Measurements
Square Footage
3,746 Sqft
Rooms
Basement
Family Room
5.73 m x Measurements not available
Bedroom 6
3.71 m x Measurements not available
Additional Bedroom
3.74 m x Measurements not available
Bedroom
3.55 m x Measurements not available
Second Kitchen
3.66 m x Measurements not available
Main Level
Living Room
7.38 m x Measurements not available
Dining Room
4.07 m x Measurements not available
Kitchen
3.78 m x Measurements not available
Bedroom 5
3.19 m x Measurements not available
Upper Level
Primary Bedroom
4.5 m x Measurements not available
Bedroom 2
3.82 m x Measurements not available
Bedroom 3
3.82 m x Measurements not available
Bedroom 4
3.5 m x Measurements not available
Bonus Room
5.28 m x Measurements not available
Additional Land Details
Acreage
No
Land Amenities
Golf Course, Playground, Public Transit, Schools, Shopping, Ski Hill