Active

4308 41a St St Bonnyville Town, Alberta

$399,000

MLS® Number: E4498226

  • Bonnyville
  • 40 days on market
  • 19 active listings within 1km
4 Beds
3 Baths
2,063 Sqft

Listed by Iris P. Scherger, RE/MAX Bonnyville Realty

Listing Description

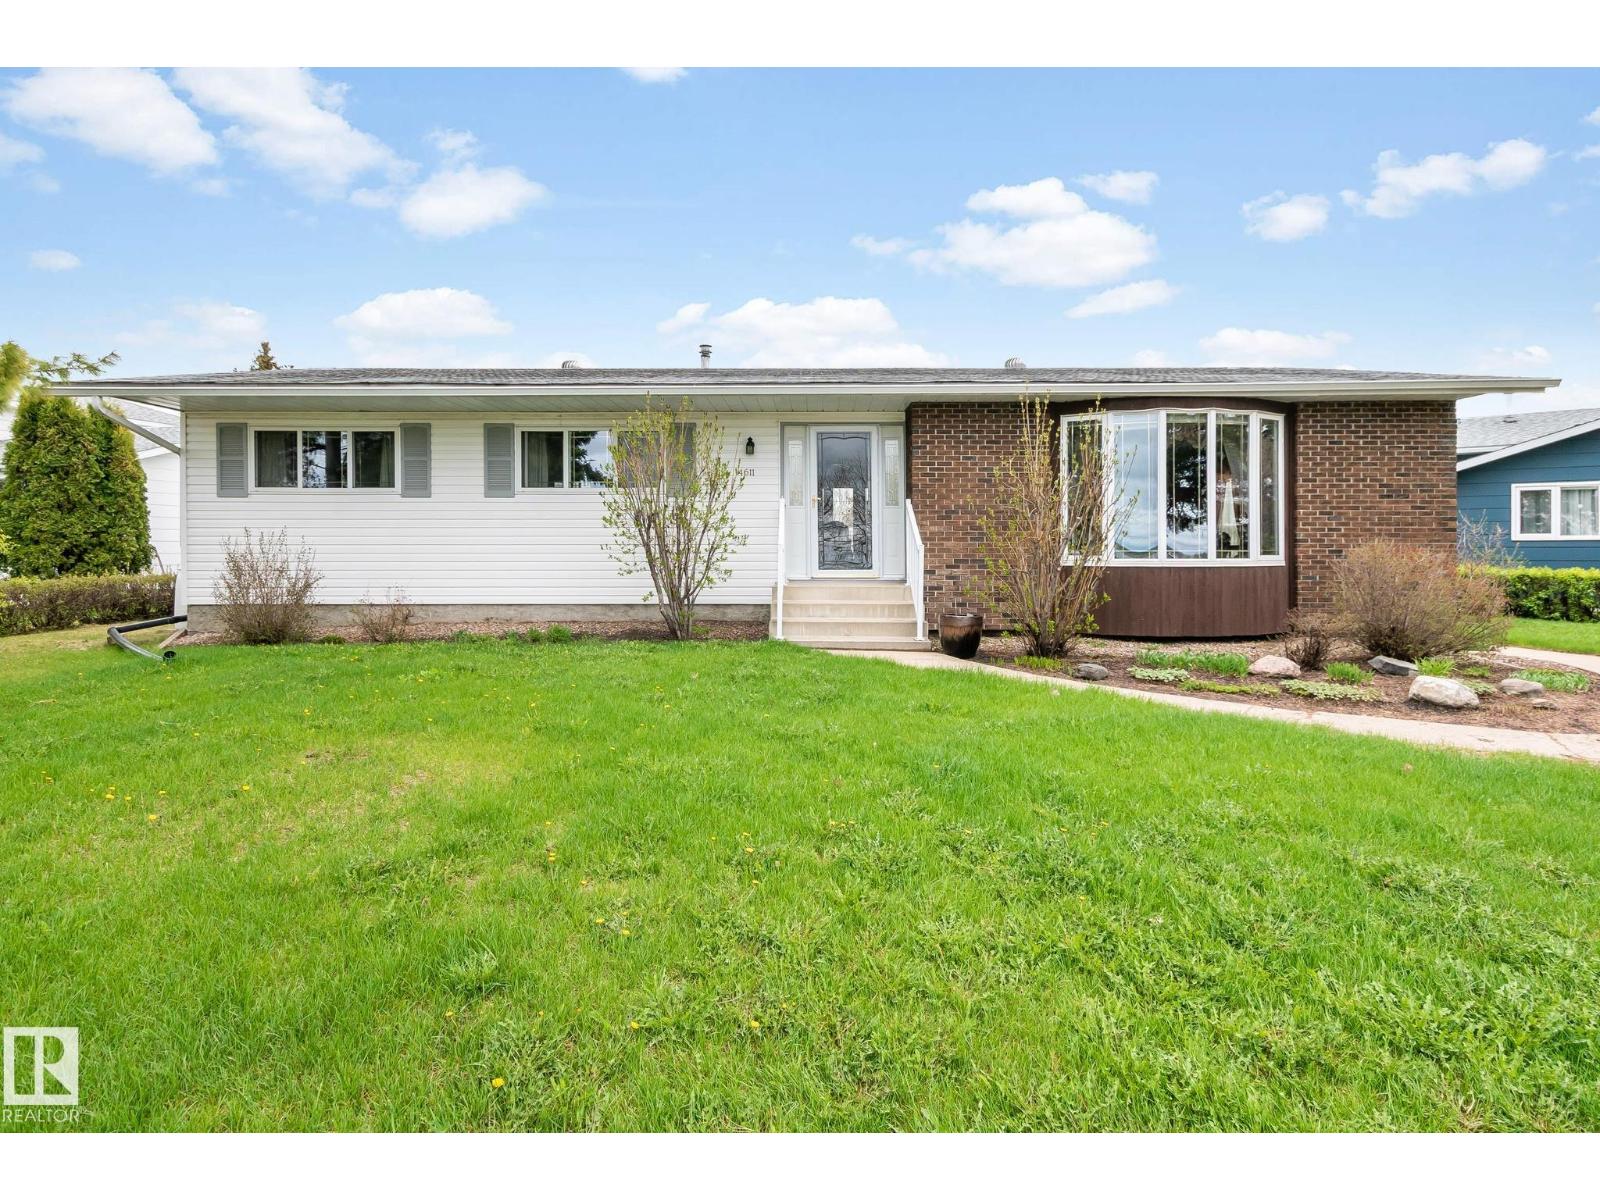
Home space on different levels of the house - separate but yet together - then this is the property for your family!! Open concept from kitchen island to family room fireplace and TV mount. Custom real wood kitchen with features in every corner and easy access to patio BBQ area. Ssoo much natural light everywhere, and those cozy wood burning fireplaces make for a welcome environment. ZERO carpet! The hardwood floors are amazing, great condition and hardy. Fenced in back yard with a huge concrete patio pad and parking pad beside the large shed that is insulated and power, makes a great workshop. Attached garage is finished and grade floor walk into the house. Basement rec room has plumbing in the corner where there was a hot tub so easily can plumb in a wet bard/ mini kitchen. Hot Water on Demand & HE Furnace appx 2020. Total of 2744 sq ft of living space. Fully developed ready to move in. (id:66704)

Property Summary

Property Type
Single Family
Building Type
House
Square Footage
2,063 sqft
Neighbourhood
Bonnyville
Title
Freehold
Land Size
731.65 m²
Built
1985

Property Details

Interior Features

Appliances Included Dishwasher, Dryer, Garage Door Opener, Refrigerator, Storage Shed, Stove
Basement Type Full (finished)
Fireplace Yes
Fireplace Type Unknown
Fireplace Fuel Wood

Building Features

Features See Remarks, Flat Site, Lane
Construction Style Detached

Heating & Cooling

Heating Type Forced Air

Additional Details

Basement Development Finished
Half Bath Total 1
Parking Space Total 6
Structure Fire Pit

Measurements

Square Footage 2,063 Sqft

Rooms

Lower Level
Bedroom 4 Measurements not available
Recreation Room Measurements not available
Utility Room Measurements not available
Main Level
Living Room Measurements not available
Dining Room Measurements not available
Kitchen Measurements not available
Family Room Measurements not available
Den Measurements not available
Bonus Room Measurements not available
Laundry Room Measurements not available
Mud Room Measurements not available
Upper Level
Primary Bedroom Measurements not available
Bedroom 2 Measurements not available
Bedroom 3 Measurements not available

Lot Features

Fencing Fence

Additional Land Details

Acreage No
Size Irregular 731.65

Location

Talk to us

Questions about this home?

Call or email our team directly — no forms, no waiting on a callback.

Call (780) 000-0000