Listed by Audrey J. Bannister, Century 21 ALL Stars Realty Ltd
Listing Description
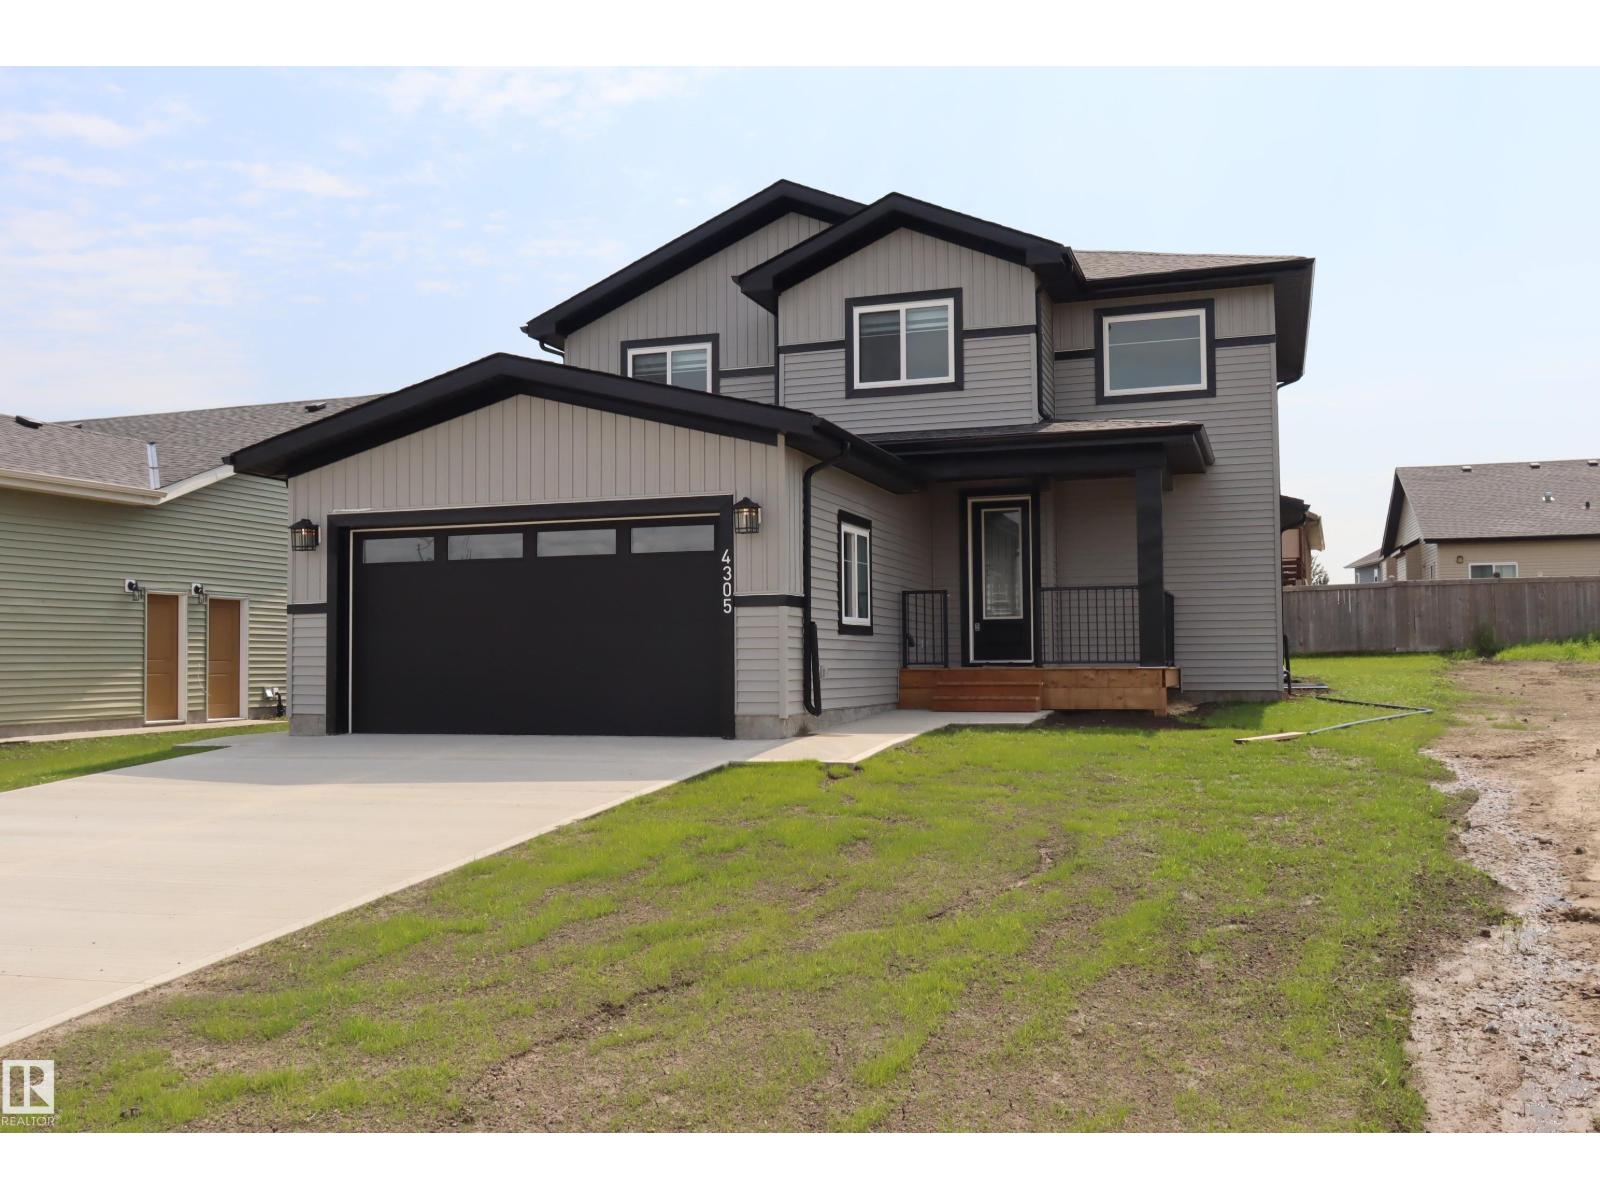
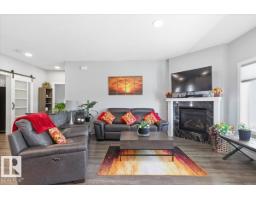
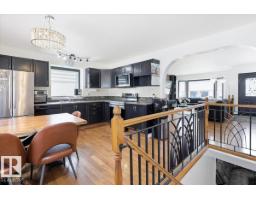
Brand New Bungalow – Eligible Buyers May Qualify for GST Savings! Take advantage of potential GST savings for first-time home buyers or buyers who have not owned a home in the past four years (subject to eligibility requirements). This stunning brand-new 1,442 sq. ft. bungalow offers: 3 spacious bedrooms 2 full bathrooms Bright, open-concept floor plan Full unfinished basement ready for future development Separate exterior entrance to the basement for added flexibility and potential Covered rear deck Double attached garage with opener and controls Six appliances included Window coverings included Professionally landscaped yard Located in a quiet, family-friendly neighborhood close to walking paths, ponds, and parks, this home combines comfort, convenience, and modern design. Enjoy all the benefits of owning a brand-new home—move in and relax with no renovations, repairs, or updates needed. A beautiful new home in a prime location—ready for you to move in and enjoy (id:66704)
Property Summary
Property Type
Single Family
Building Type
House
Storeys
1
Square Footage
1,442 sqft
Neighbourhood
Garden Meadows
Title
Freehold
Built
2025
Property Details
Interior Features
Appliances Included
Dishwasher, Dryer, Garage Door Opener Remote(s), Garage Door Opener, Microwave Range Hood Combo, Refrigerator, Stove, Washer, Window Coverings
Basement Type
Full (unfinished)
Fireplace
Yes
Fireplace Type
Insert
Fireplace Fuel
Electric
Building Features
Features
Corner Site, See Remarks, Flat Site, No Back Lane, Exterior Walls- 2x6", No Animal Home, No Smoking Home, Level