Active

#423 18126 77 St NW Edmonton, Alberta

$269,900

MLS® Number: E4492044

  • Crystallina Nera West
  • 74 days on market
  • 58 active listings within 1km
2 Beds
2 Baths
1,009 Sqft

Listed by Kevin J. Kinsella, Royal Lepage Arteam Realty

Listing Description

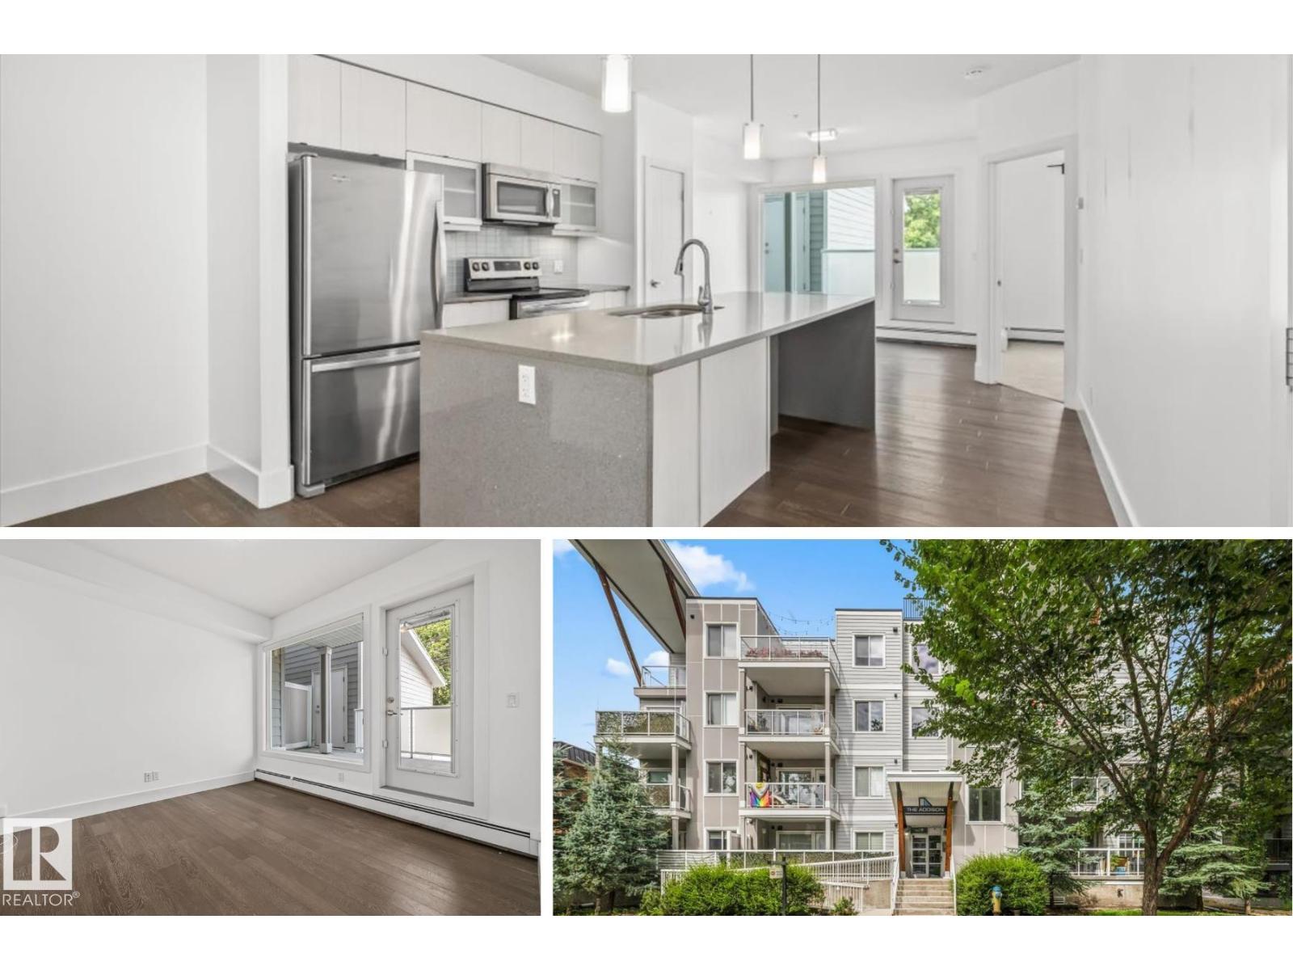
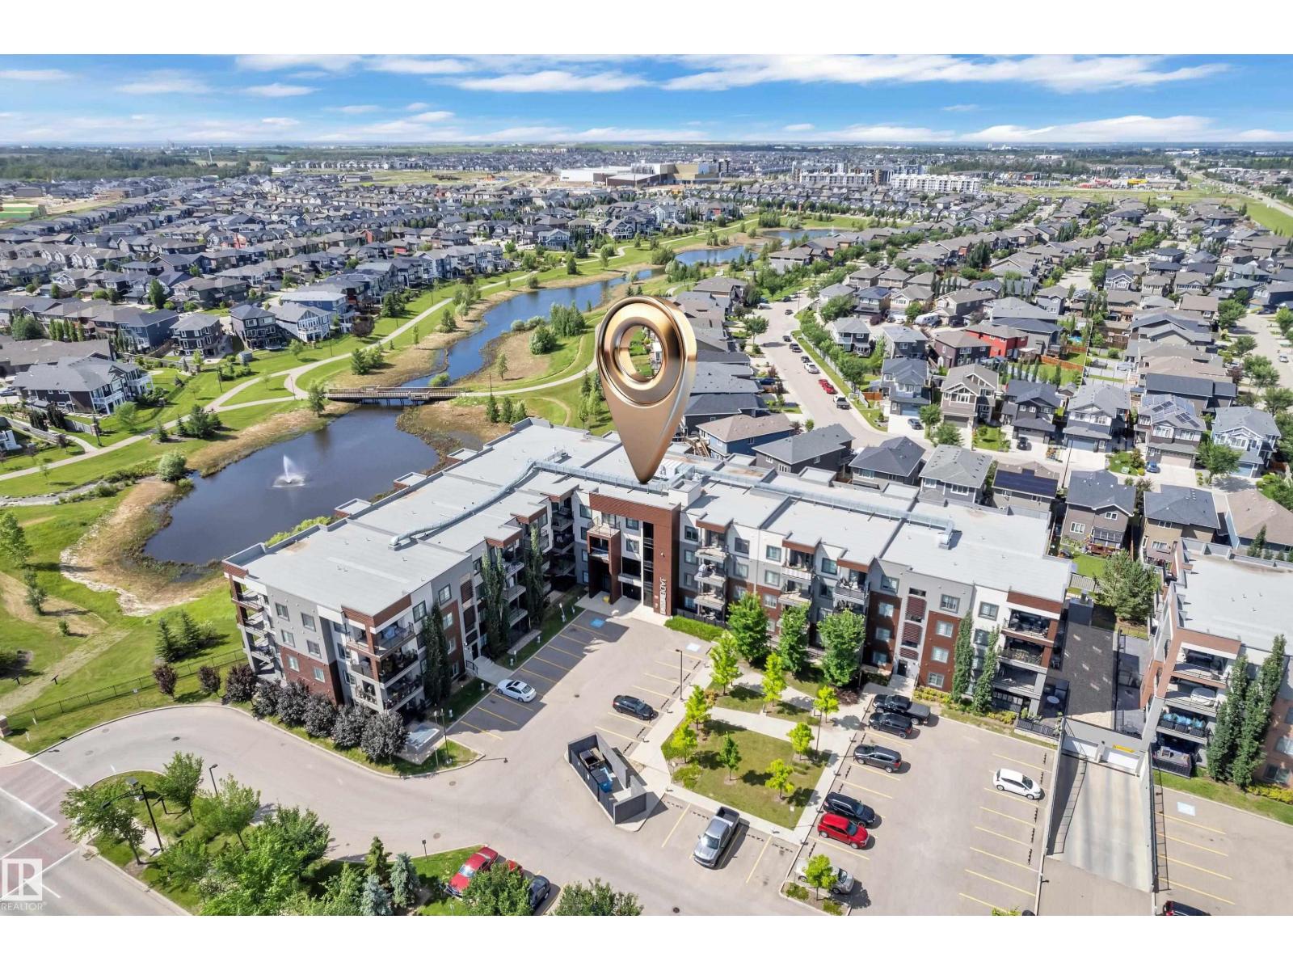
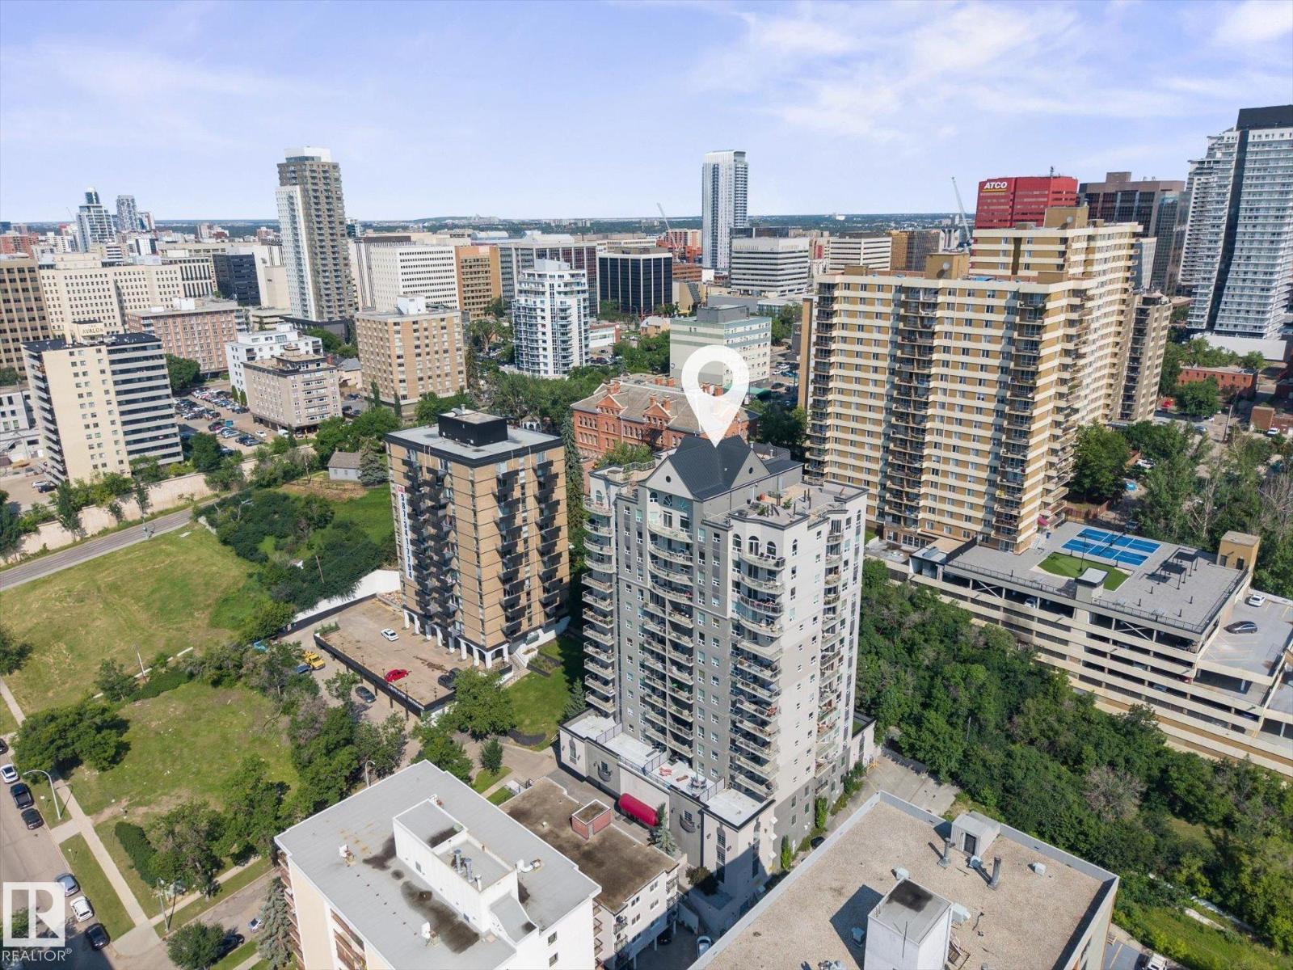
Bright, sunny top-floor corner unit with 2 bedrooms, 2 baths, den with desirable south-west exposure with lake views! This beautifully renovated home features a brand-new kitchen with quartz countertops, ceramic tile floors, fresh paint, plush carpeting, updated bathrooms, and stylish lighting throughout, as well as a custom-built-in TV wall unit and a new washer-dryer. All renovations have been completed within the last year, offering modern comfort and peace of mind. Step out onto the private deck and enjoy the serene surroundings and downtown skyline view. This spacious layout includes two bedrooms plus a den/office, with loads of windows that flood the home with natural light. A cleverly designed hidden office adds both functionality and charm, making this space truly unique. Includes a titled heated underground parking stall for added comfort and convenience. Shows fantastic—move-in ready! (id:66704)
Property Summary

Property Type
Single Family
Building Type
Apartment
Square Footage
1,009 sqft
Neighbourhood
Crystallina Nera West
Title
Condominium/Strata
Built
2016
Parking Type
Heated Garage

Property Details

Interior Features

Appliances Included Dishwasher, Dryer, Refrigerator, Stove, Washer, Window Coverings
Basement Type None
Fireplace No

Building Features

Features No Animal Home, No Smoking Home

Heating & Cooling

Heating Type Hot Water Radiator Heat

Neighbourhood Features

Amenities Nearby Playground, Public Transit, Schools, Shopping

Additional Details

Amenities Vinyl Windows
Fire Protection Smoke Detectors
Parking Space Total 1
Structure Deck

Measurements

Square Footage 1,009 Sqft

Rooms

Main Level
Living Room 3.64 m x 4.50 m 11'11" x 14'9"
Dining Room 3.61 m x 3.99 m 11'10" x 13'1"
Kitchen 2.45 m x 3.96 m 8' x 13'
Den 3.38 m x 2.12 m 11'1" x 6'11"
Primary Bedroom 3.86 m x 3.37 m 12'8" x 11'1"
Bedroom 2 3.50 m x 3.12 m 11'6" x 10'3"

Additional Land Details

Acreage No
Land Amenities Playground, Public Transit, Schools, Shopping

Location

Talk to us

Questions about this home?

Call or email our team directly — no forms, no waiting on a callback.

Call (780) 000-0000